Civic and institutional / New Shillong, Meghalaya
Bus Depot New Shillong
- Client
- Government of Meghalaya
- Location
- New Shillong, Meghalaya
- Site
- 15.32 acres
- Stage
- DPR submitted
Project stages
Ola Magdy · Design lead, under Sourabh Gupta’s guidance
- 01Concept & master plan
- 02Design development
- 03DPR
- 04GFC
- 05Construction
- 06Completion
DPR submitted
Status as documented in the supplied project portfolio.
01 / Bus Depot New Shillong
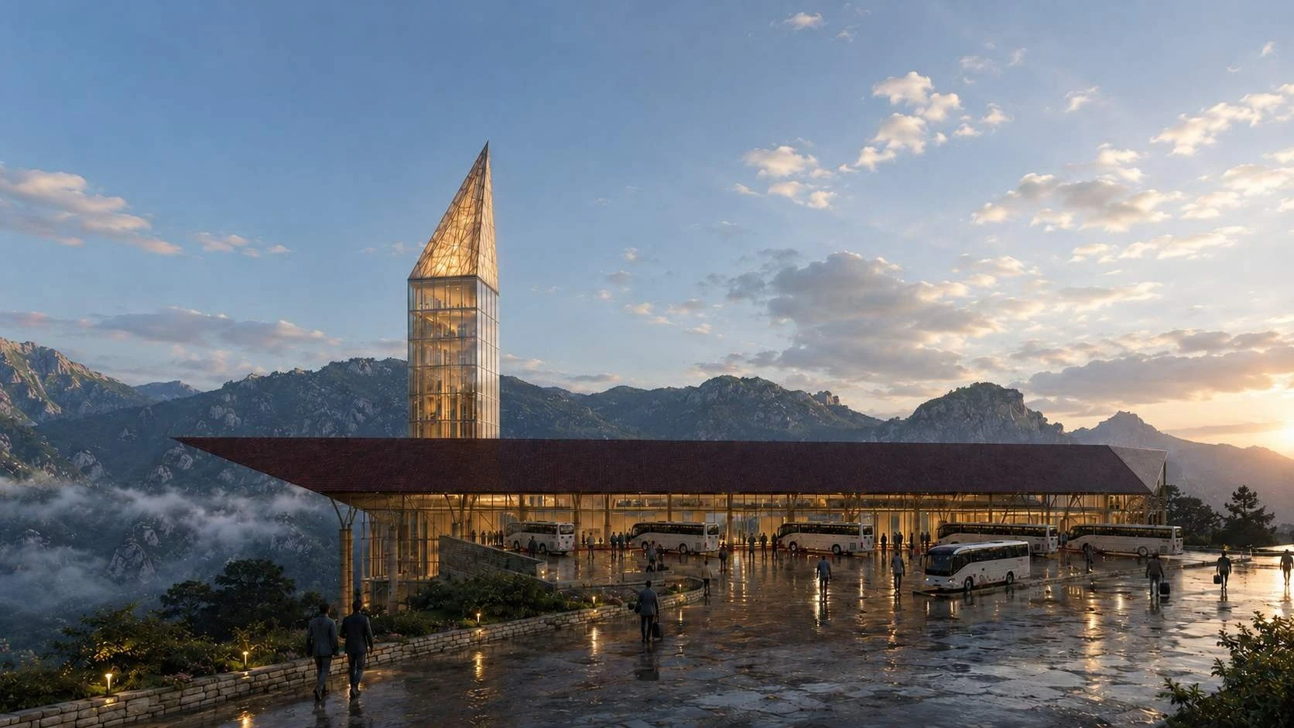
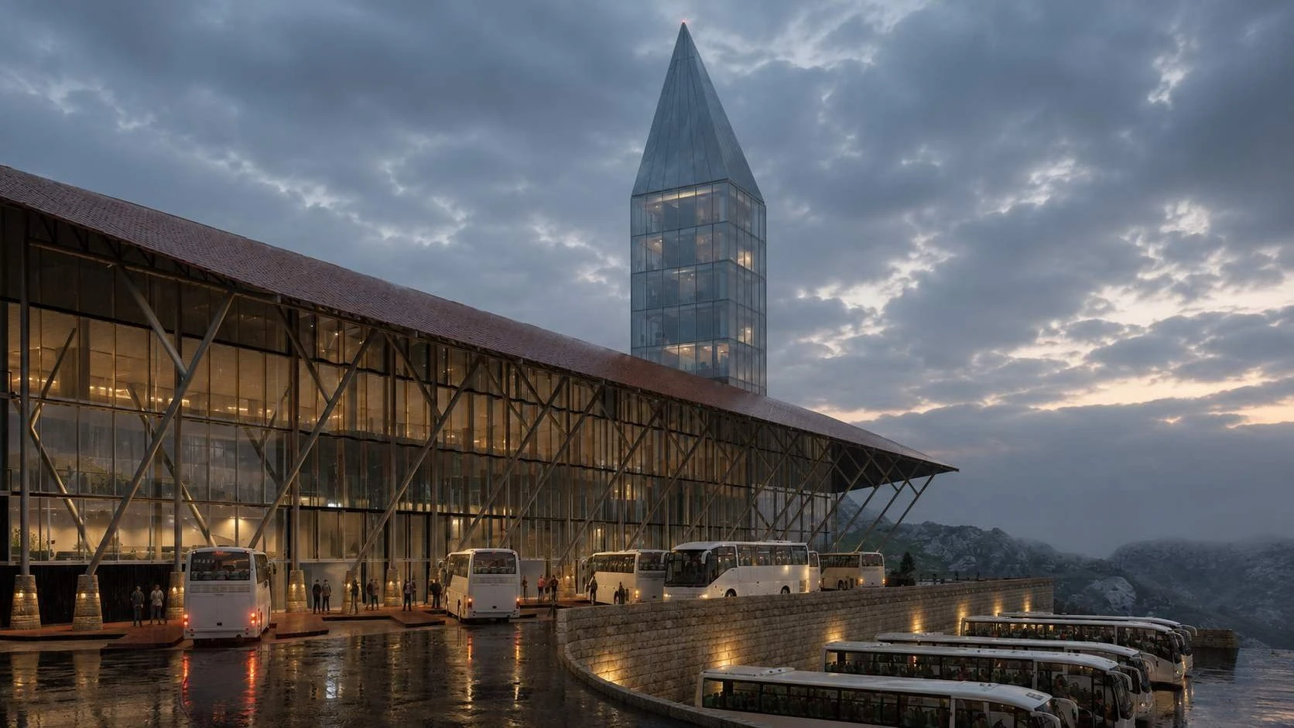
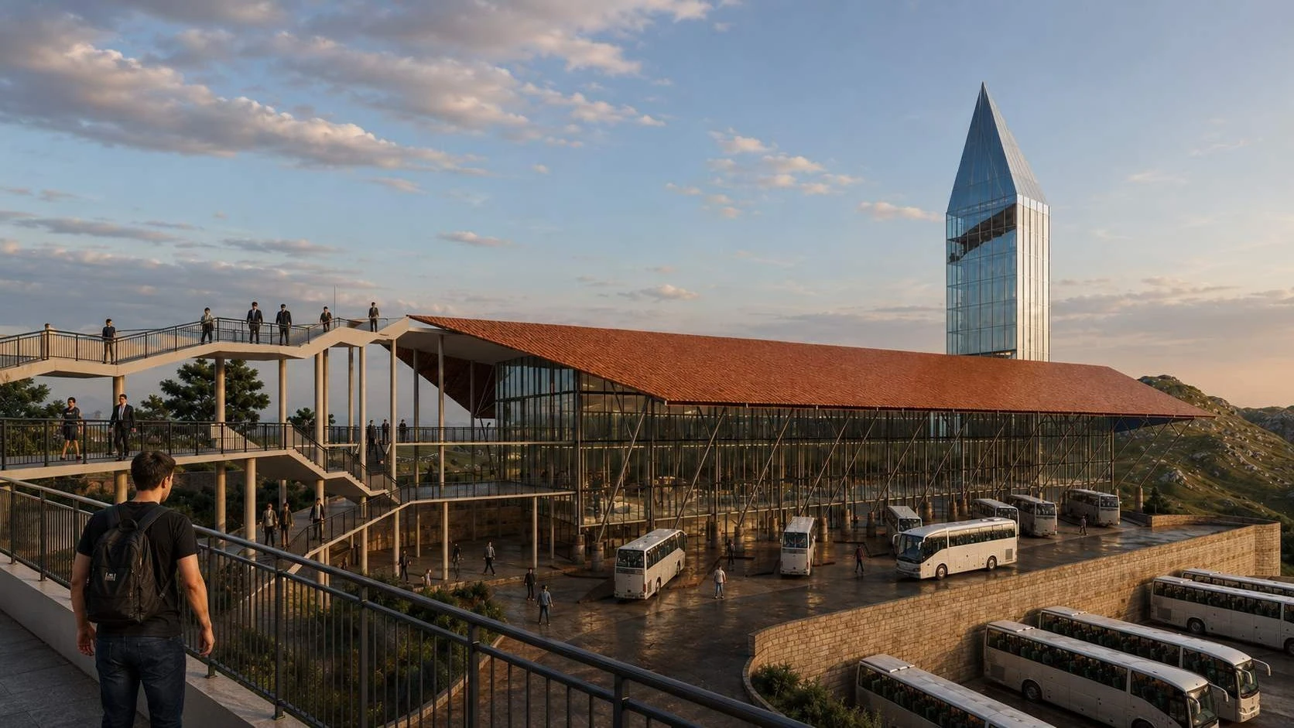
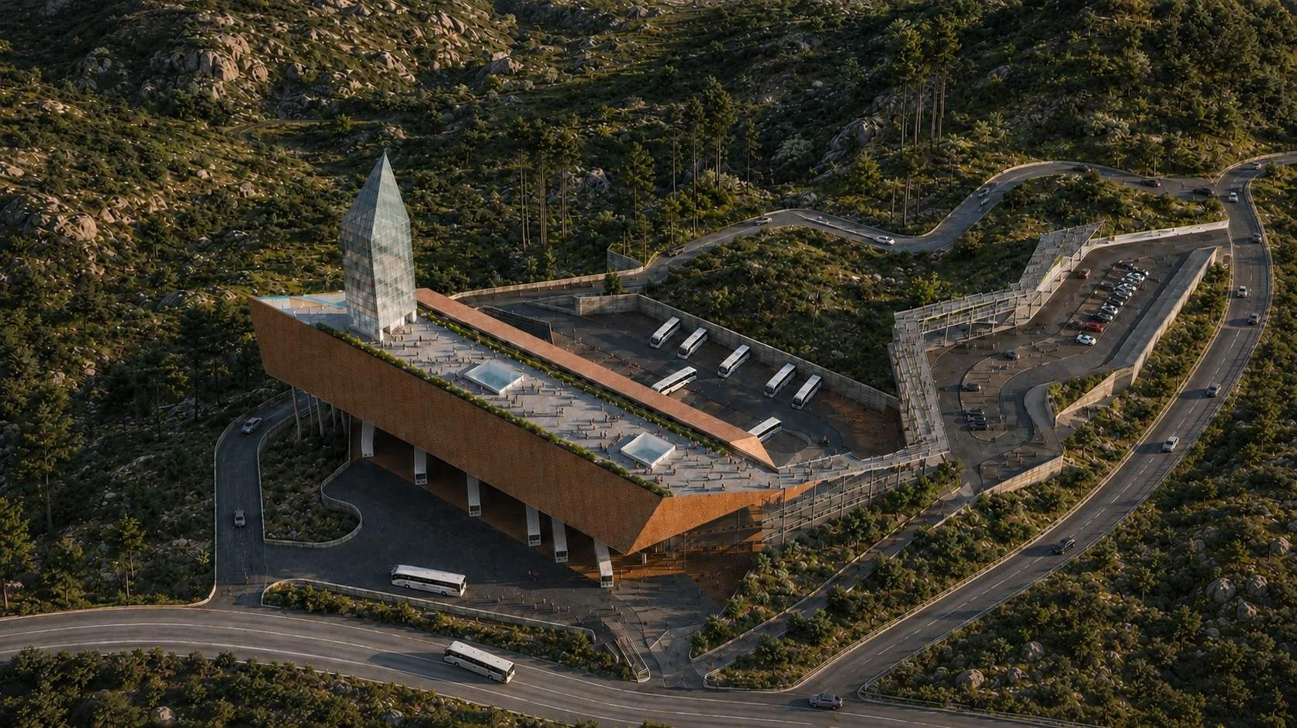
A multi-transit hub for the new city
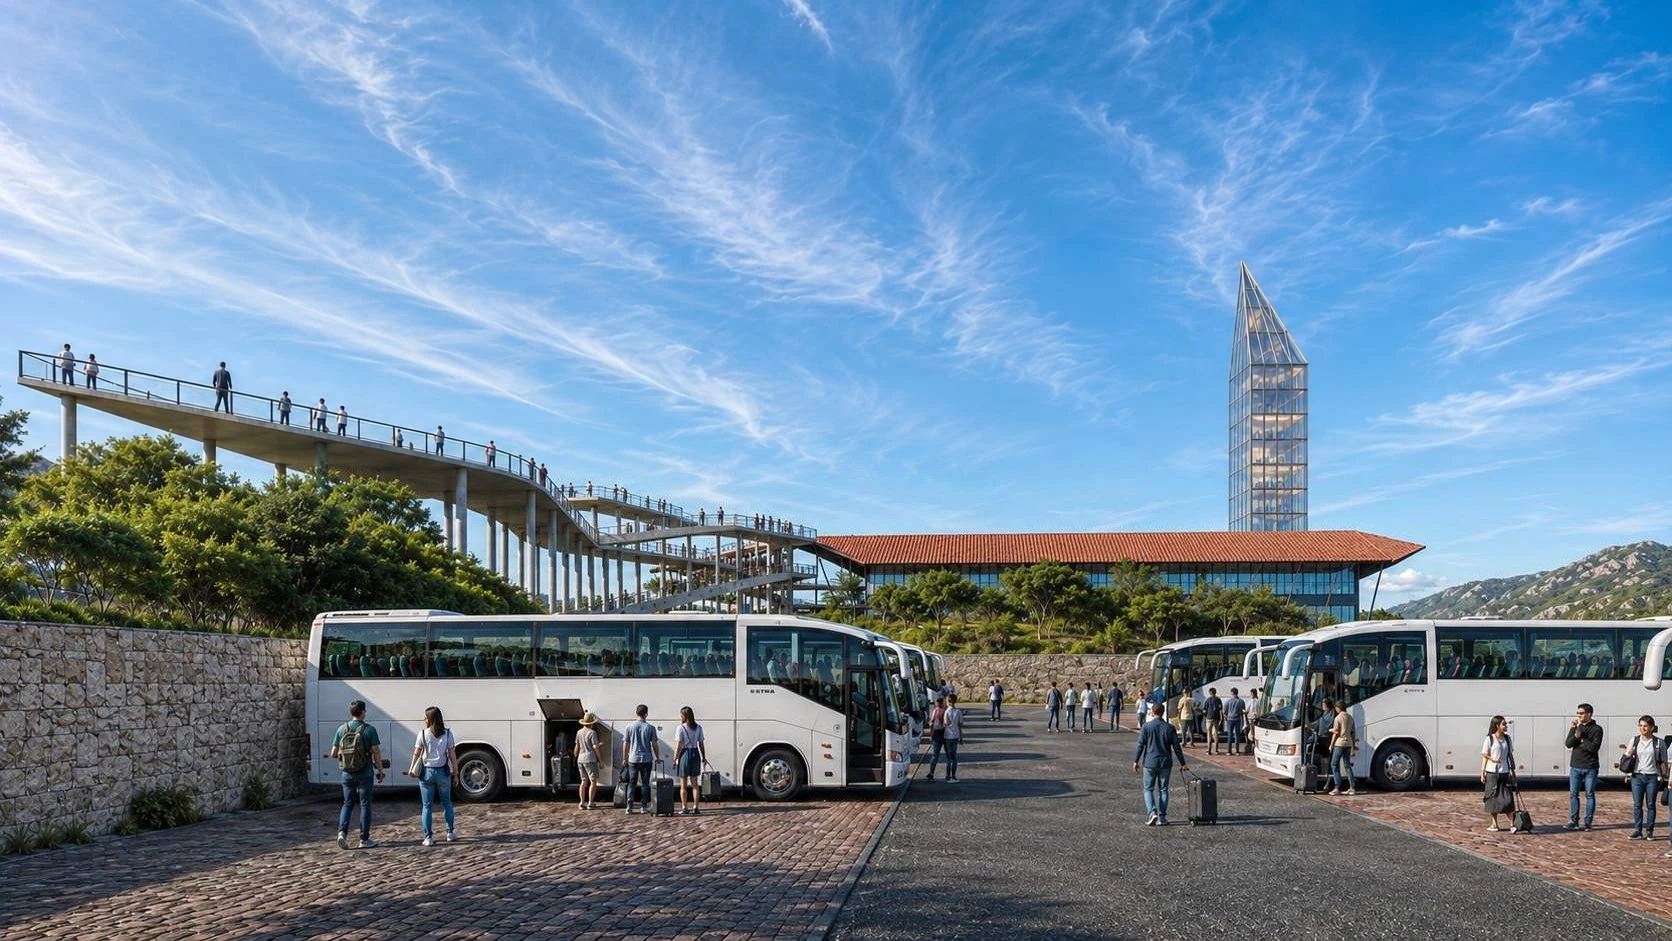
A multi-transit hub in New Shillong that decongests the city core by diverting regional bus traffic, and creates a future-ready mobility system with seamless transfers and essential urban infrastructure.
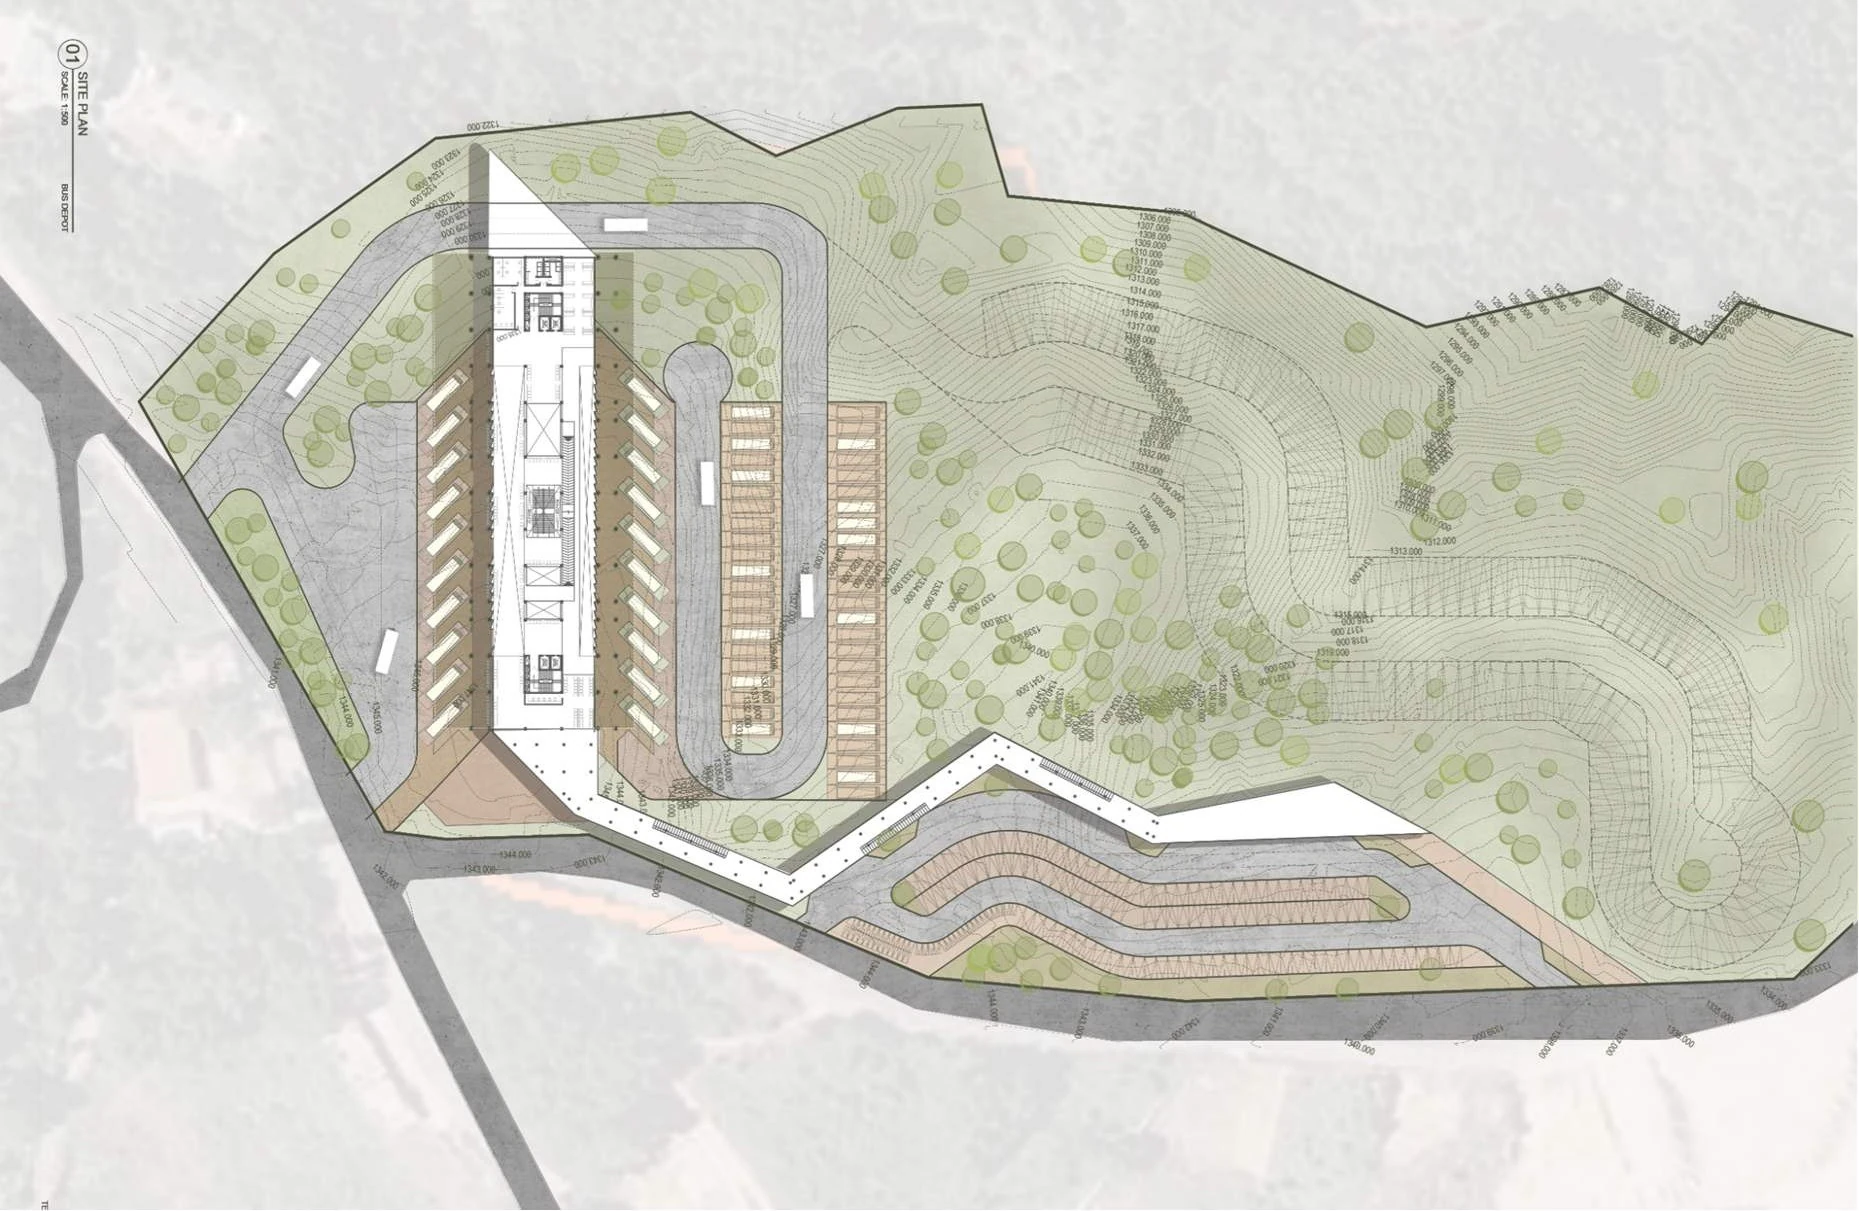
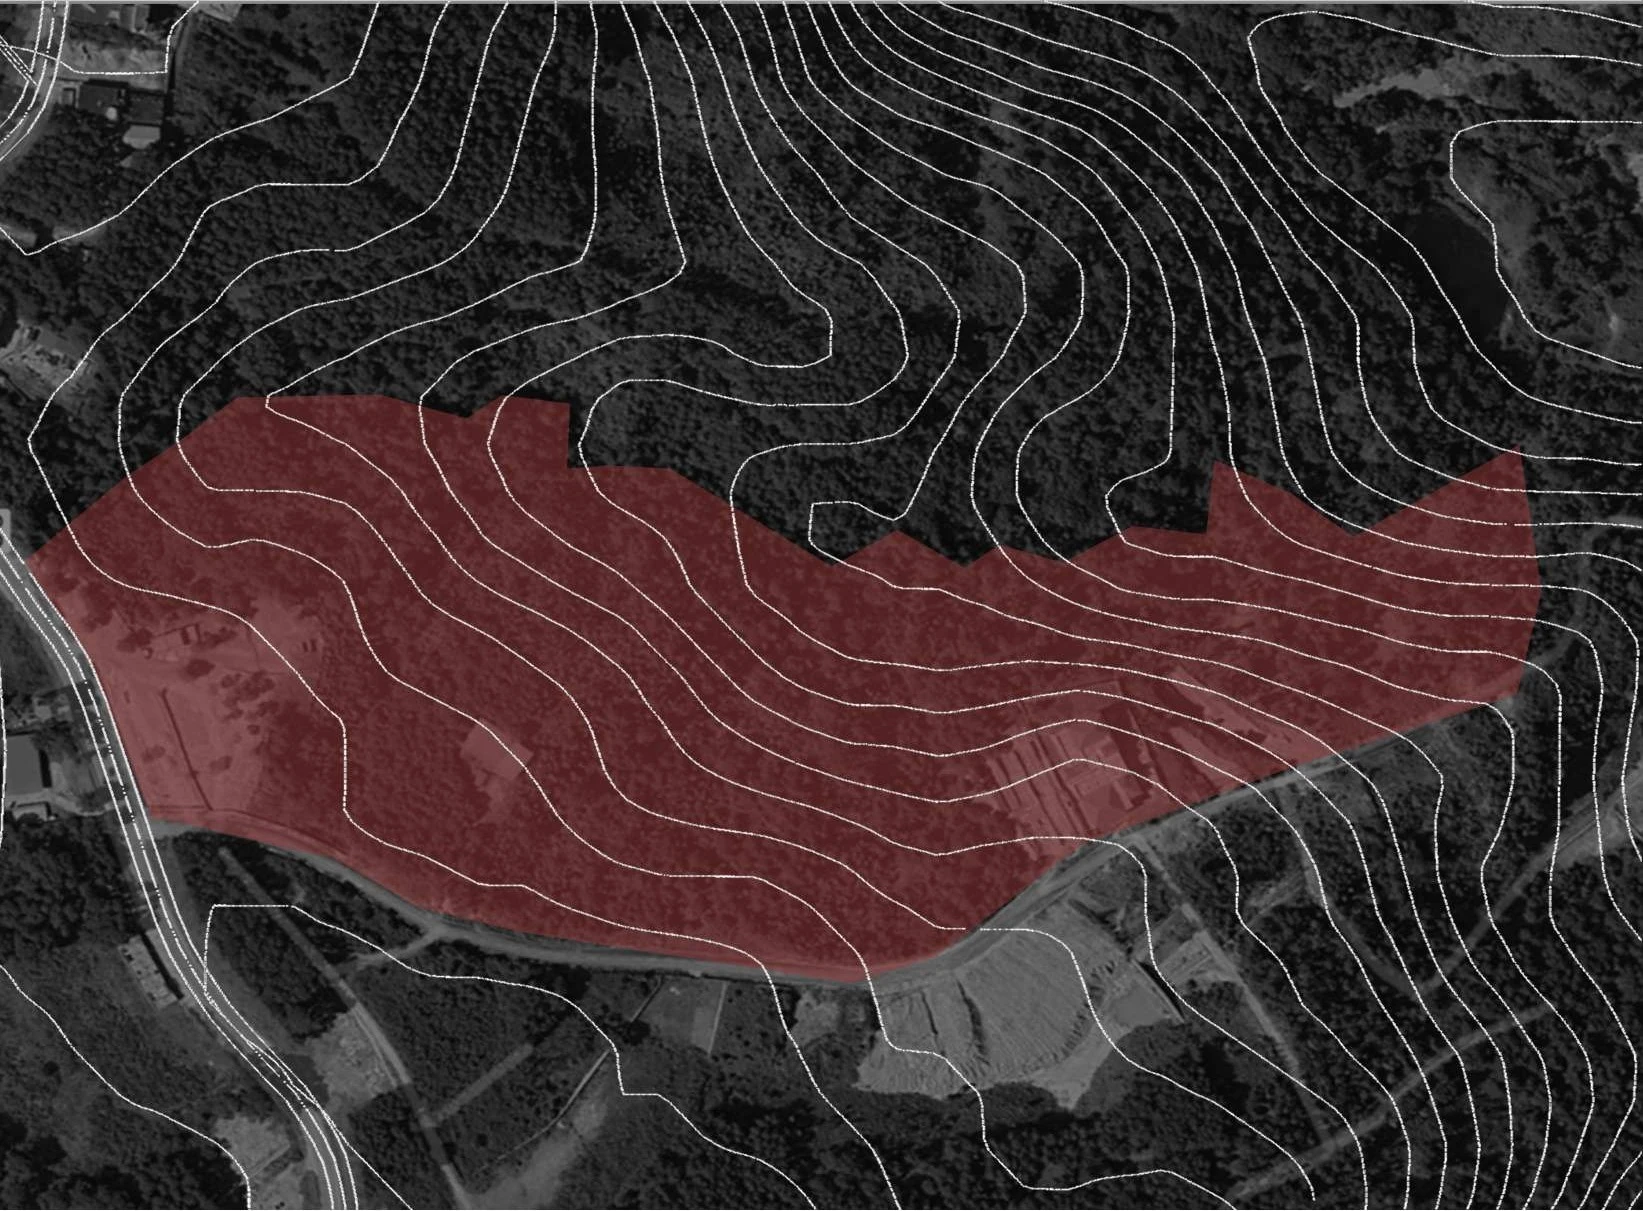
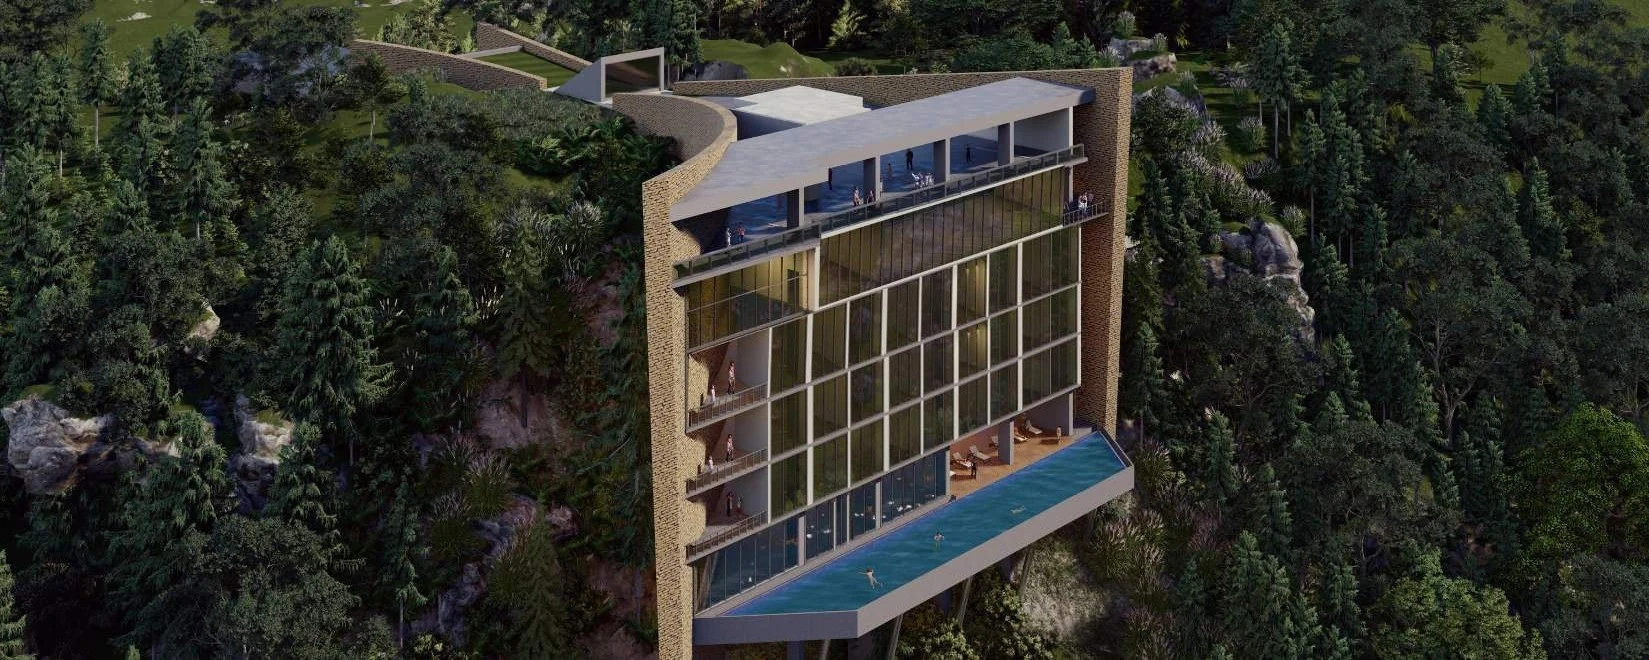
The terminal, a hotel and shops sit on a 15.32 acre hill site. The DPR has been submitted.
02 / Bus Depot New Shillong
The terminal on its contours
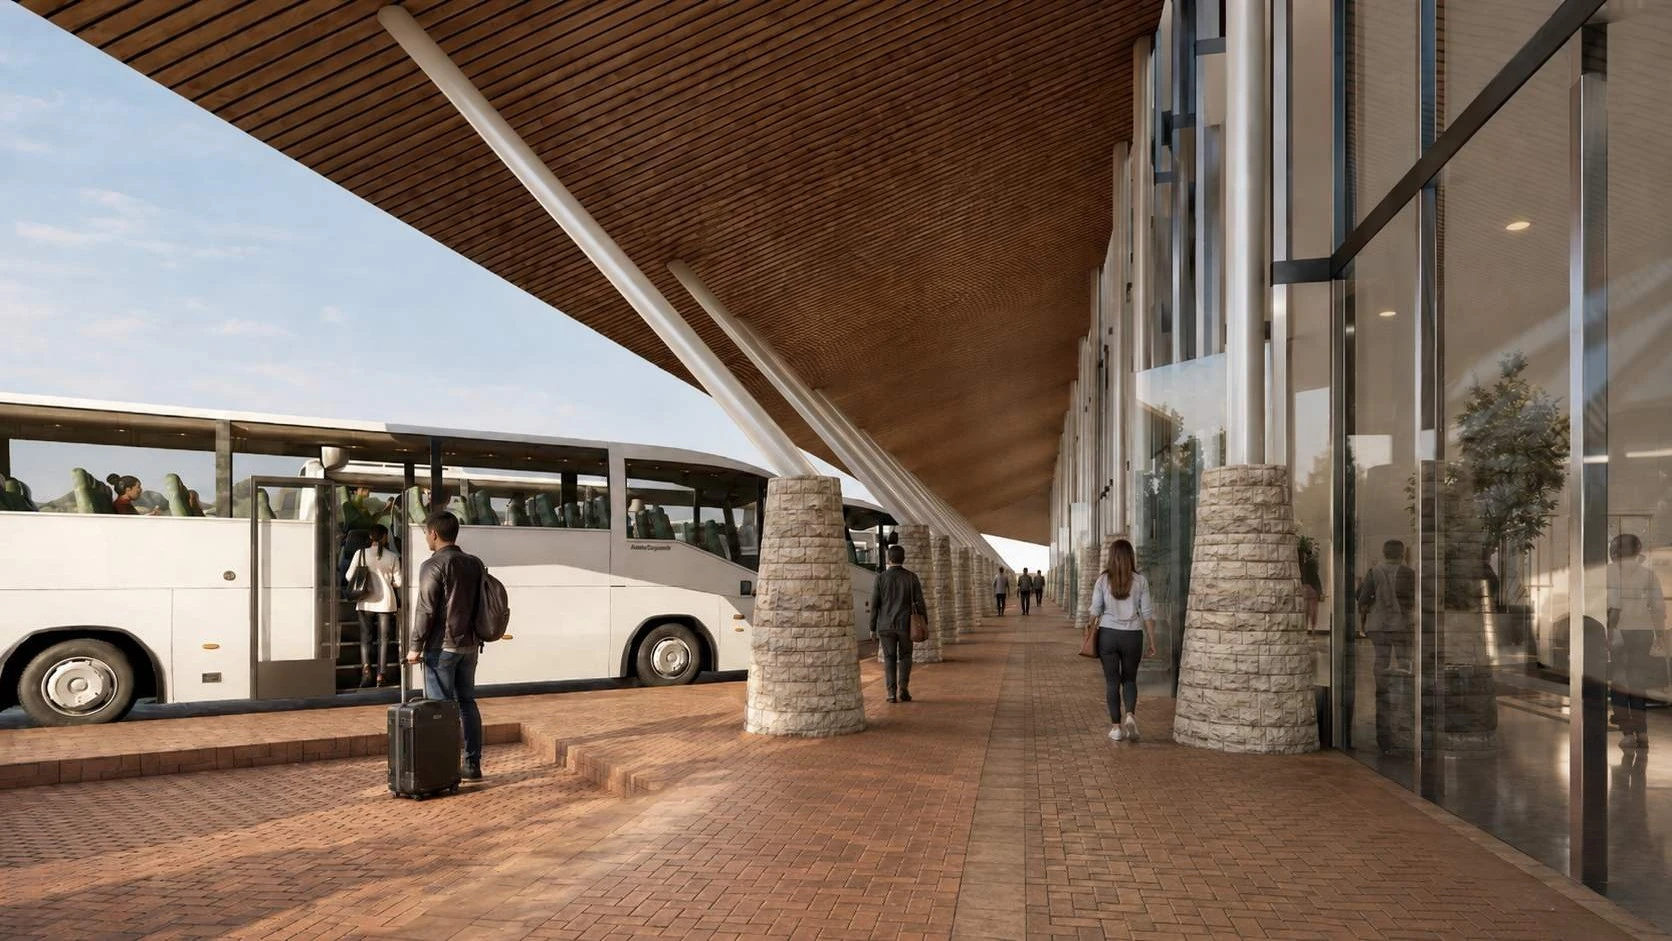
03 / Bus Depot New Shillong
The passenger experience
04 / Bus Depot New Shillong
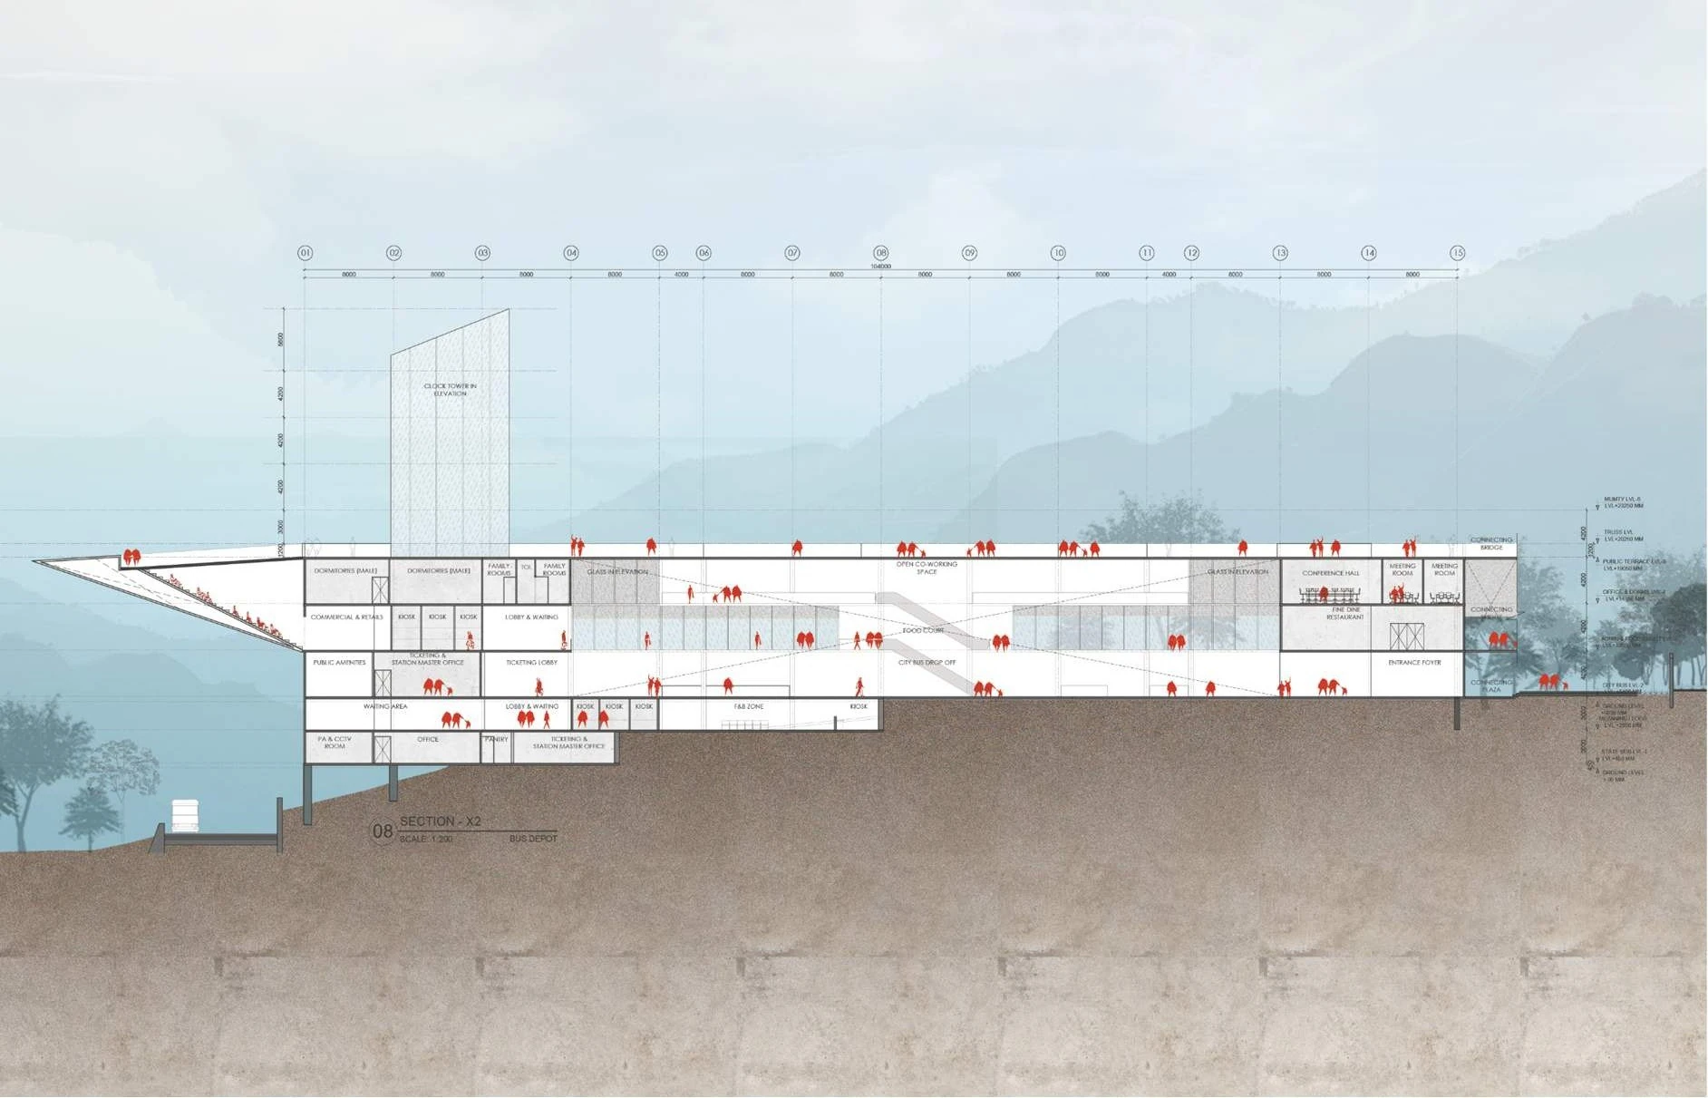
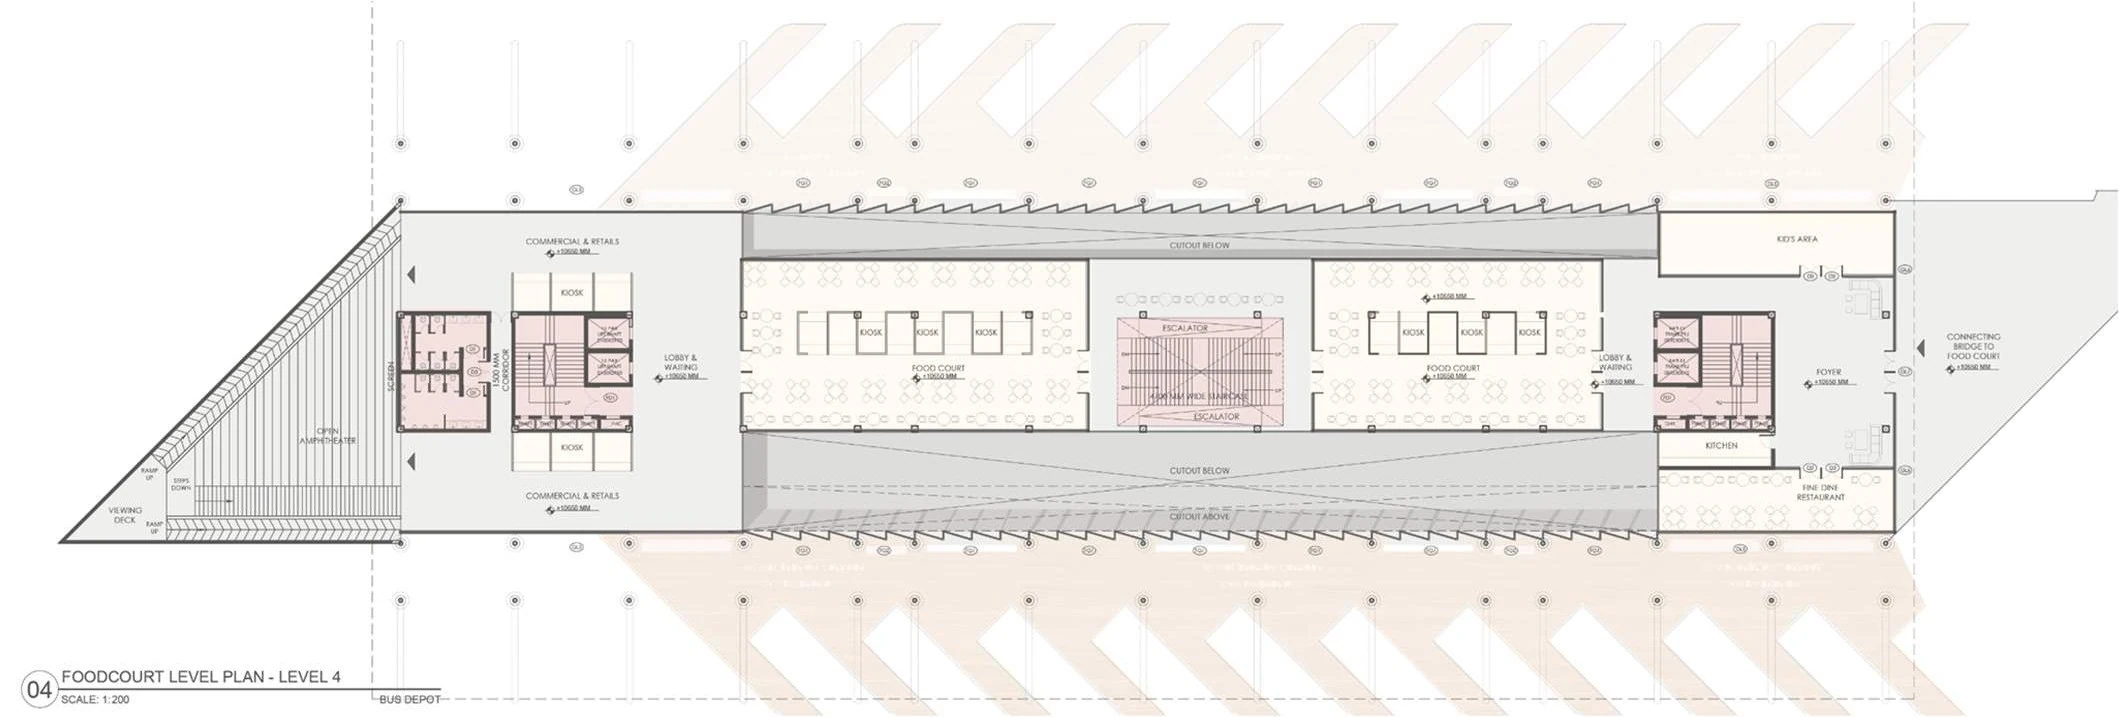
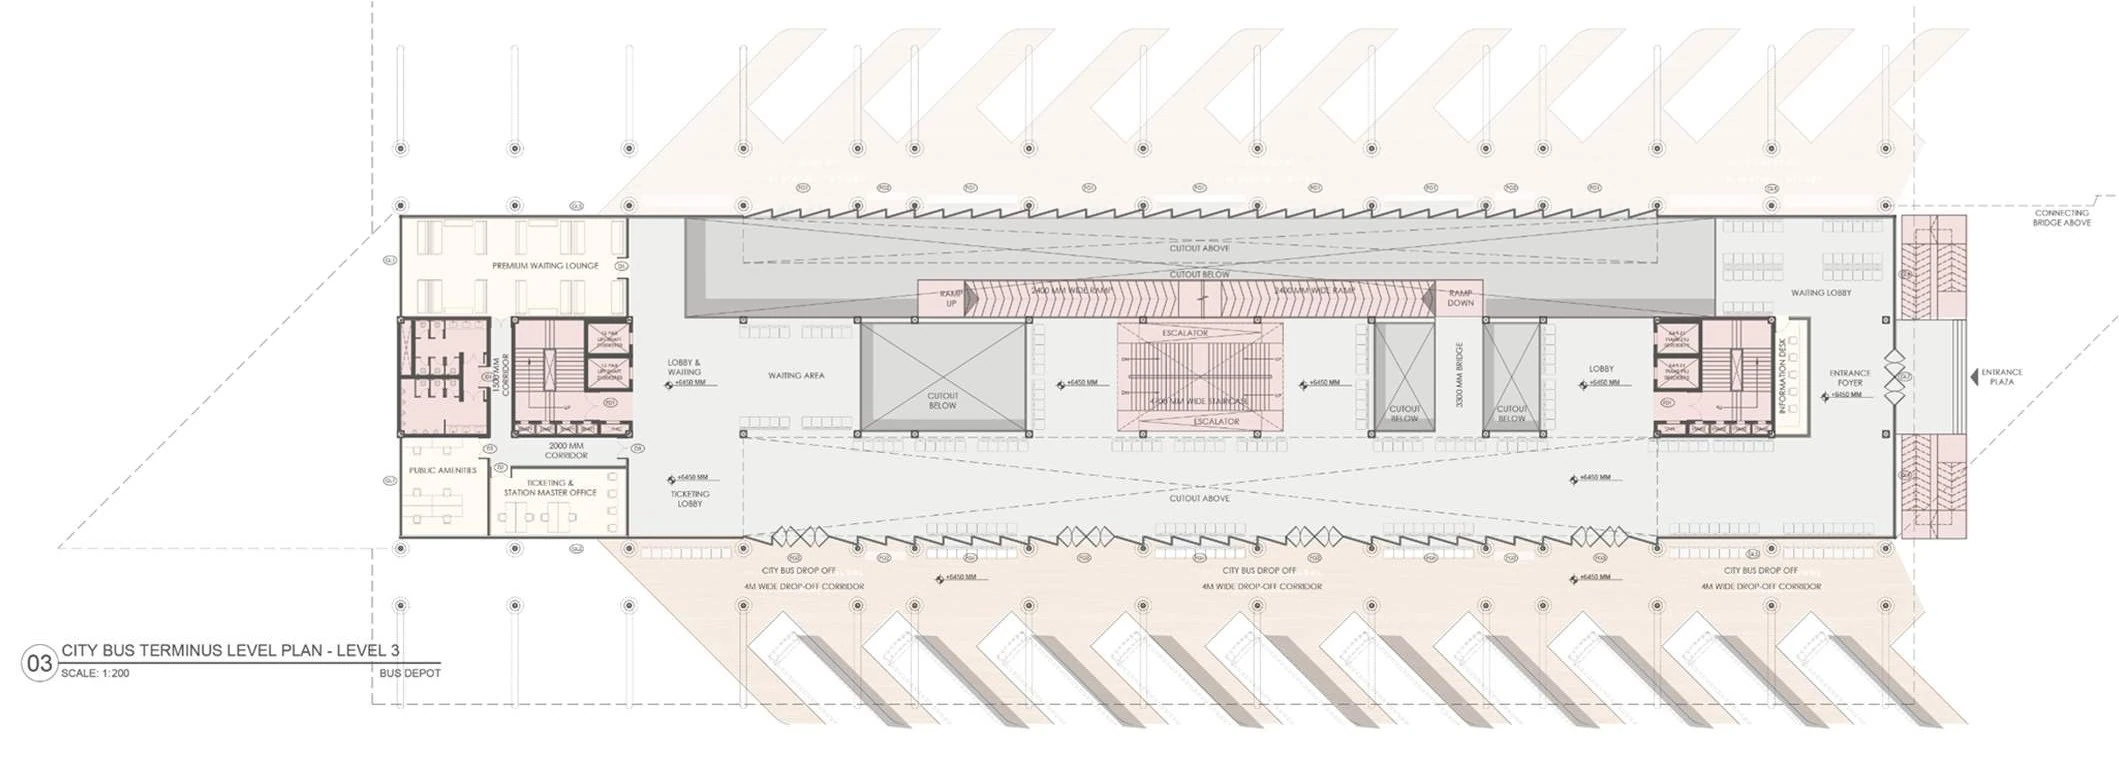
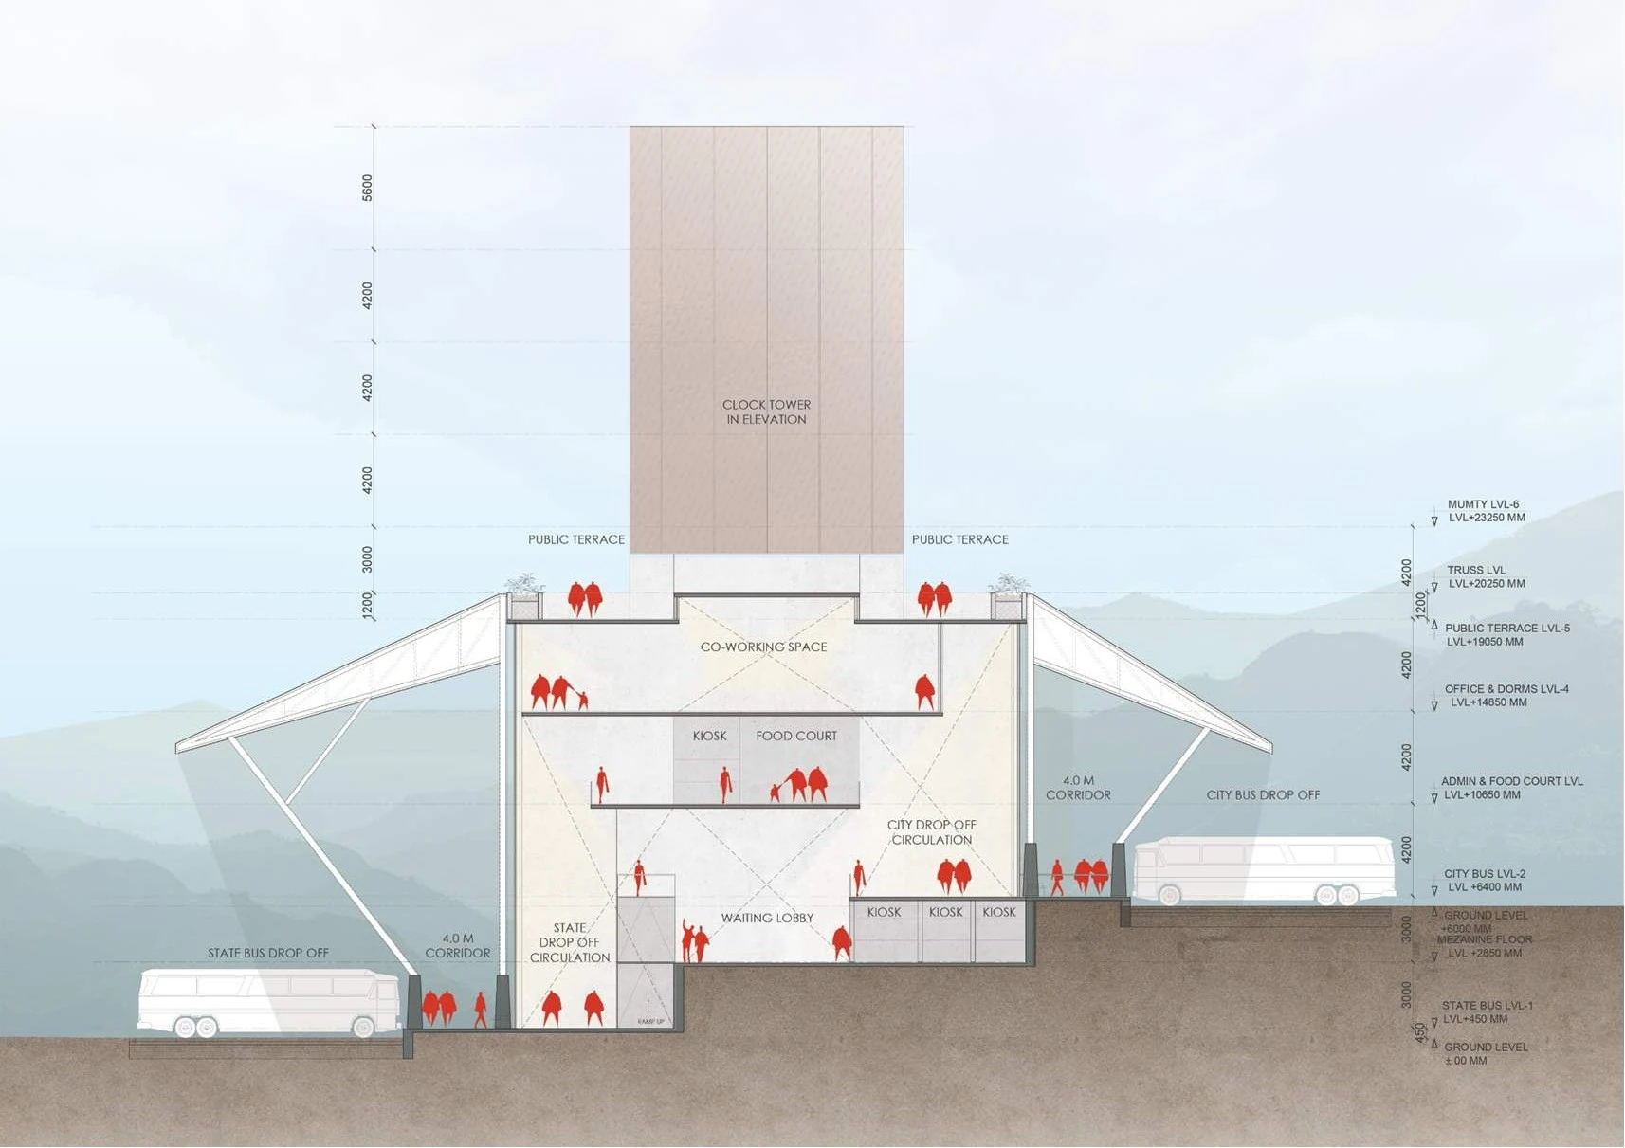
Plans, sections and details
Continue exploring
Geology Museum
View project ↗Design lead under Sourabh Gupta’s guidance. Project credit: Archohm. Visualisations, drawings and construction photographs as supplied in the portfolio.