All projectsProject
The idea / Shillong, Meghalaya
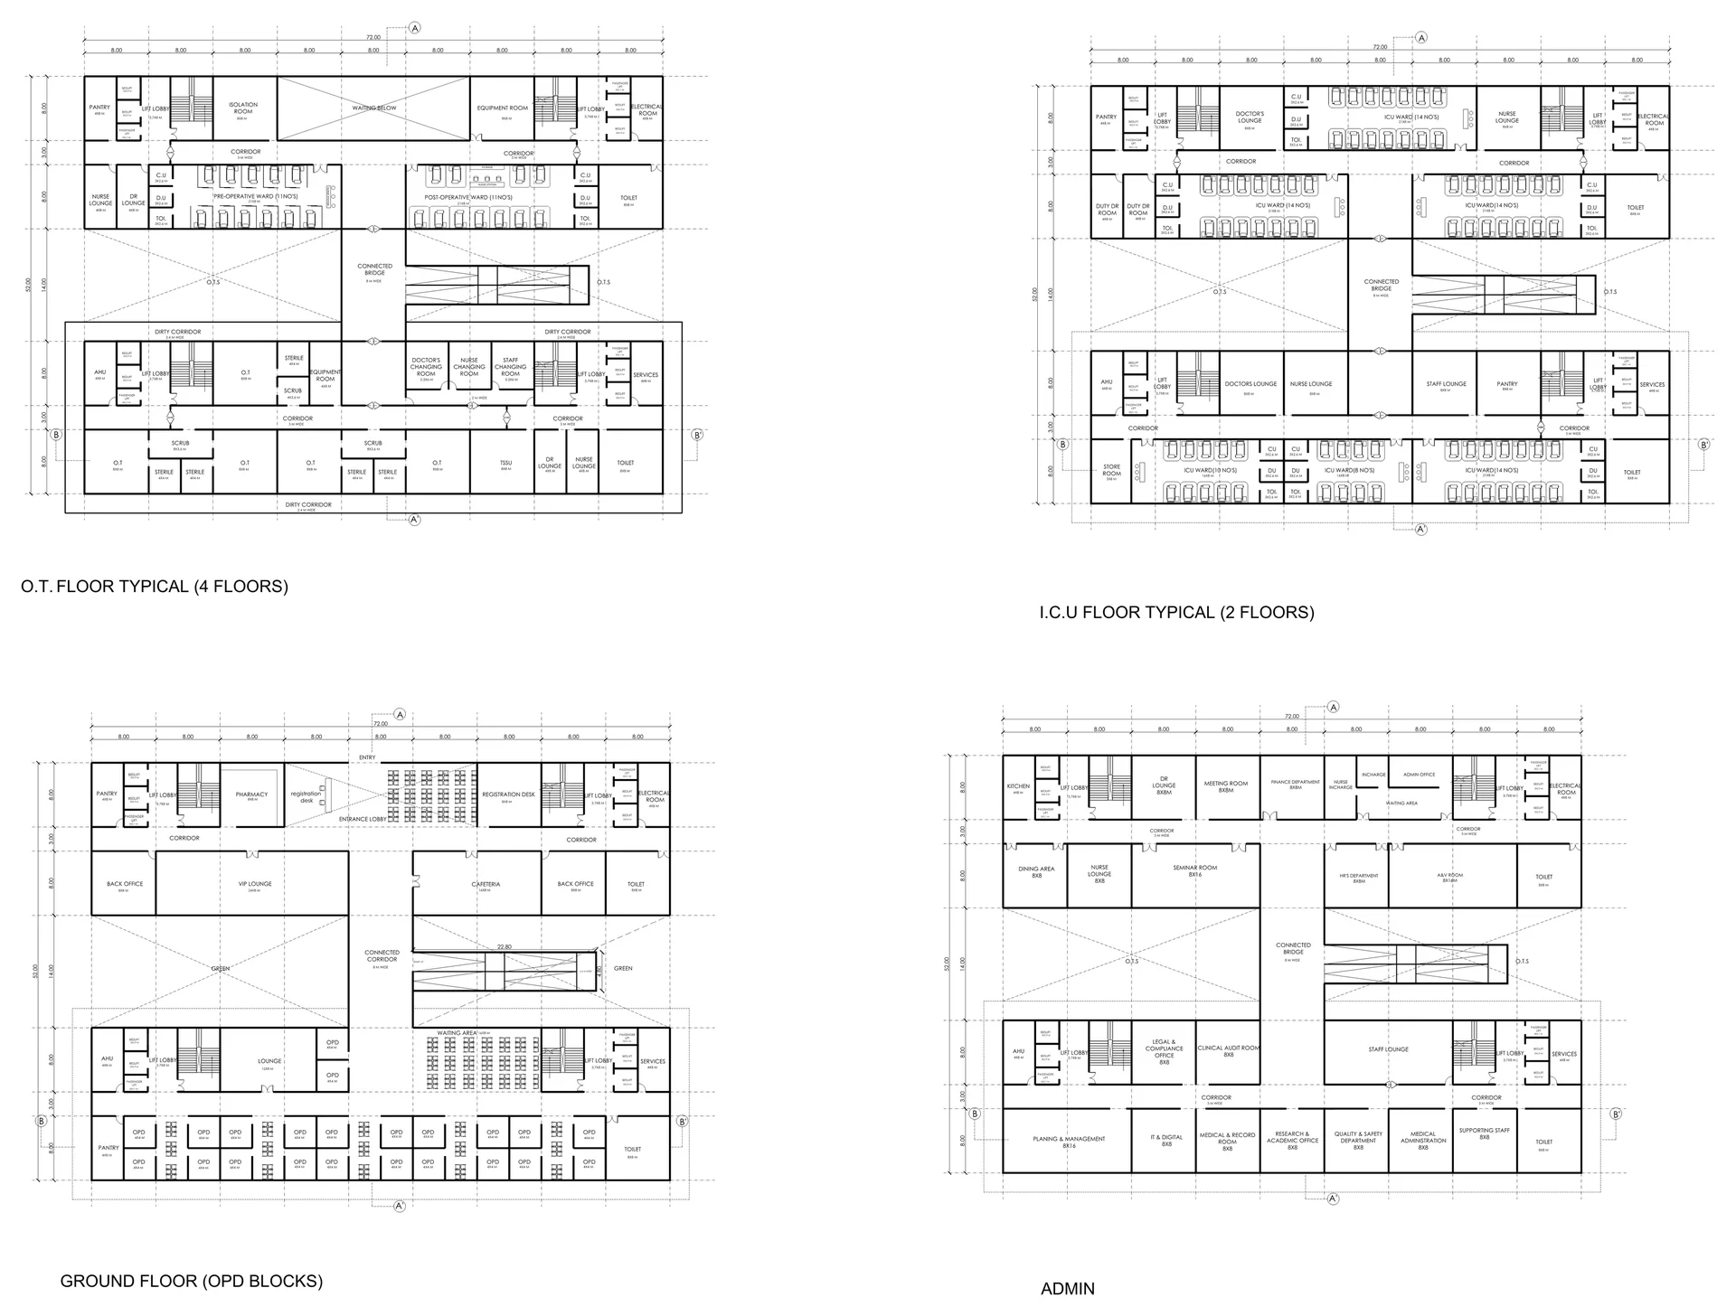
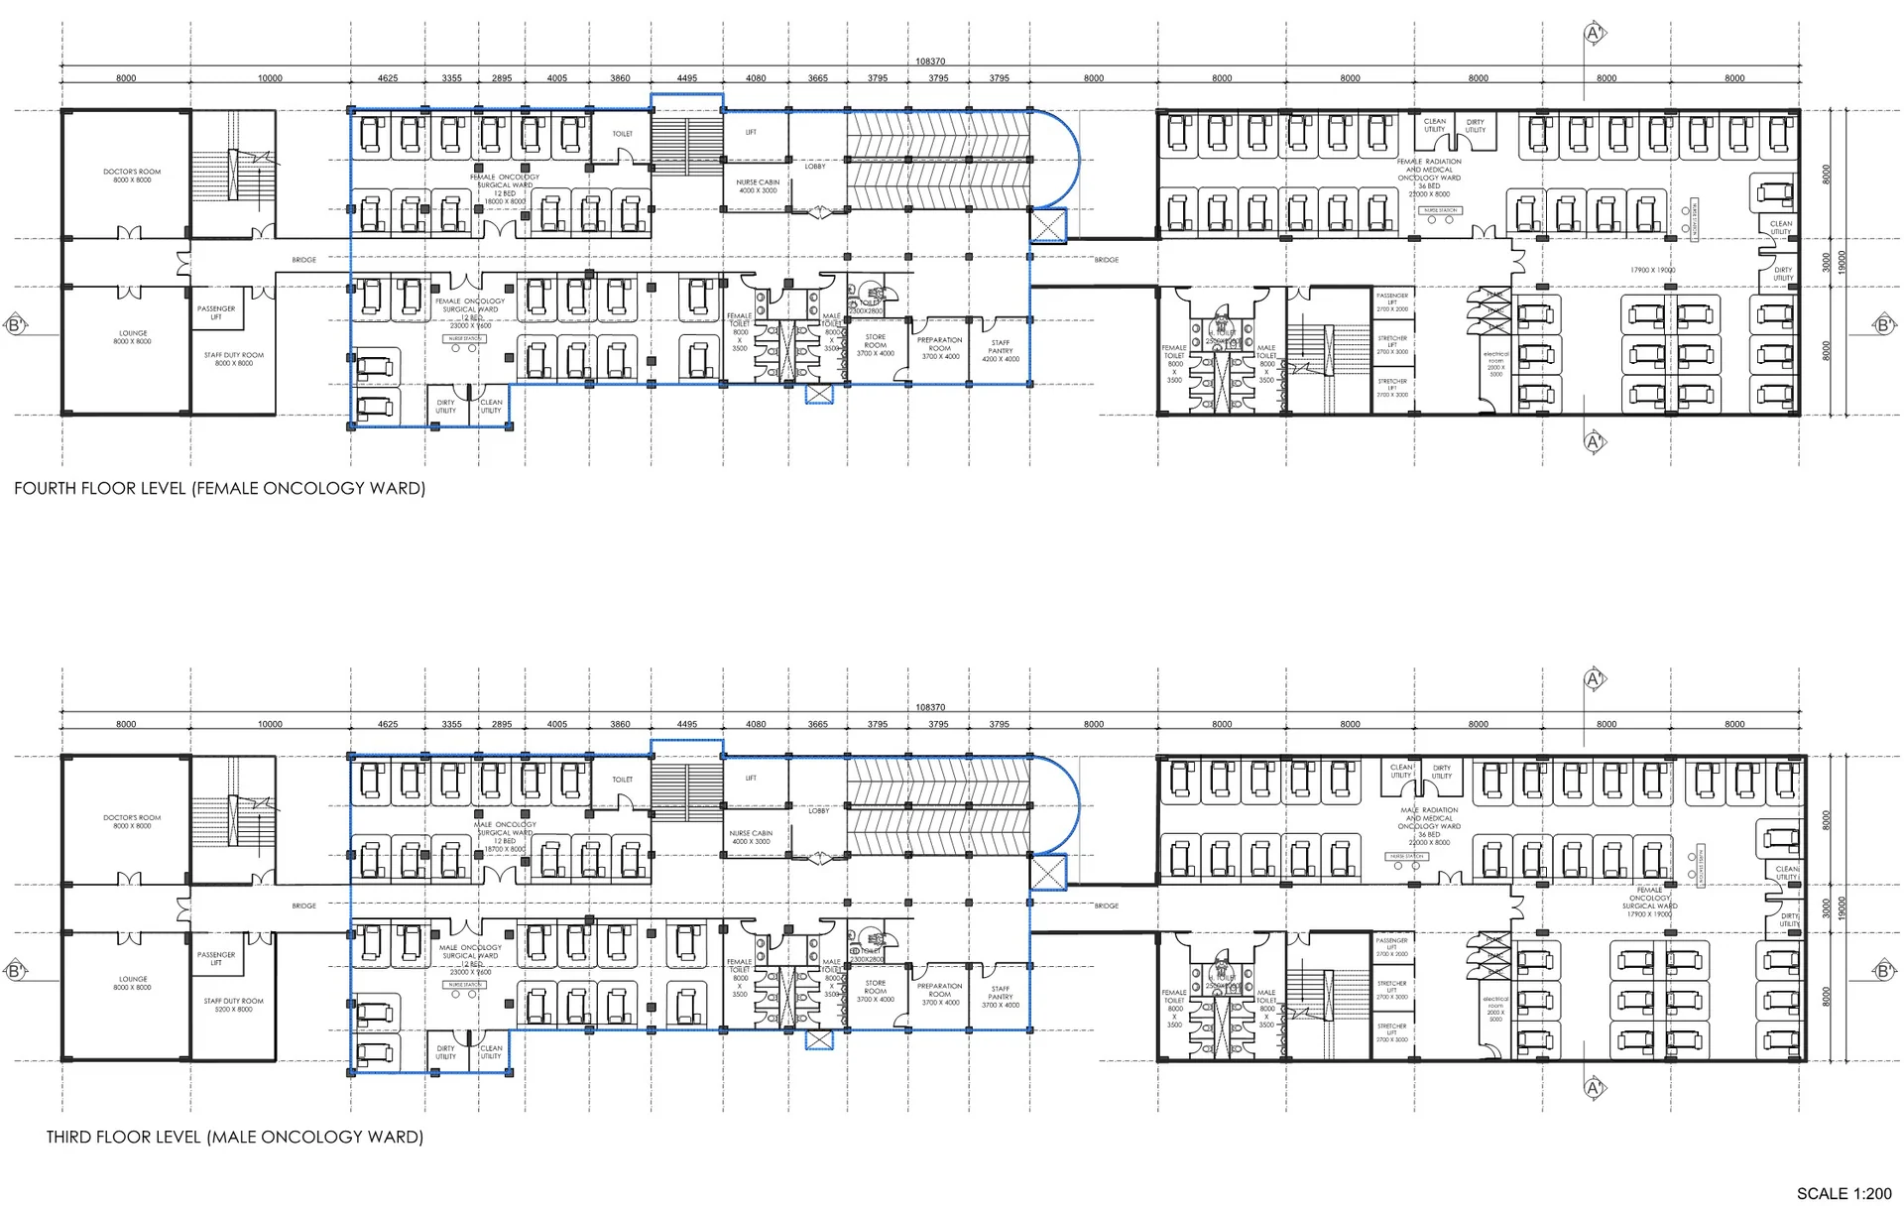
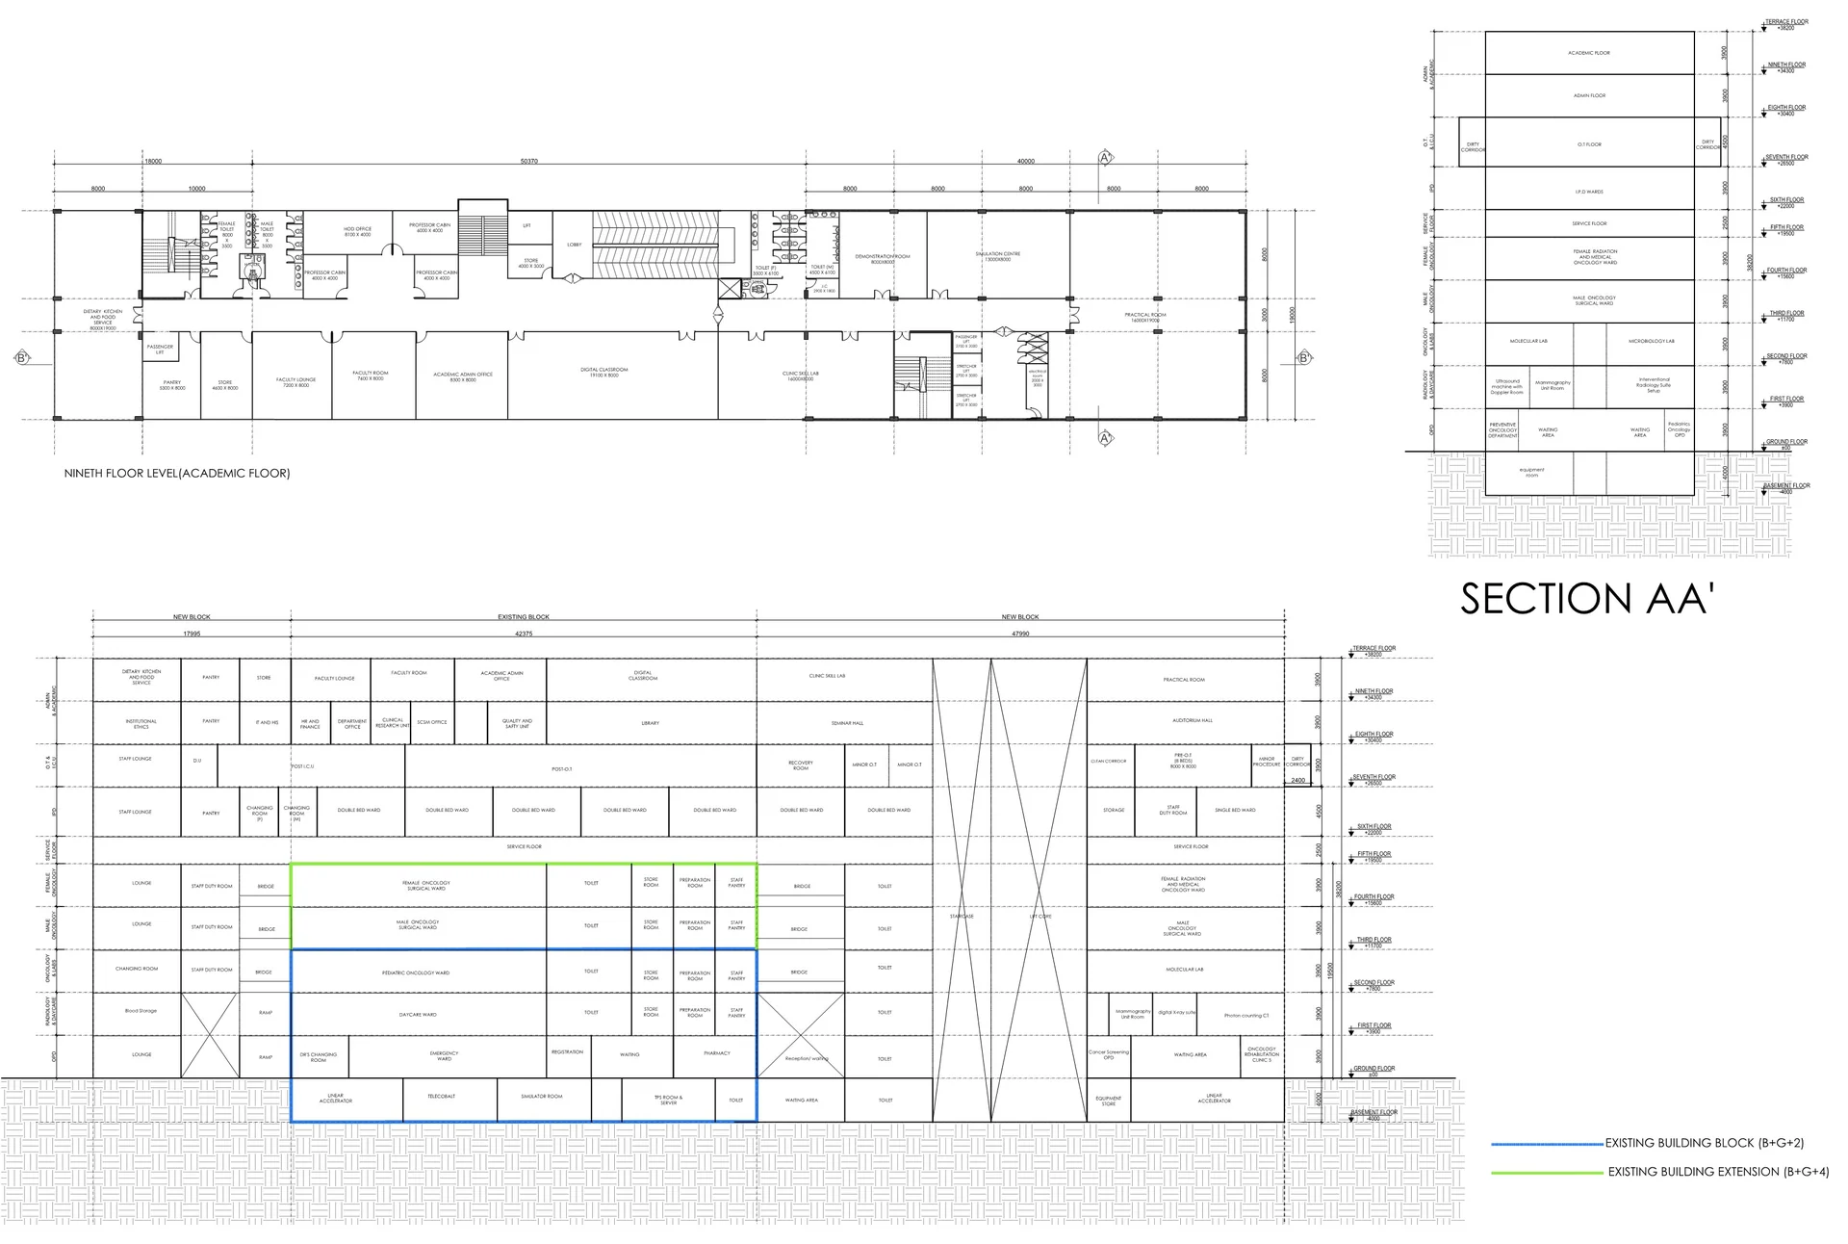
The building studies coordinate clinical floors with circulation, services and the hospital section.
- Design role
- Ola Magdy
Principal Associate Designer - Practice
- Archohm
- Portfolio material
- Project
Explore the design
A closer look.
Oncology Block — Shillong — overview
01 / 02Part of Shillong Healthcare Campuses ↗
01
Oncology block
The building studies coordinate clinical floors with circulation, services and the hospital section.
Ola Magdy / Archohm
The drawings and visualisations document design proposals, development studies and alternative schemes. Project credit: Archohm.