← All projects

Civic and institutional / Tura, Garo Hills

Tura Convention Centre

Client
Government of Meghalaya
Location
Tura, Garo Hills
Status
Under construction
Scope
Design review and development to GFC
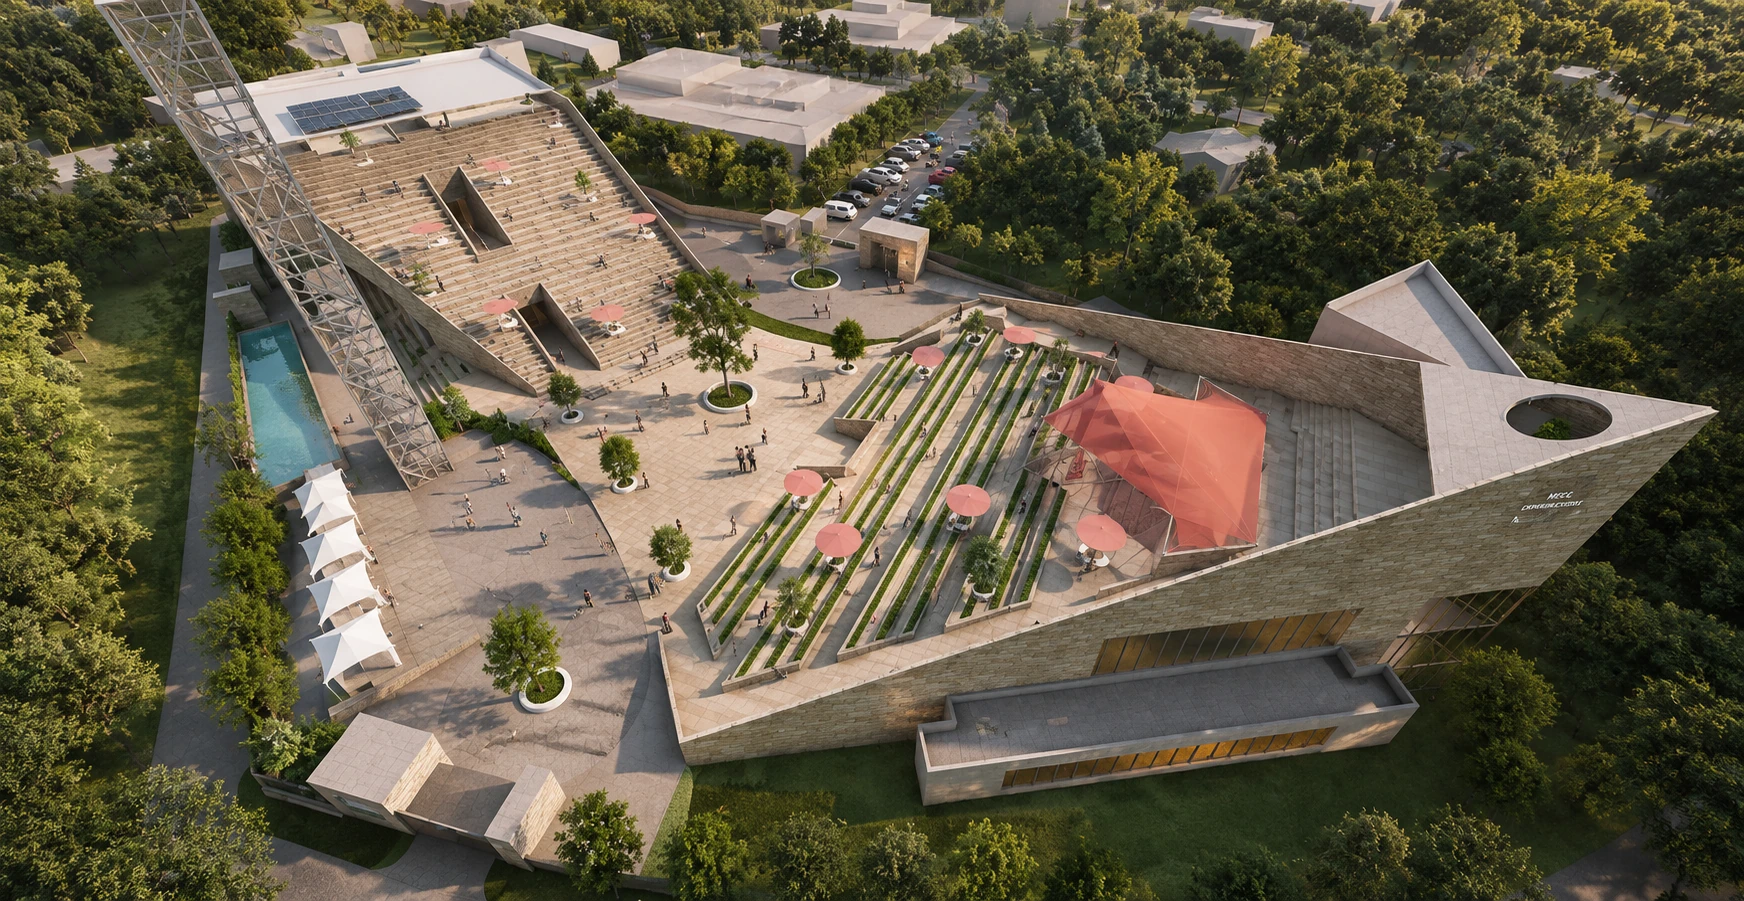
The convention centre in its forest setting

Project stages

Ola Magdy · Design lead, under Sourabh Gupta’s guidance

  1. 01Concept & master plan
  2. 02Design development
  3. 03DPR
  4. 04GFC
  5. 05Construction
  6. 06Completion

Under construction

Status as documented in the supplied project portfolio.

01 / Tura Convention Centre

A building that climbs the slope
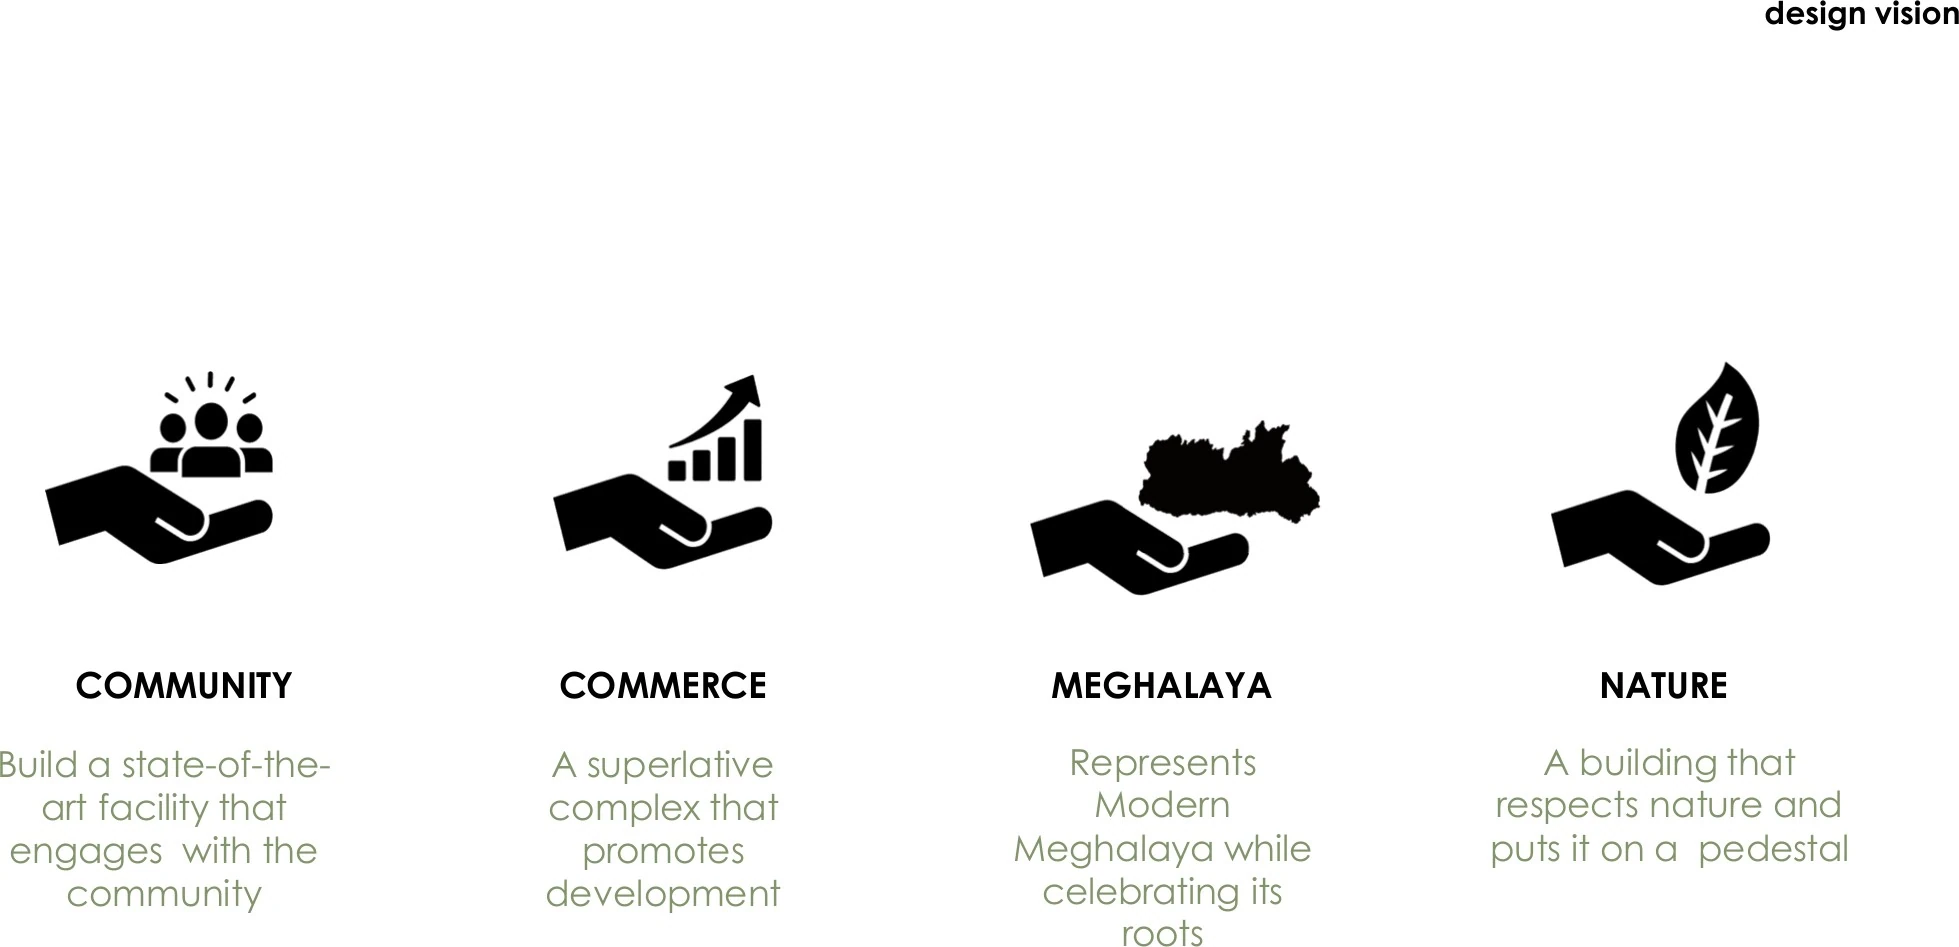
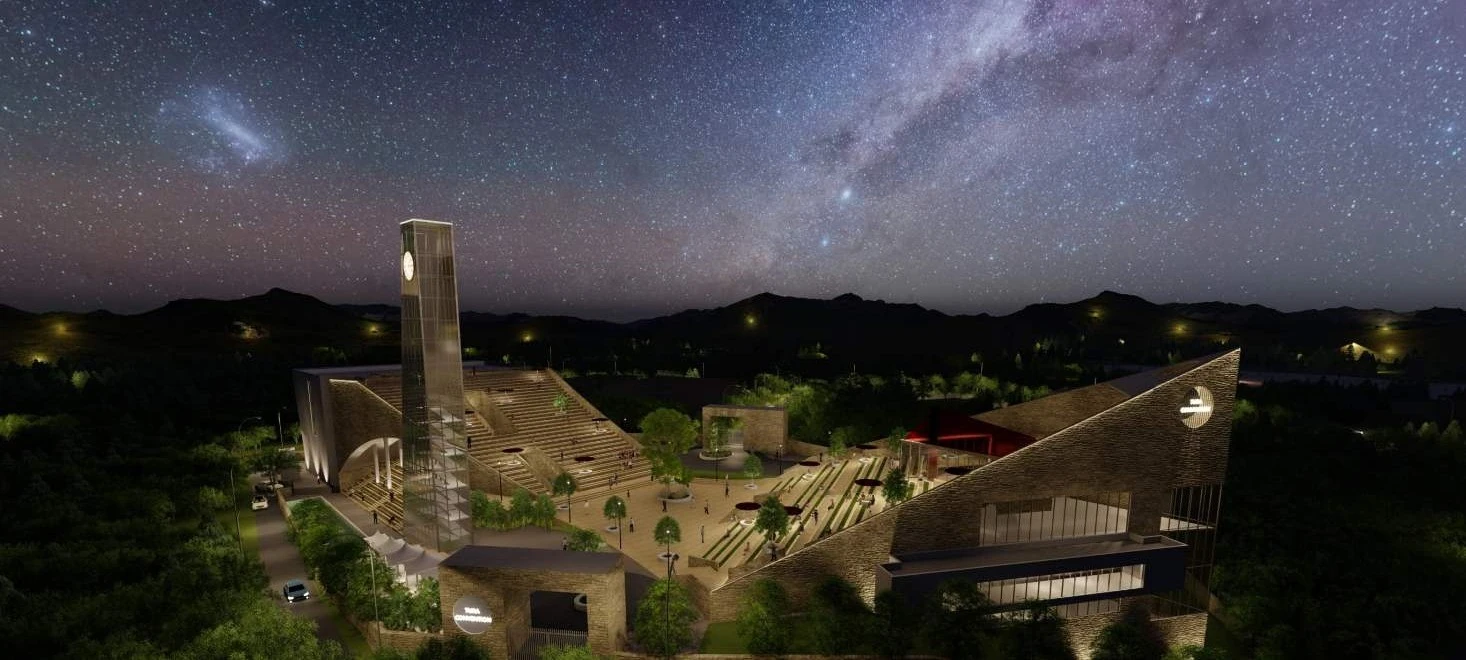
A state-of-the-art convention facility built on four ideas: community, commerce, Meghalaya and nature. The building steps up the hillside and puts the pedestrian first.

The design was reviewed and developed up to GFC and is under construction.

Design vision
Design vision
The sloping facade
The sloping facade

02 / Tura Convention Centre

Site and plan
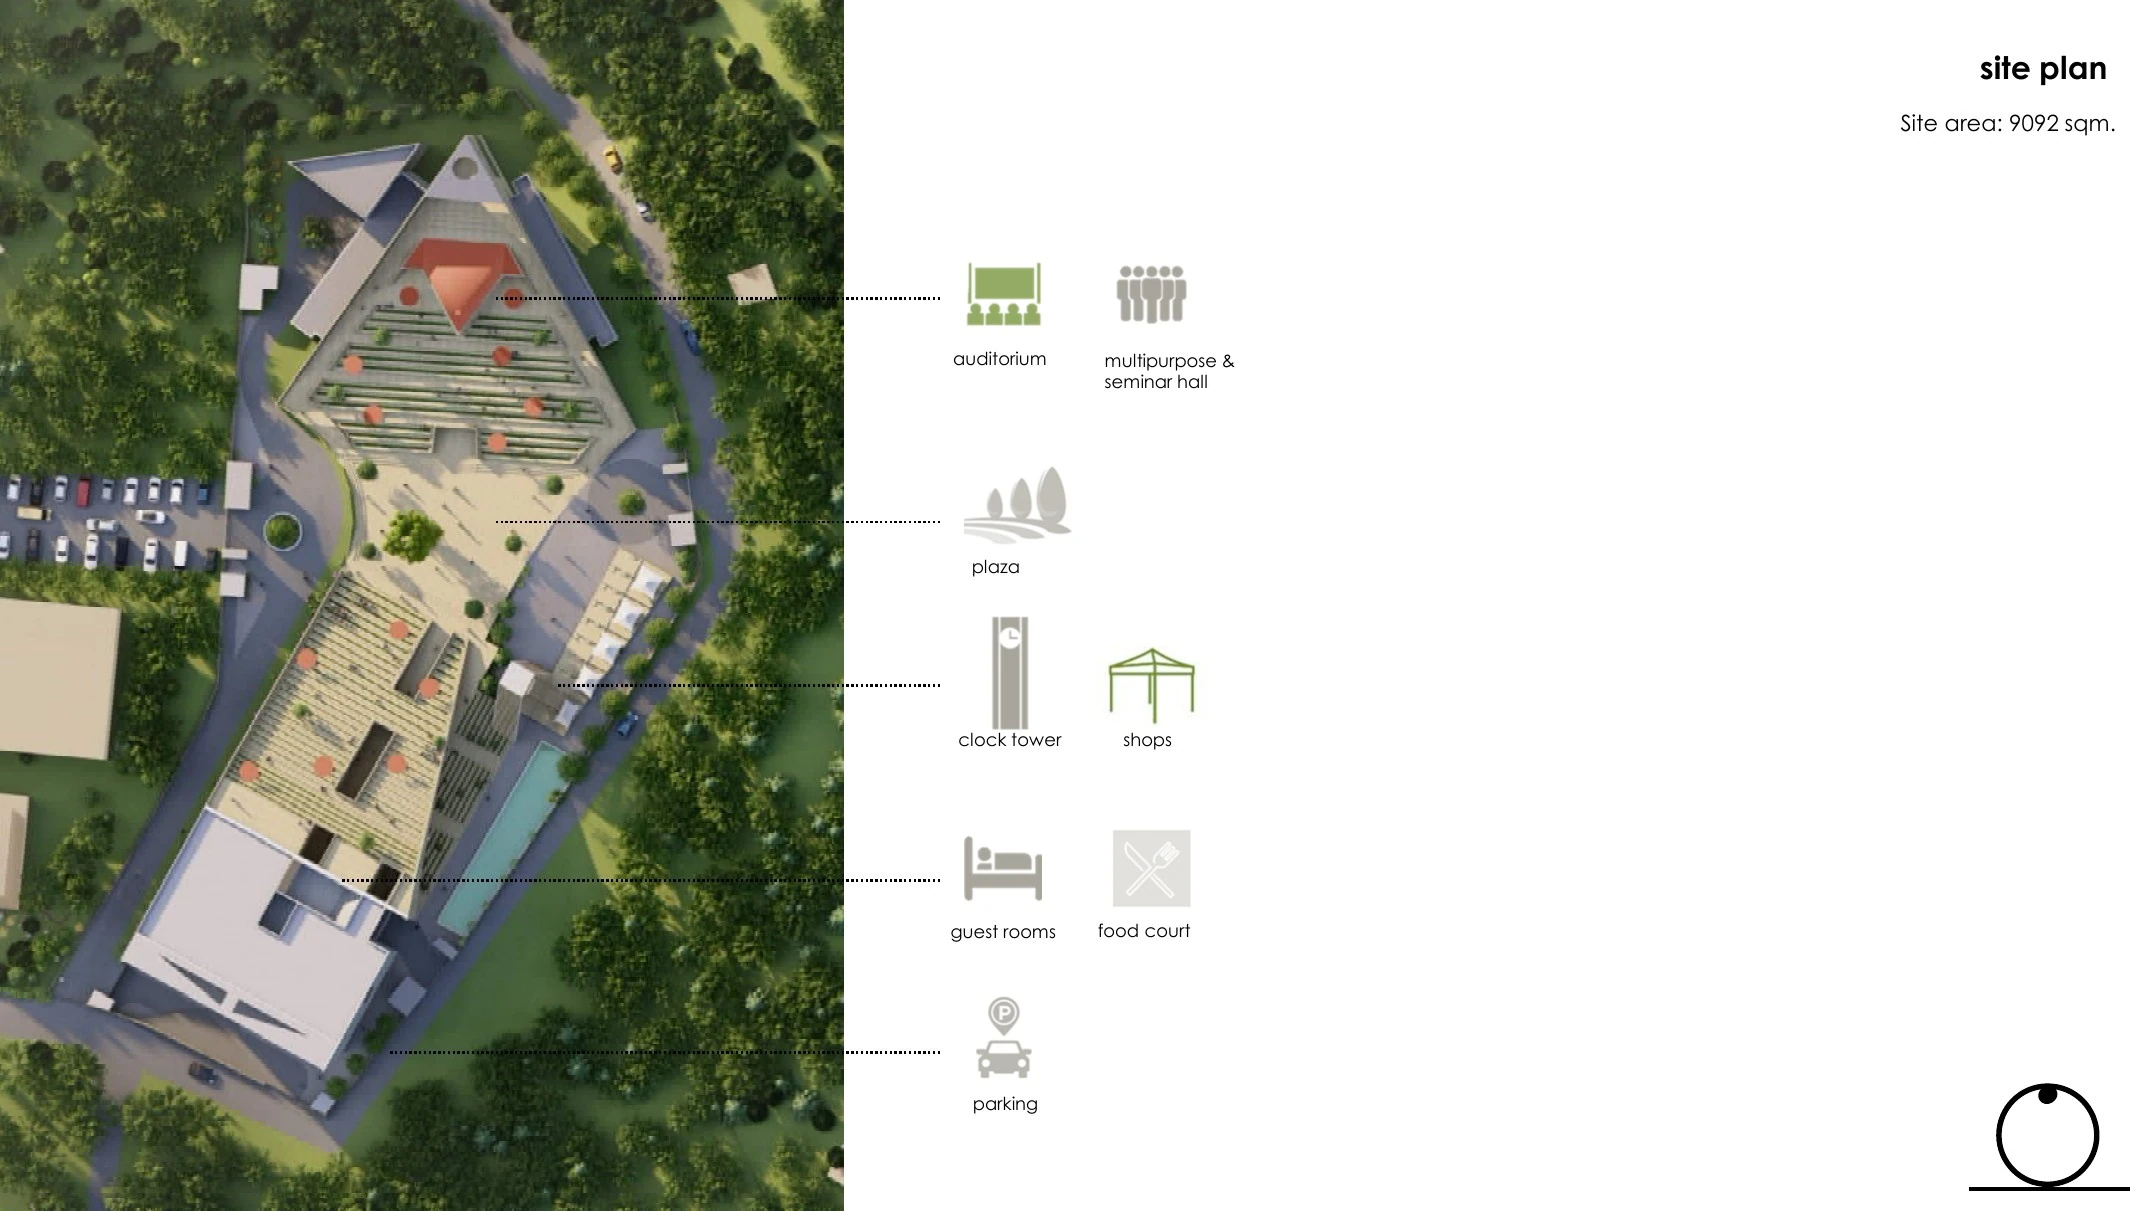
Site plan
Site plan

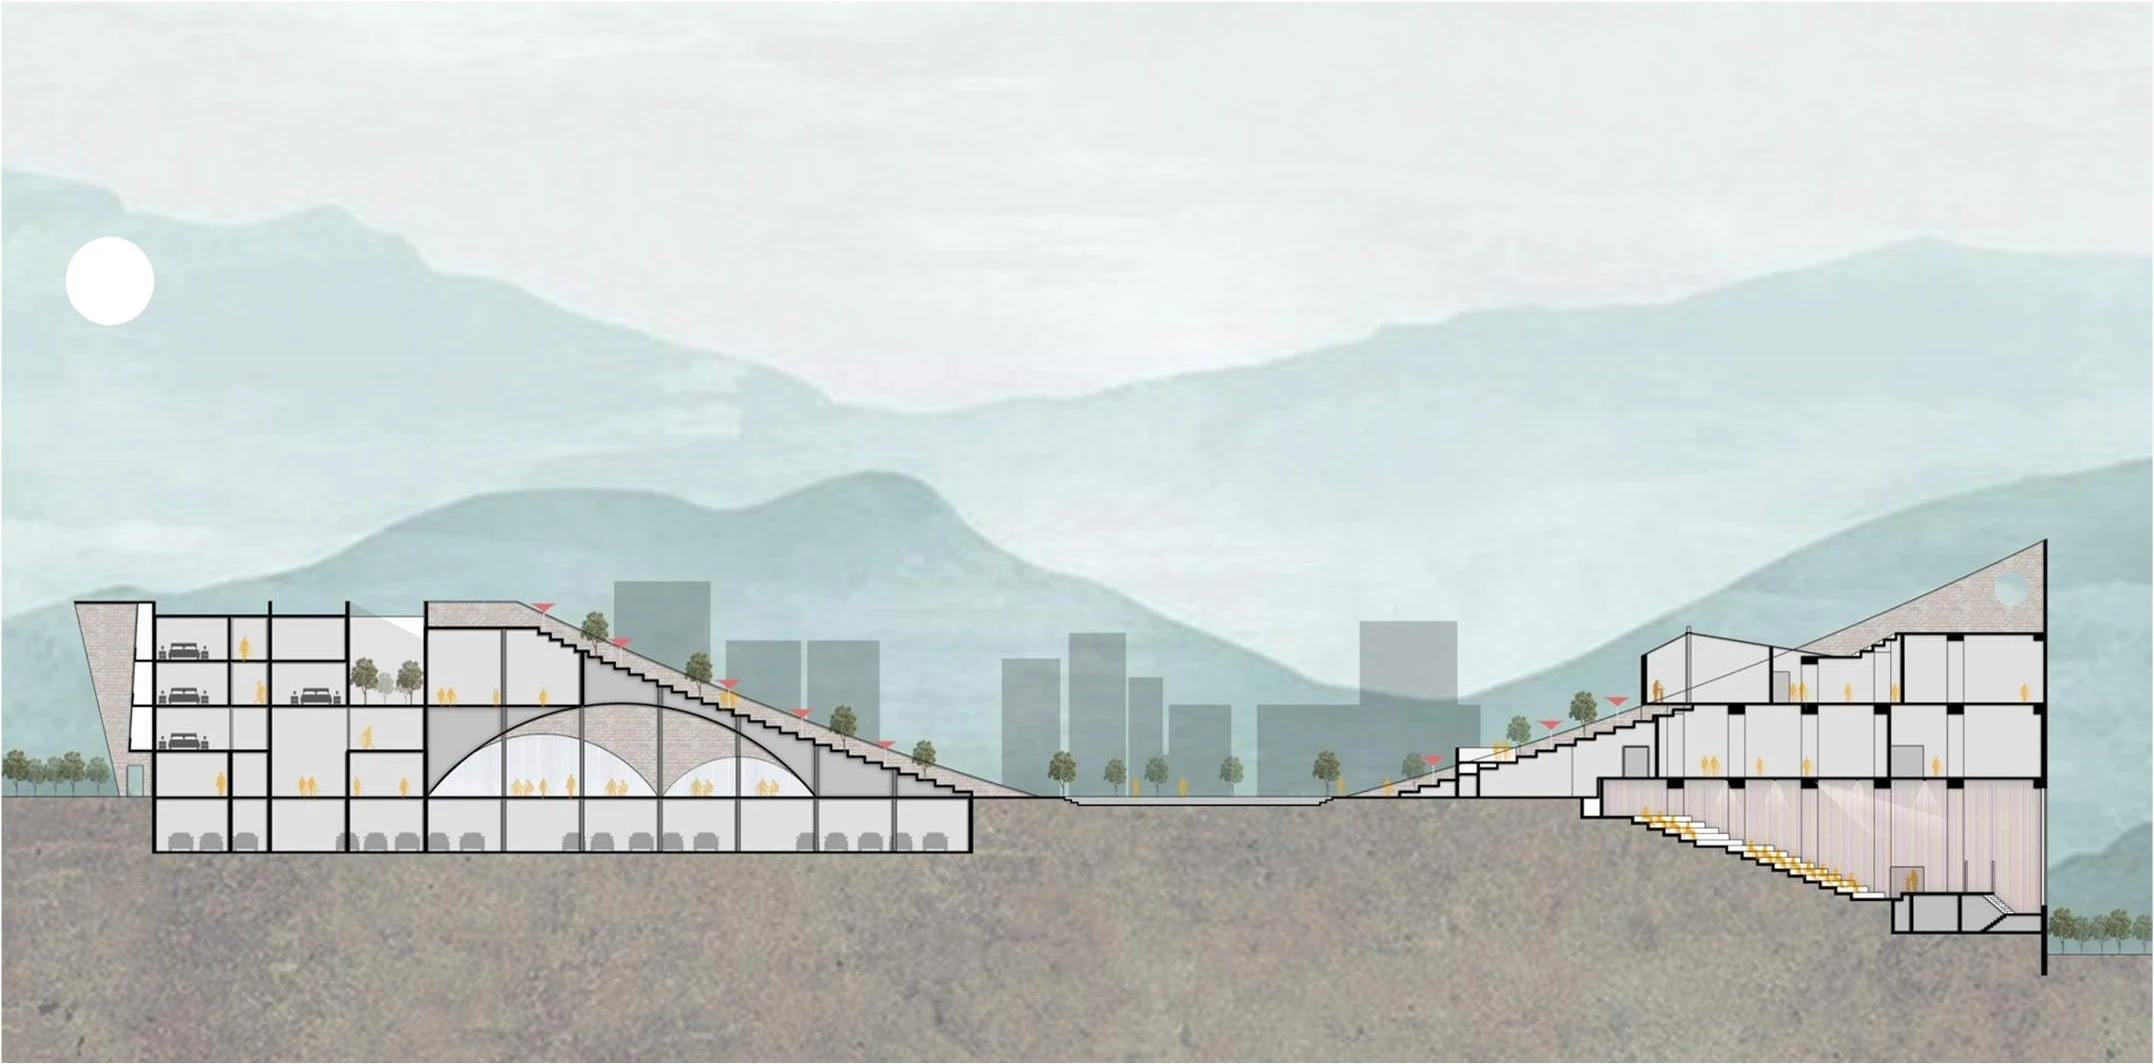
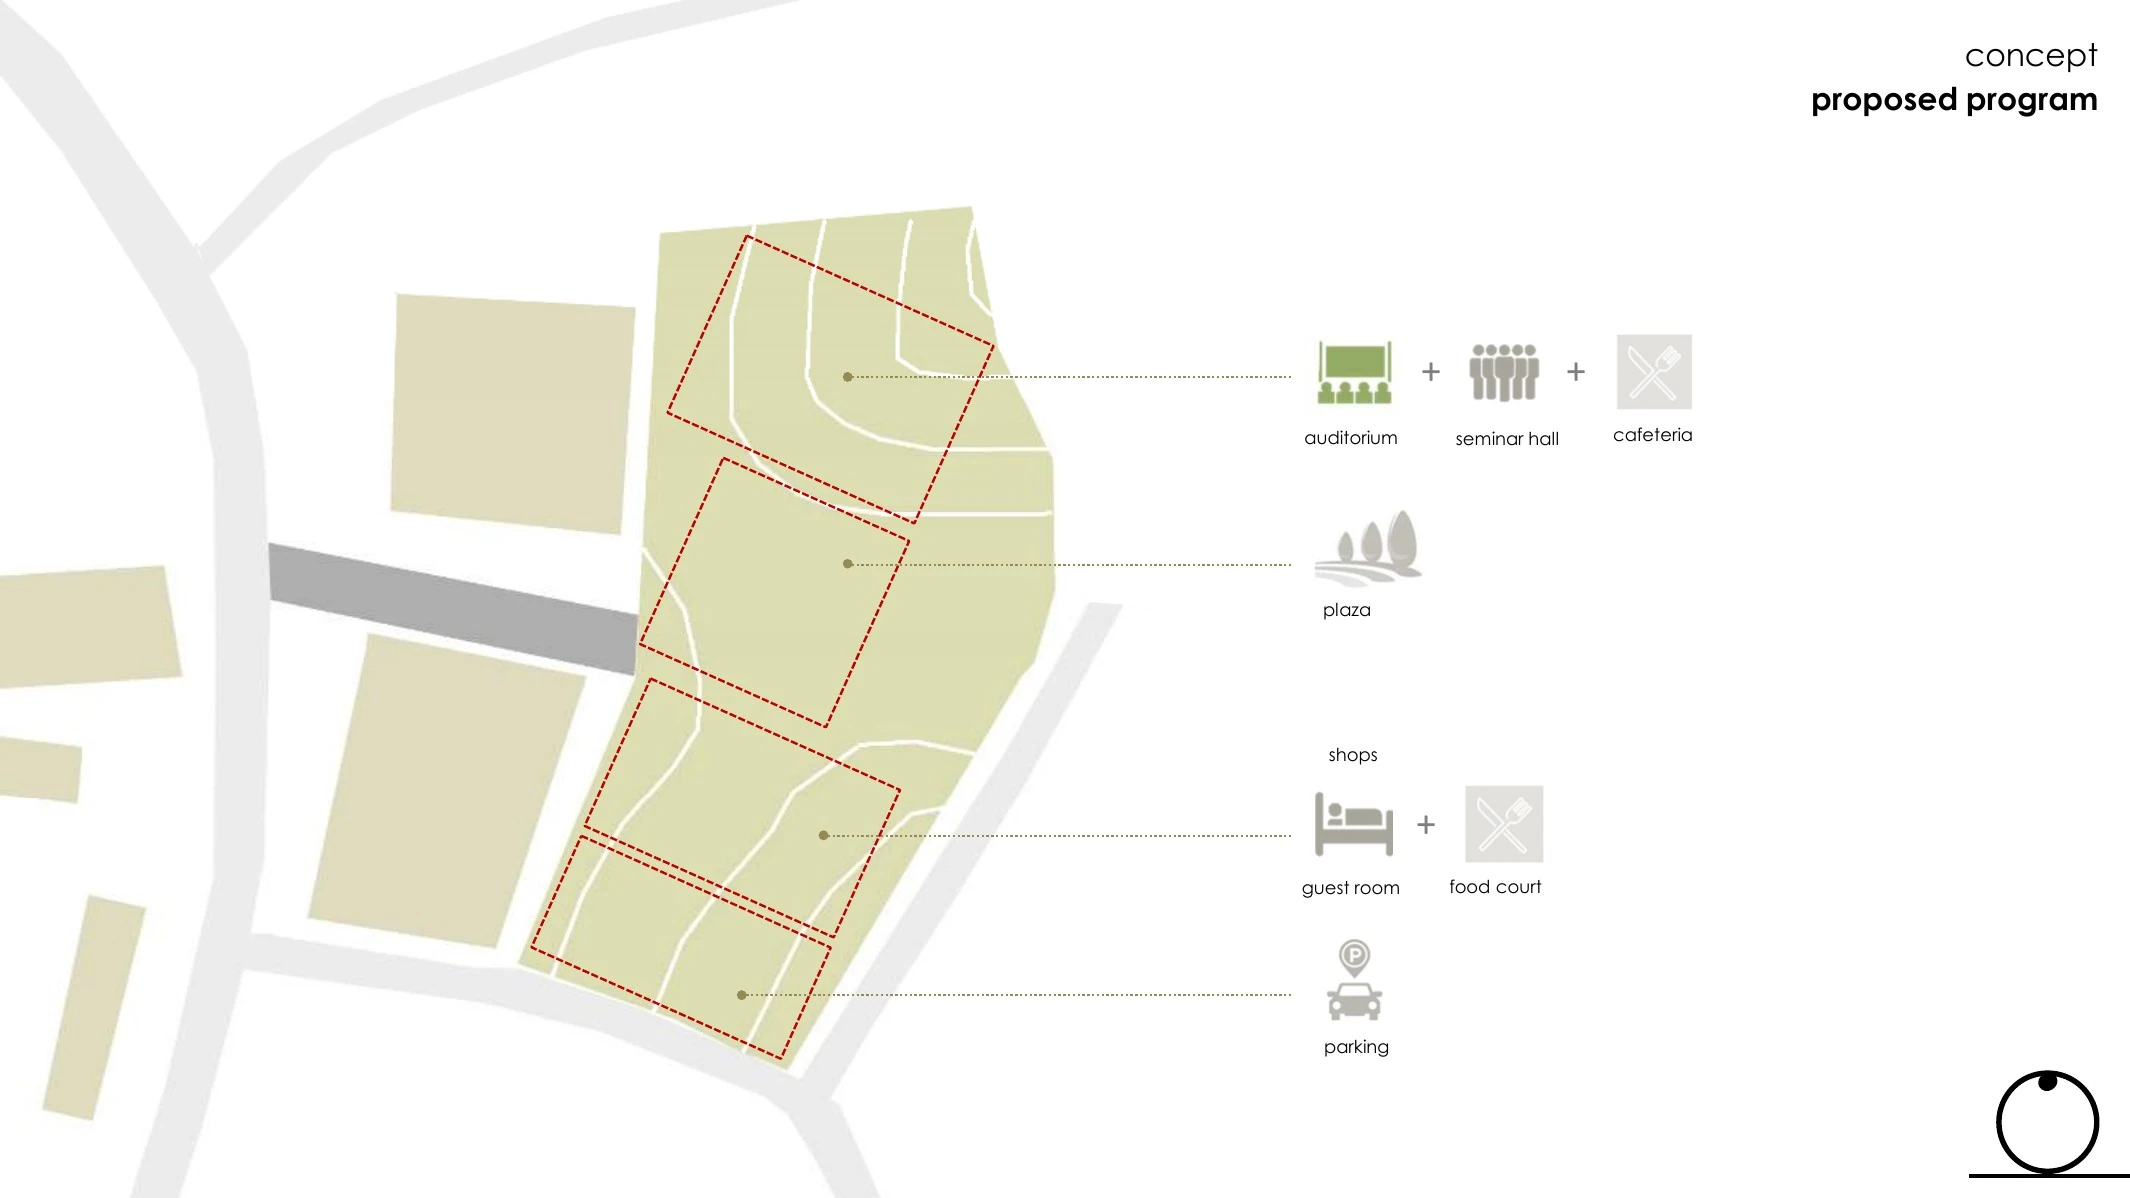
Auditorium, exhibition and conference spaces
Hotel rooms and guest facilities
Terraced plaza for public events

Section through the slope

03 / Tura Convention Centre

From render to construction
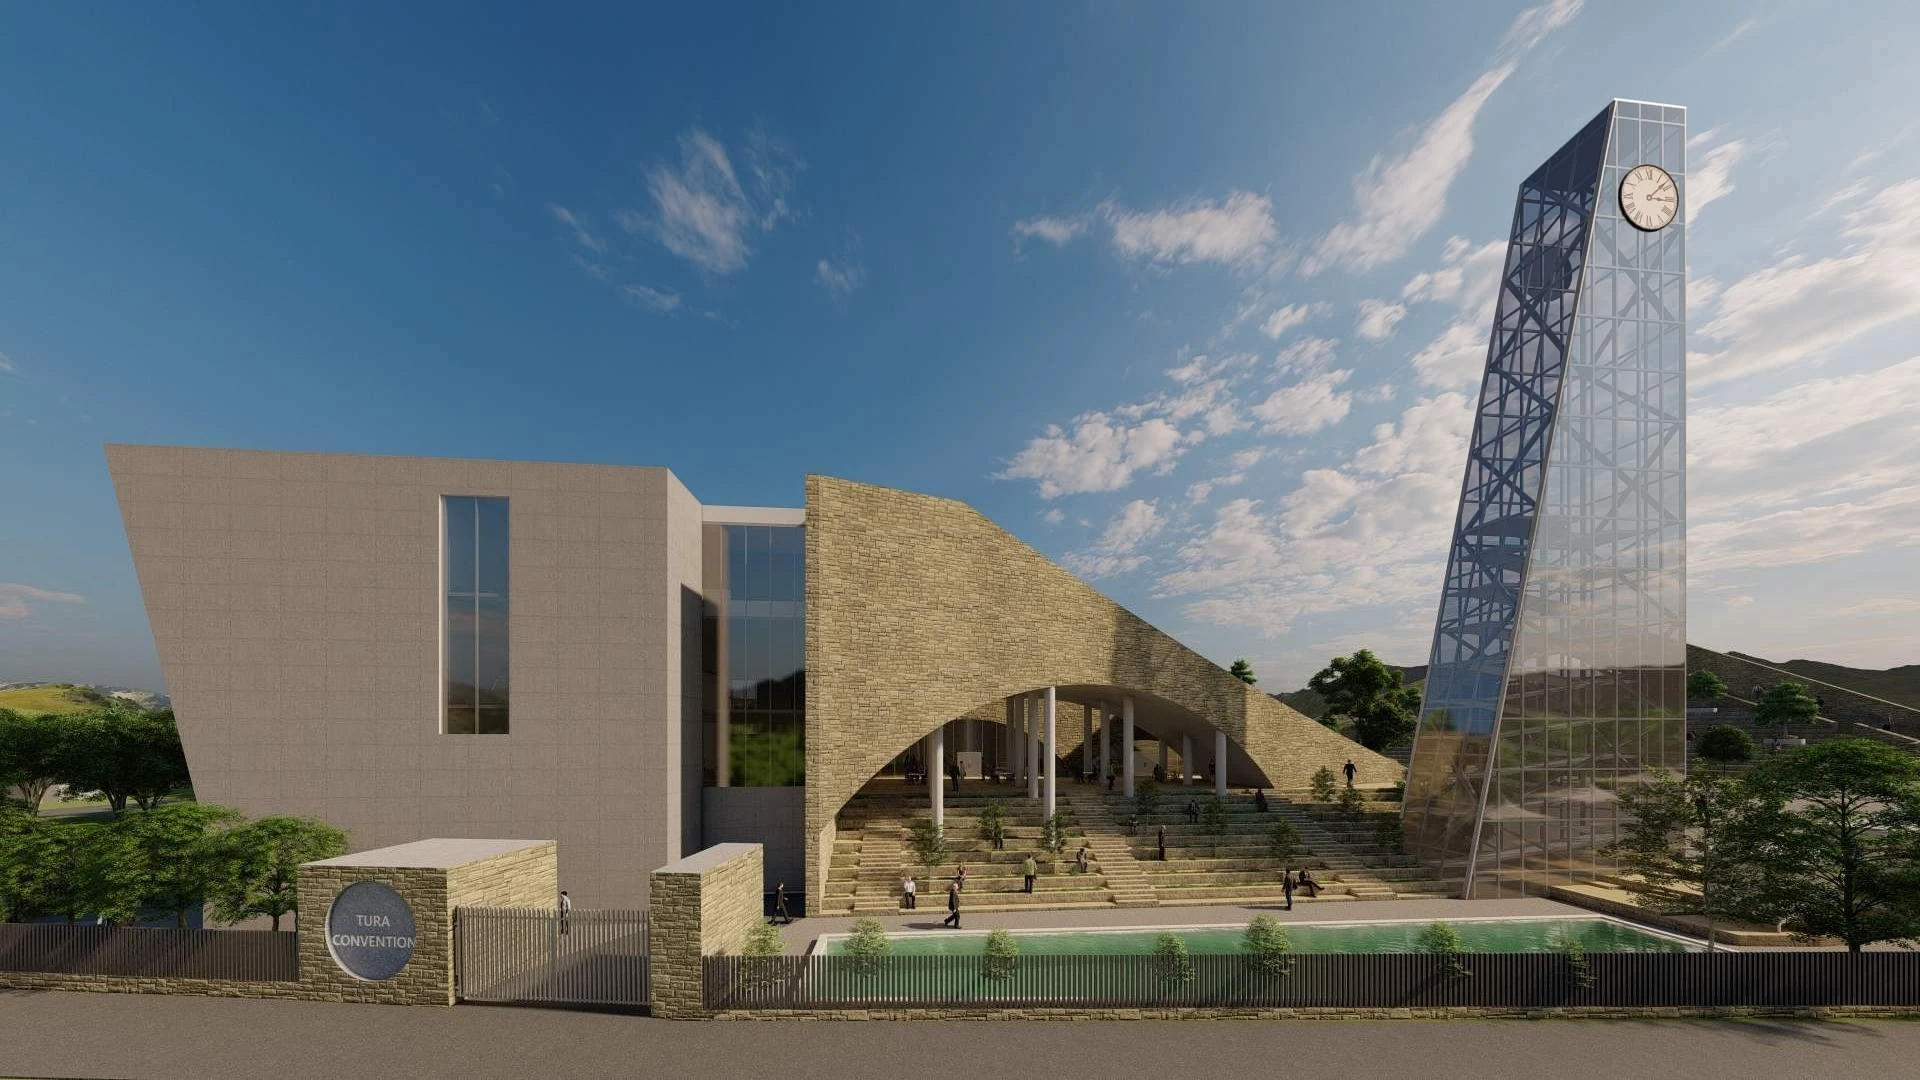
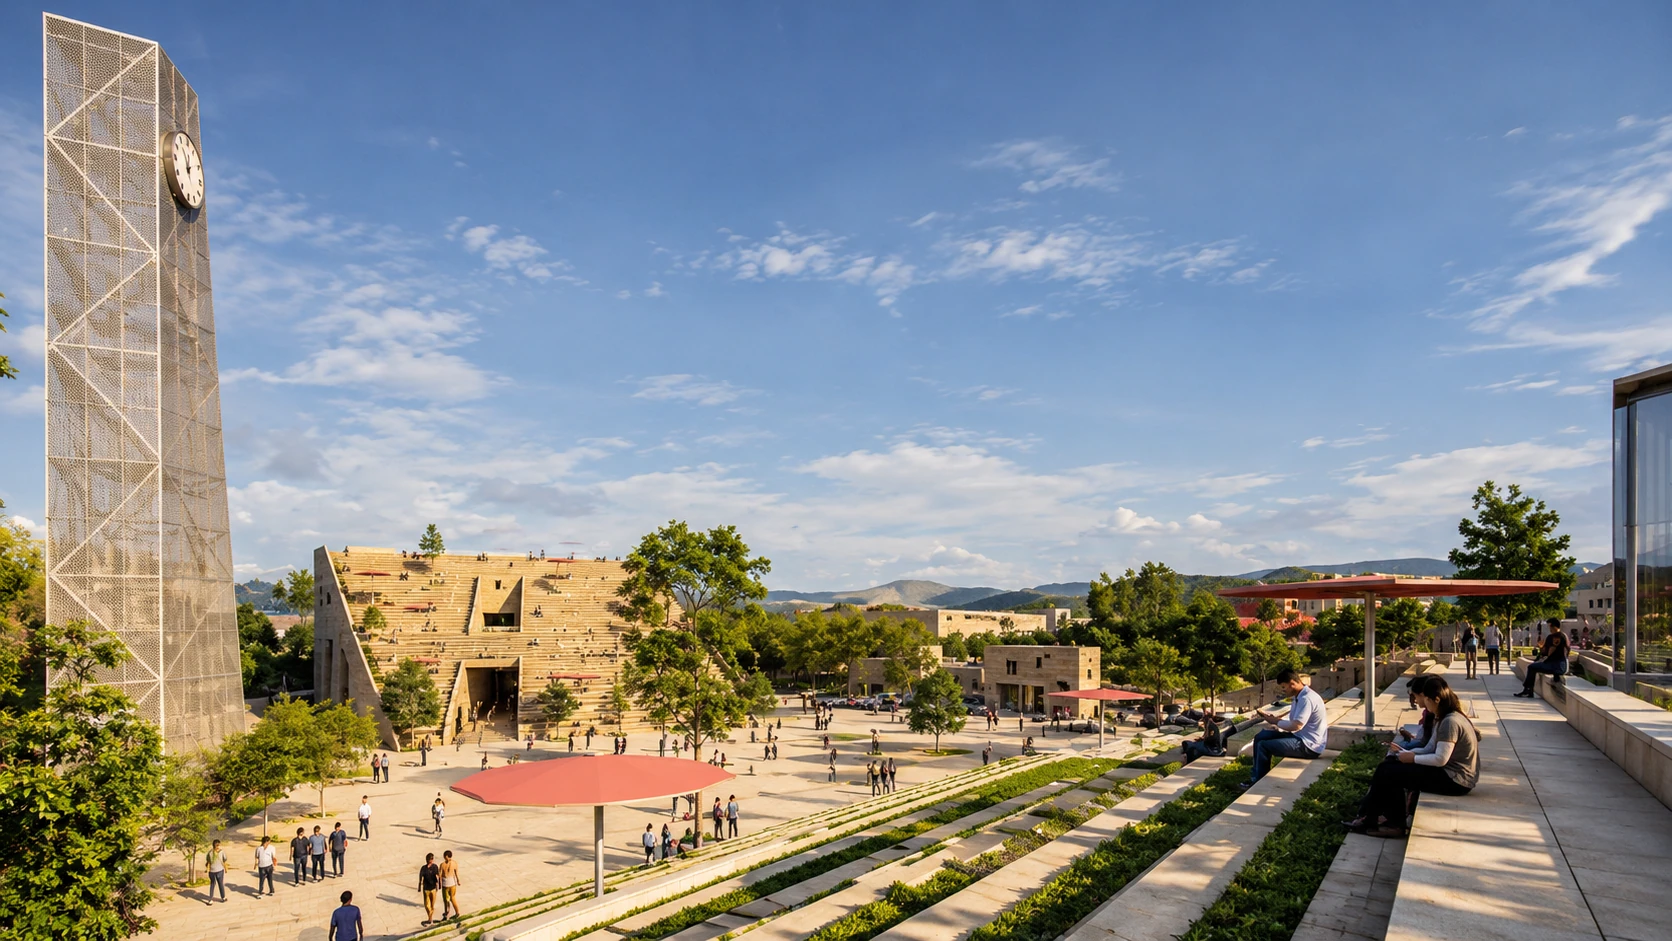
Convention centre design visualisation
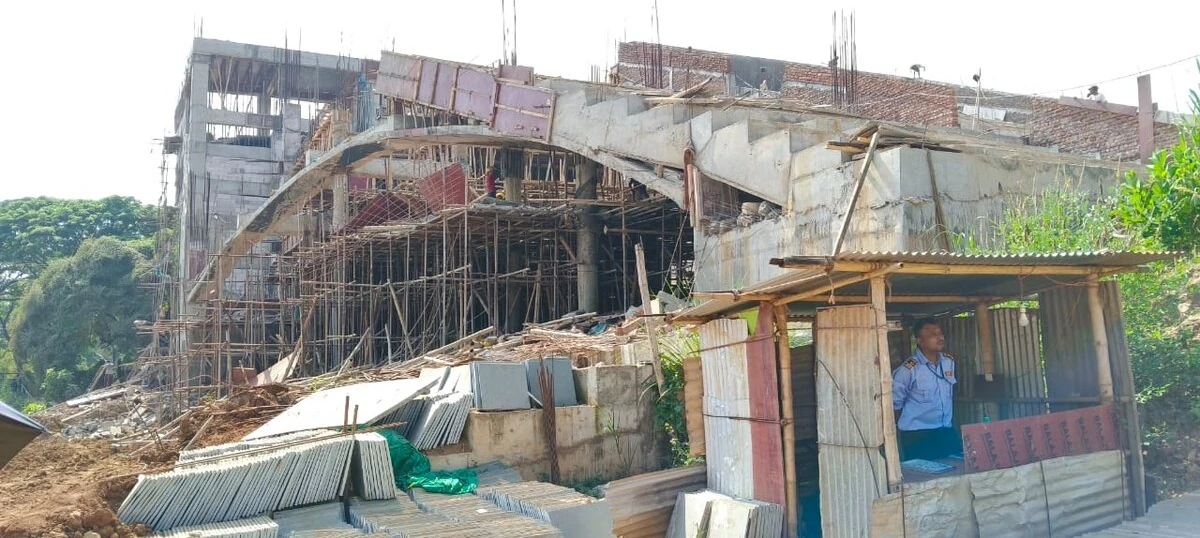
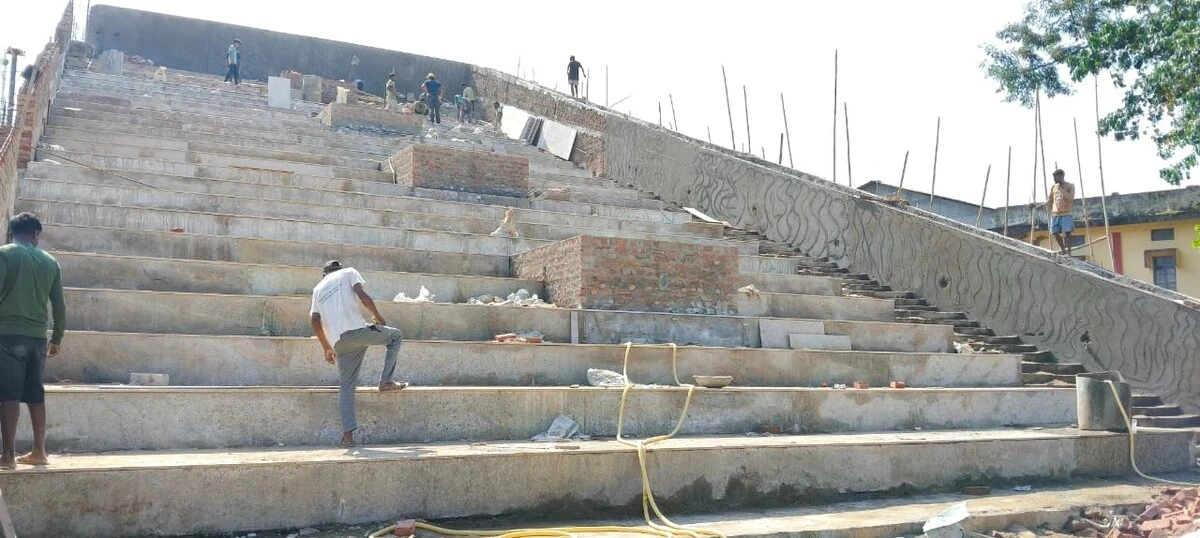
Construction photograph: stepped public space
Facade and clock tower design visualisation
Construction photograph: facade

04 / Tura Convention Centre

Plans, sections and details
Site section
Site section
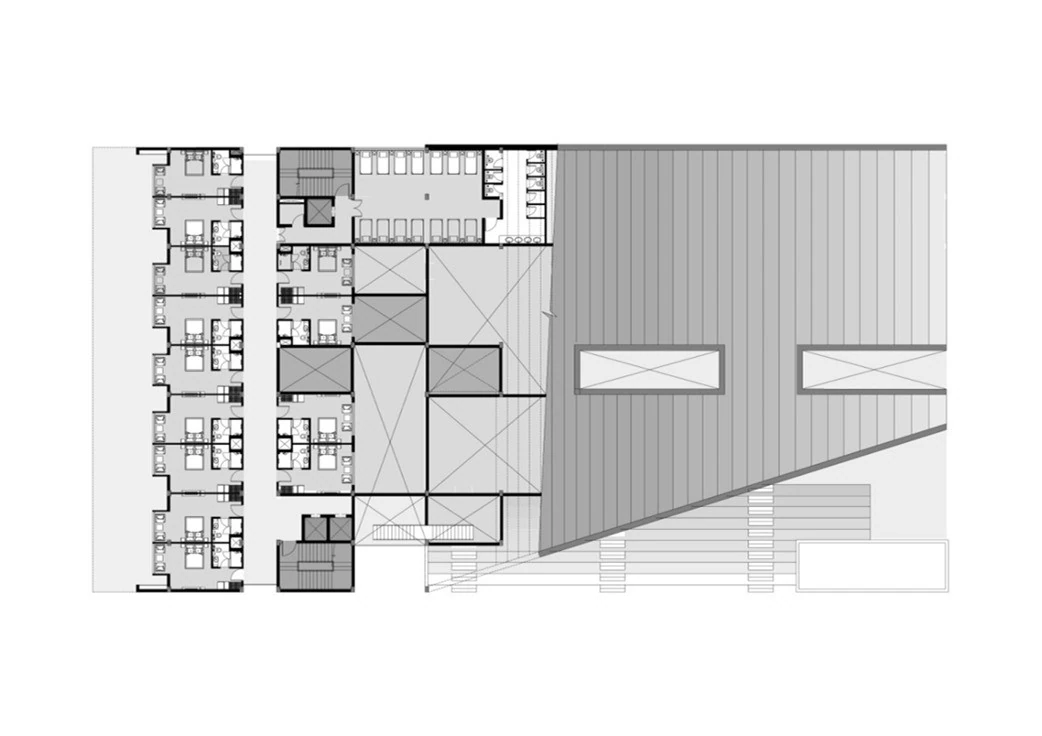
Floor plan
Floor plan
Concept and programme
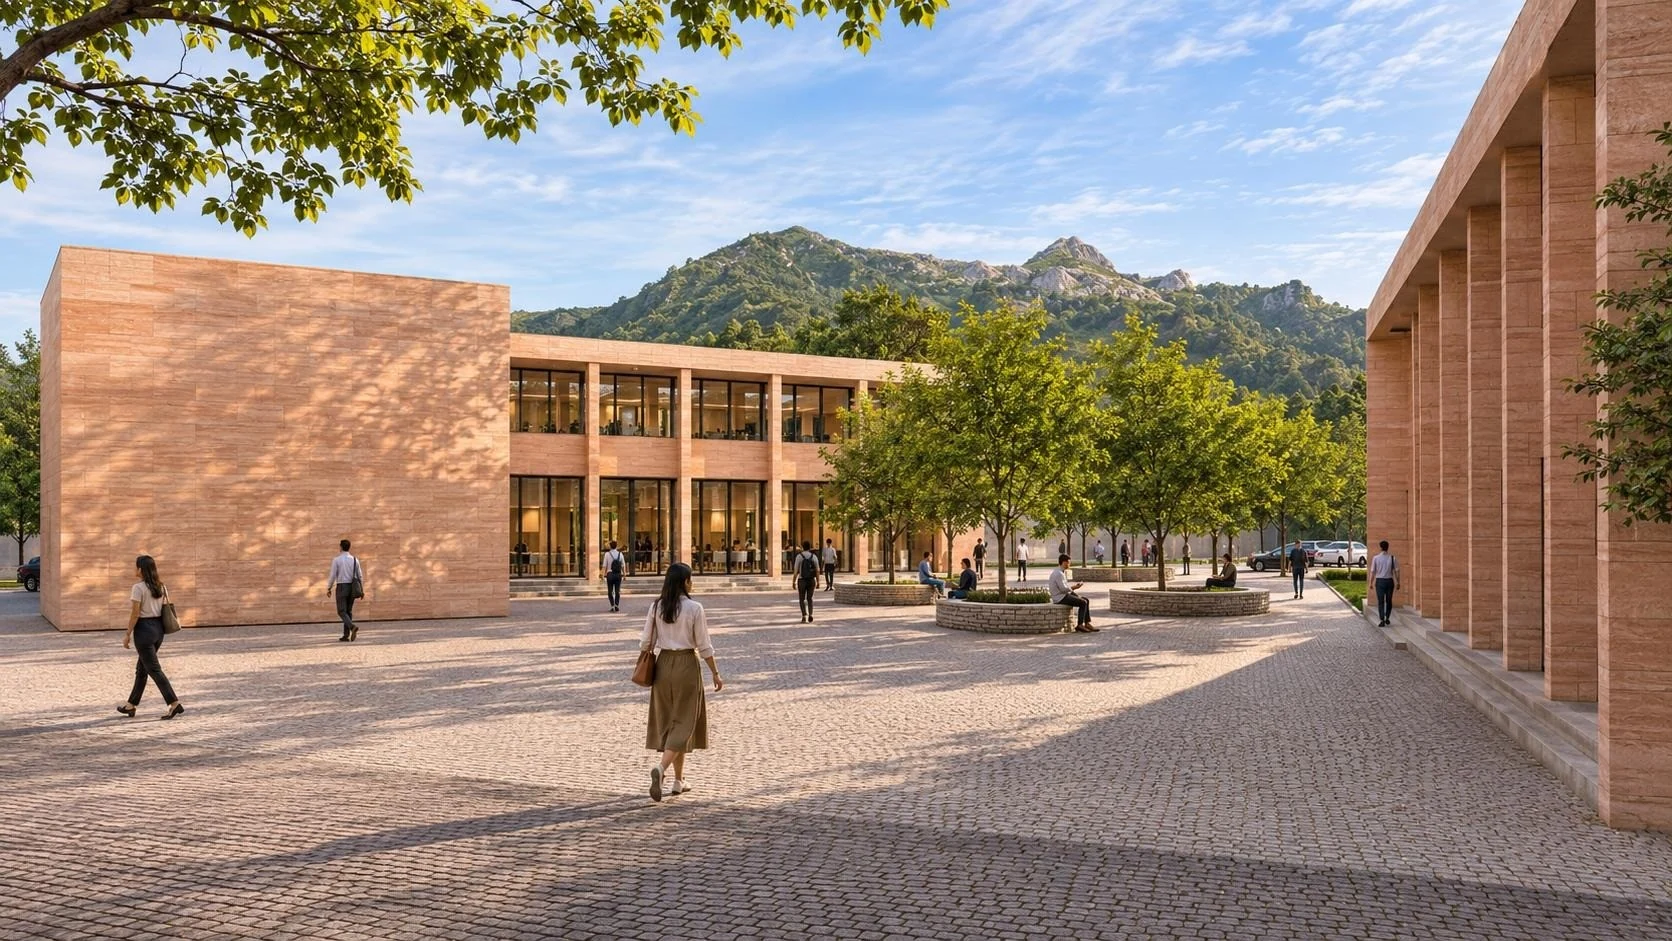
The arcade and the plaza

Continue exploring

Thadlaskein Hospitality Complex

View project ↗
Ola Magdy / Archohm

Design lead under Sourabh Gupta’s guidance. Project credit: Archohm. Visualisations, drawings and construction photographs as supplied in the portfolio.

Open original image ↗