← All projects

Housing and mixed use / New Shillong, Meghalaya

Affordable Housing

Client
Government of Meghalaya
Location
New Shillong, Meghalaya
Site
5.15 acres · 512 homes
Stage
Tendered · DPR
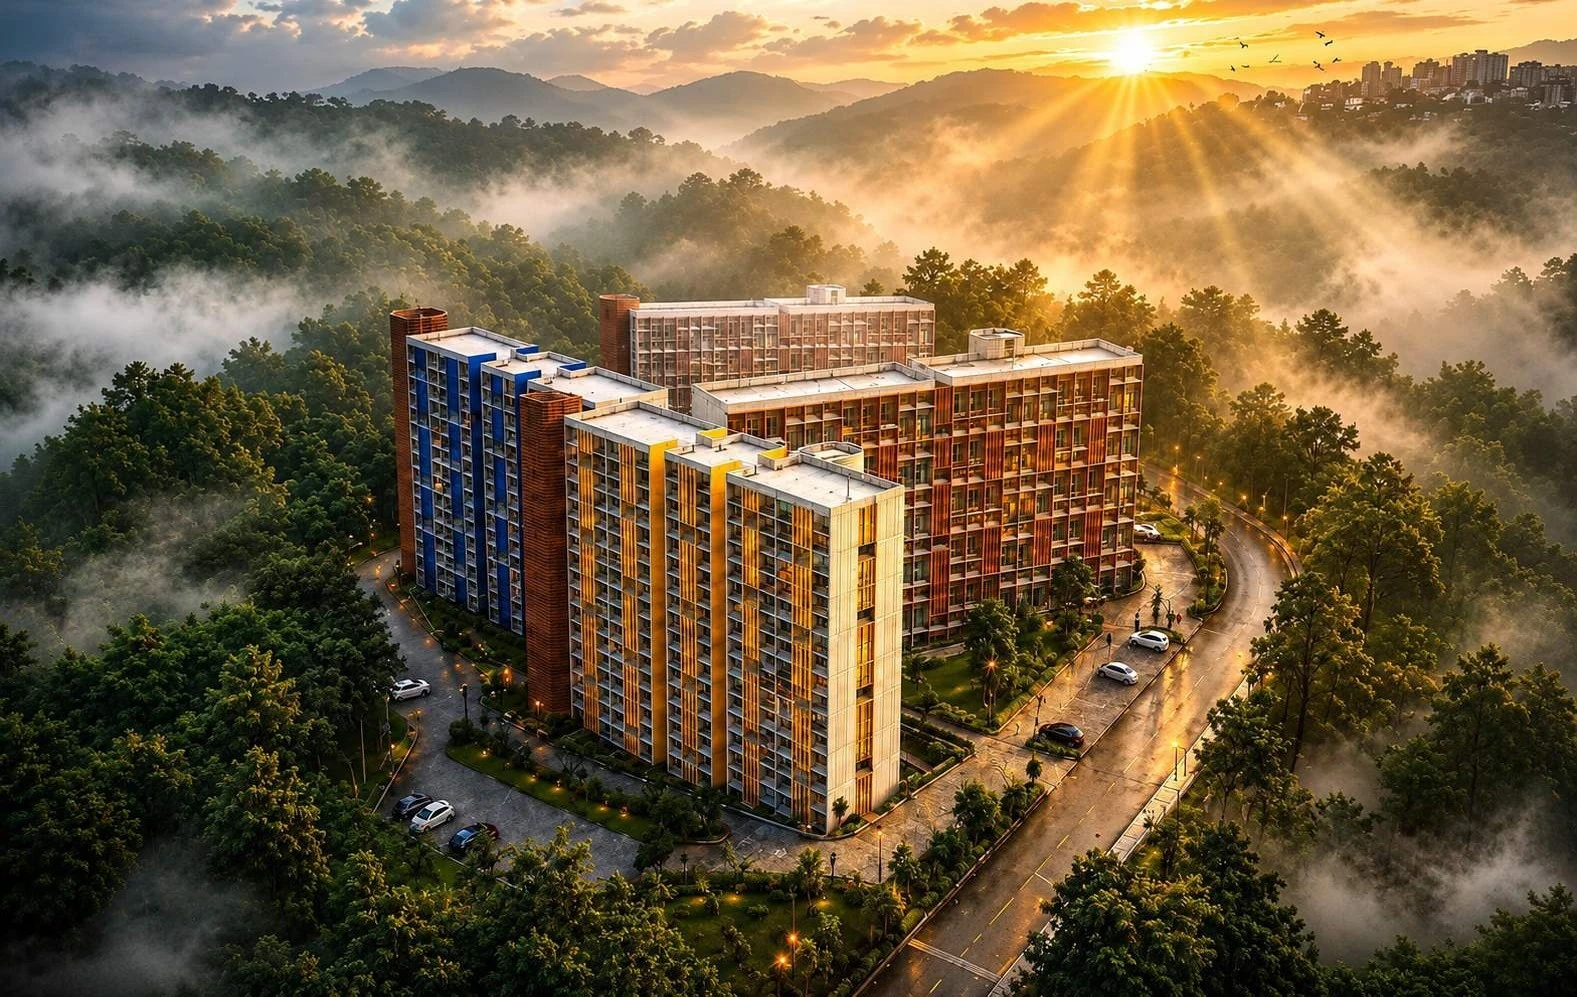
The towers above the mist

Project stages

Ola Magdy · Design lead, under Sourabh Gupta’s guidance

  1. 01Concept & master plan
  2. 02Design development
  3. 03DPR
  4. 04GFC
  5. 05Construction
  6. 06Completion

Tendered · DPR

Status as documented in the supplied project portfolio.

01 / Affordable Housing

Dignified homes with a view
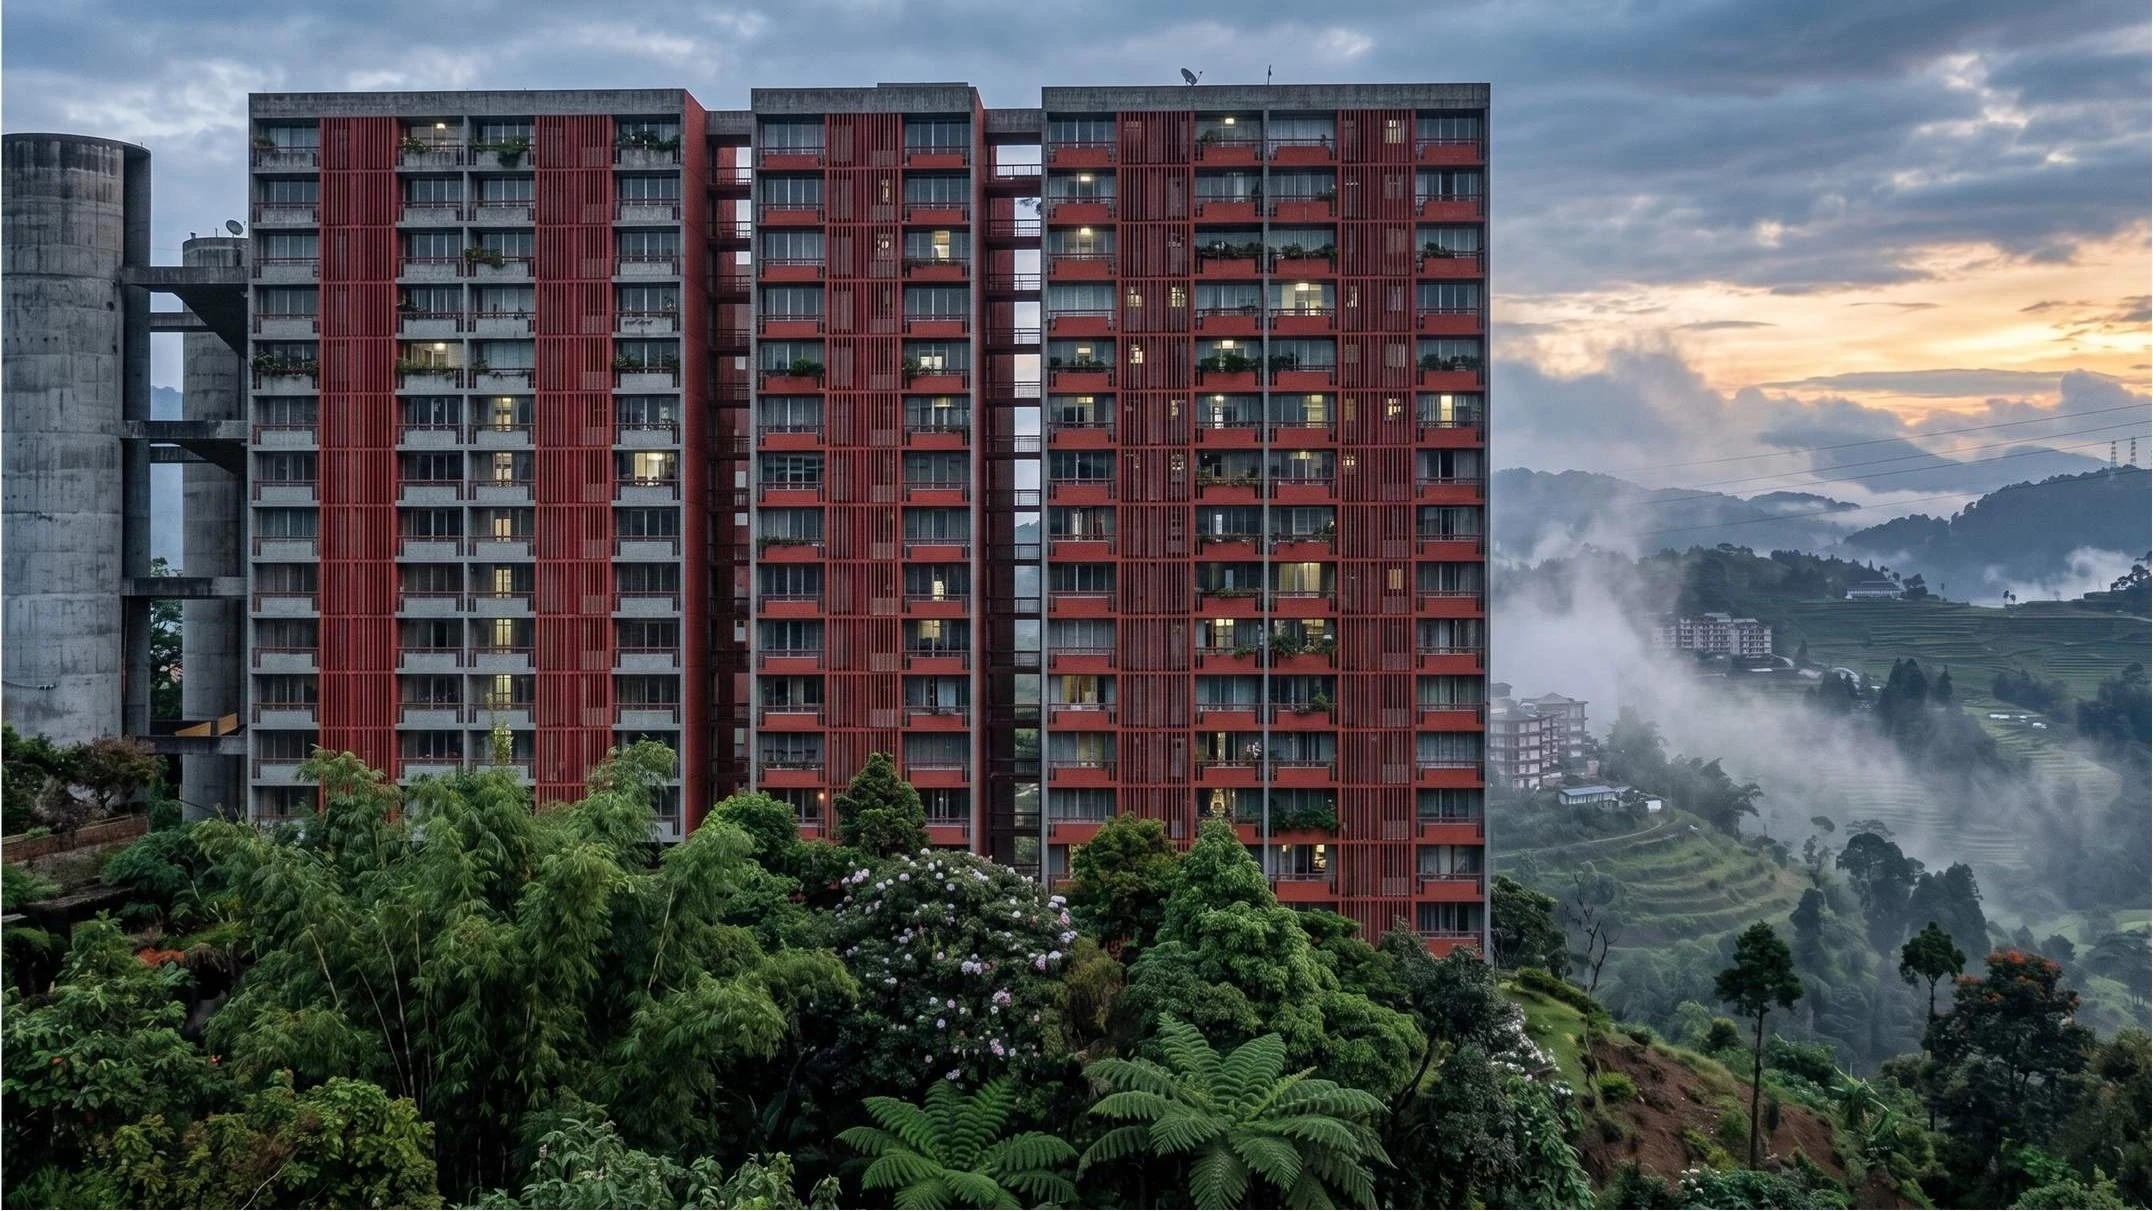
Inclusive housing that lifts everyday living and keeps dignity and harmony between people, place and nature.

The towers are placed so that every apartment opens to a view, with 152 duplex and 360 simplex homes. The project is tendered and design is at DPR stage.

The red tower above the valley

02 / Affordable Housing

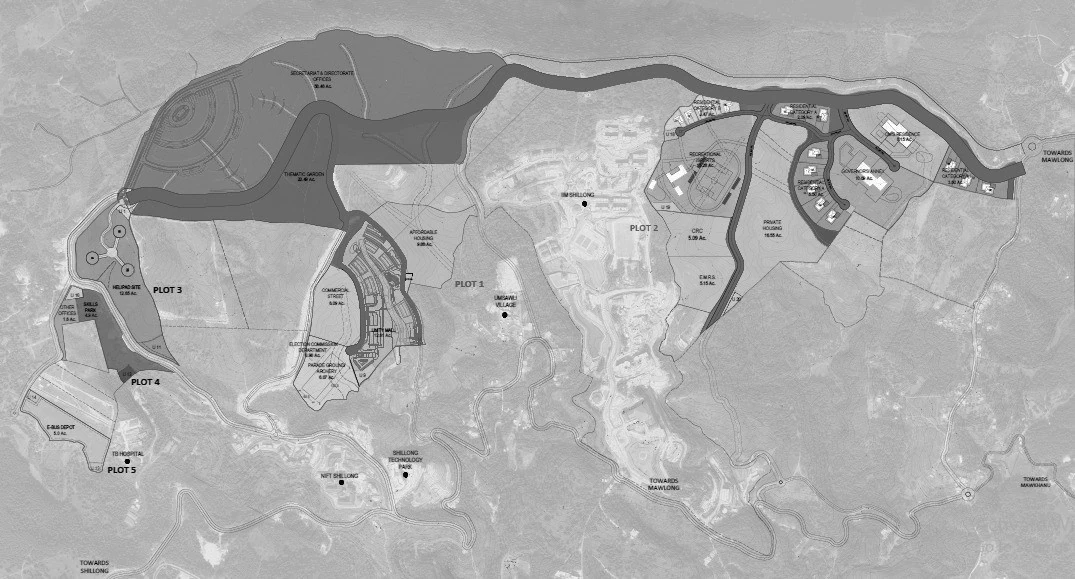
The site in its setting
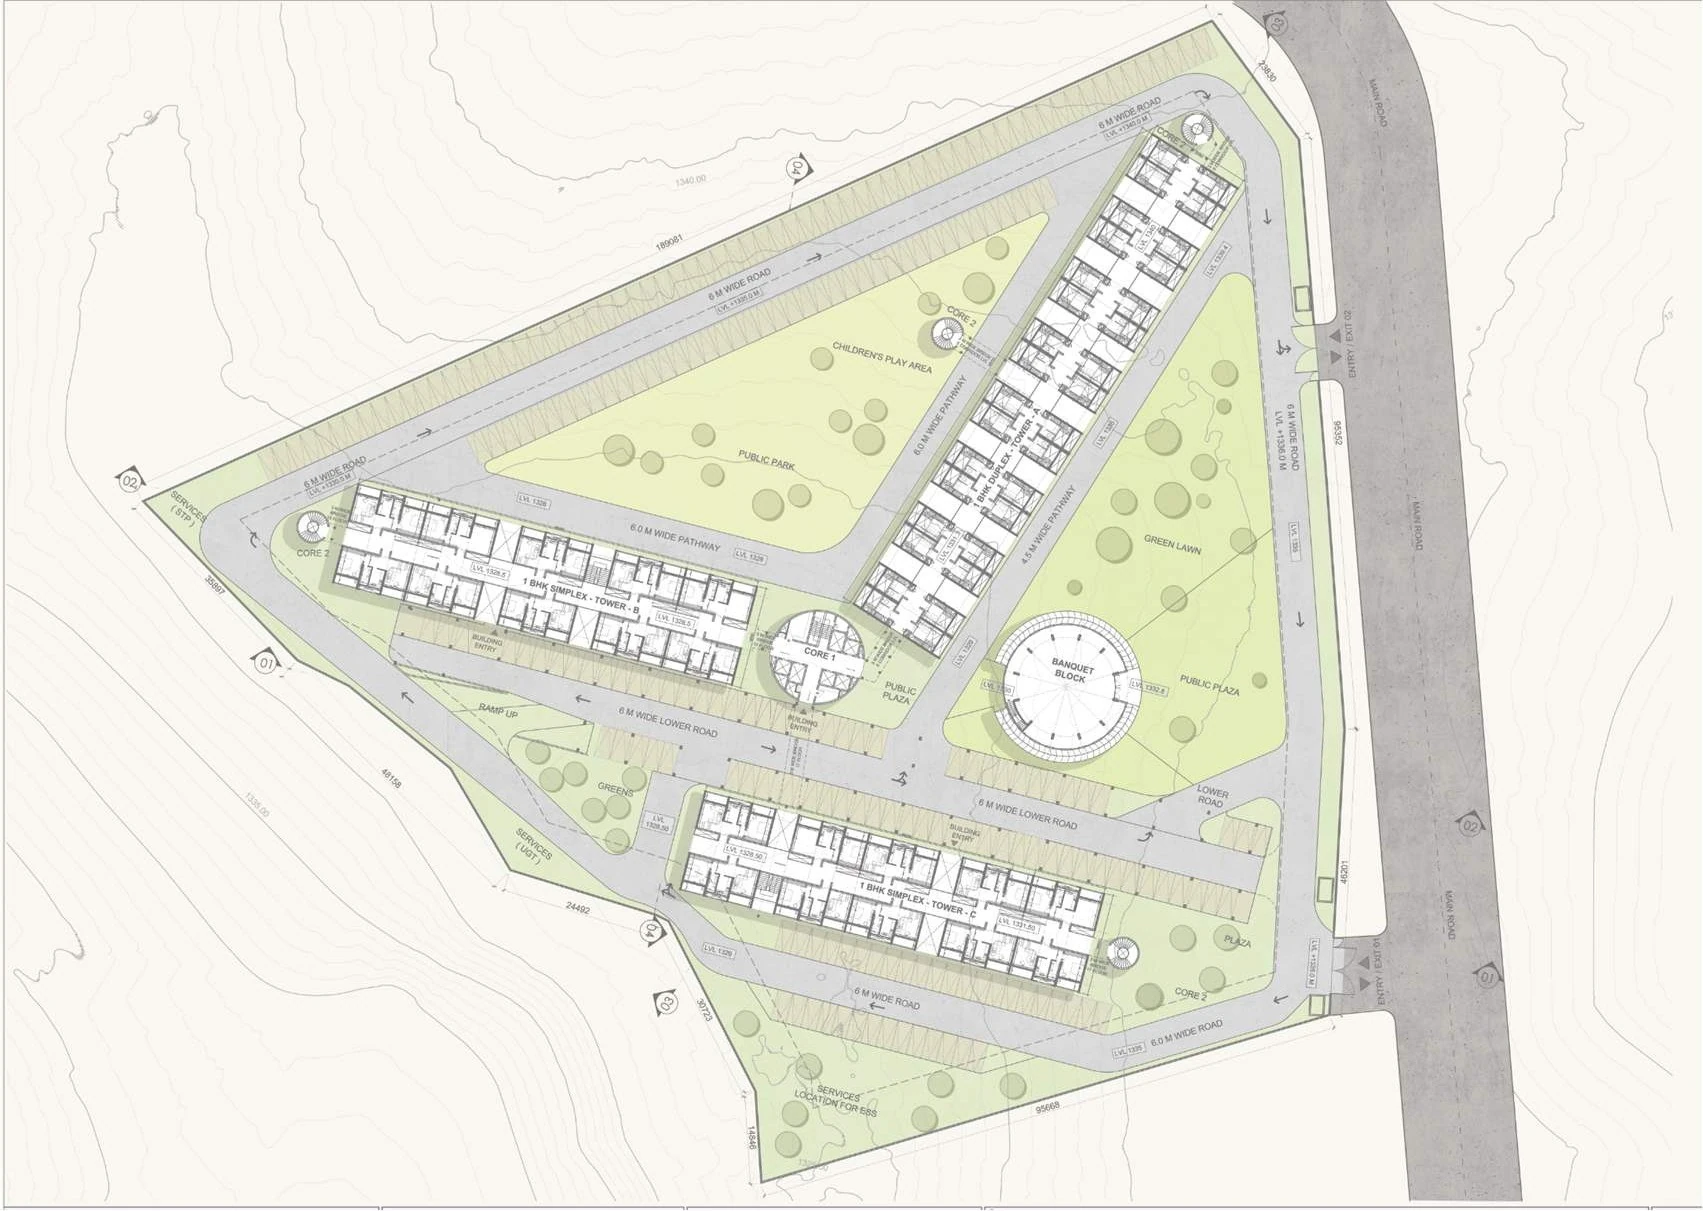
Site plan, 5.15 acres

512 homes: 152 duplex and 360 simplex
Every apartment opens to a view
Towers arranged around open green space

The site in its setting

04 / Affordable Housing

Building section
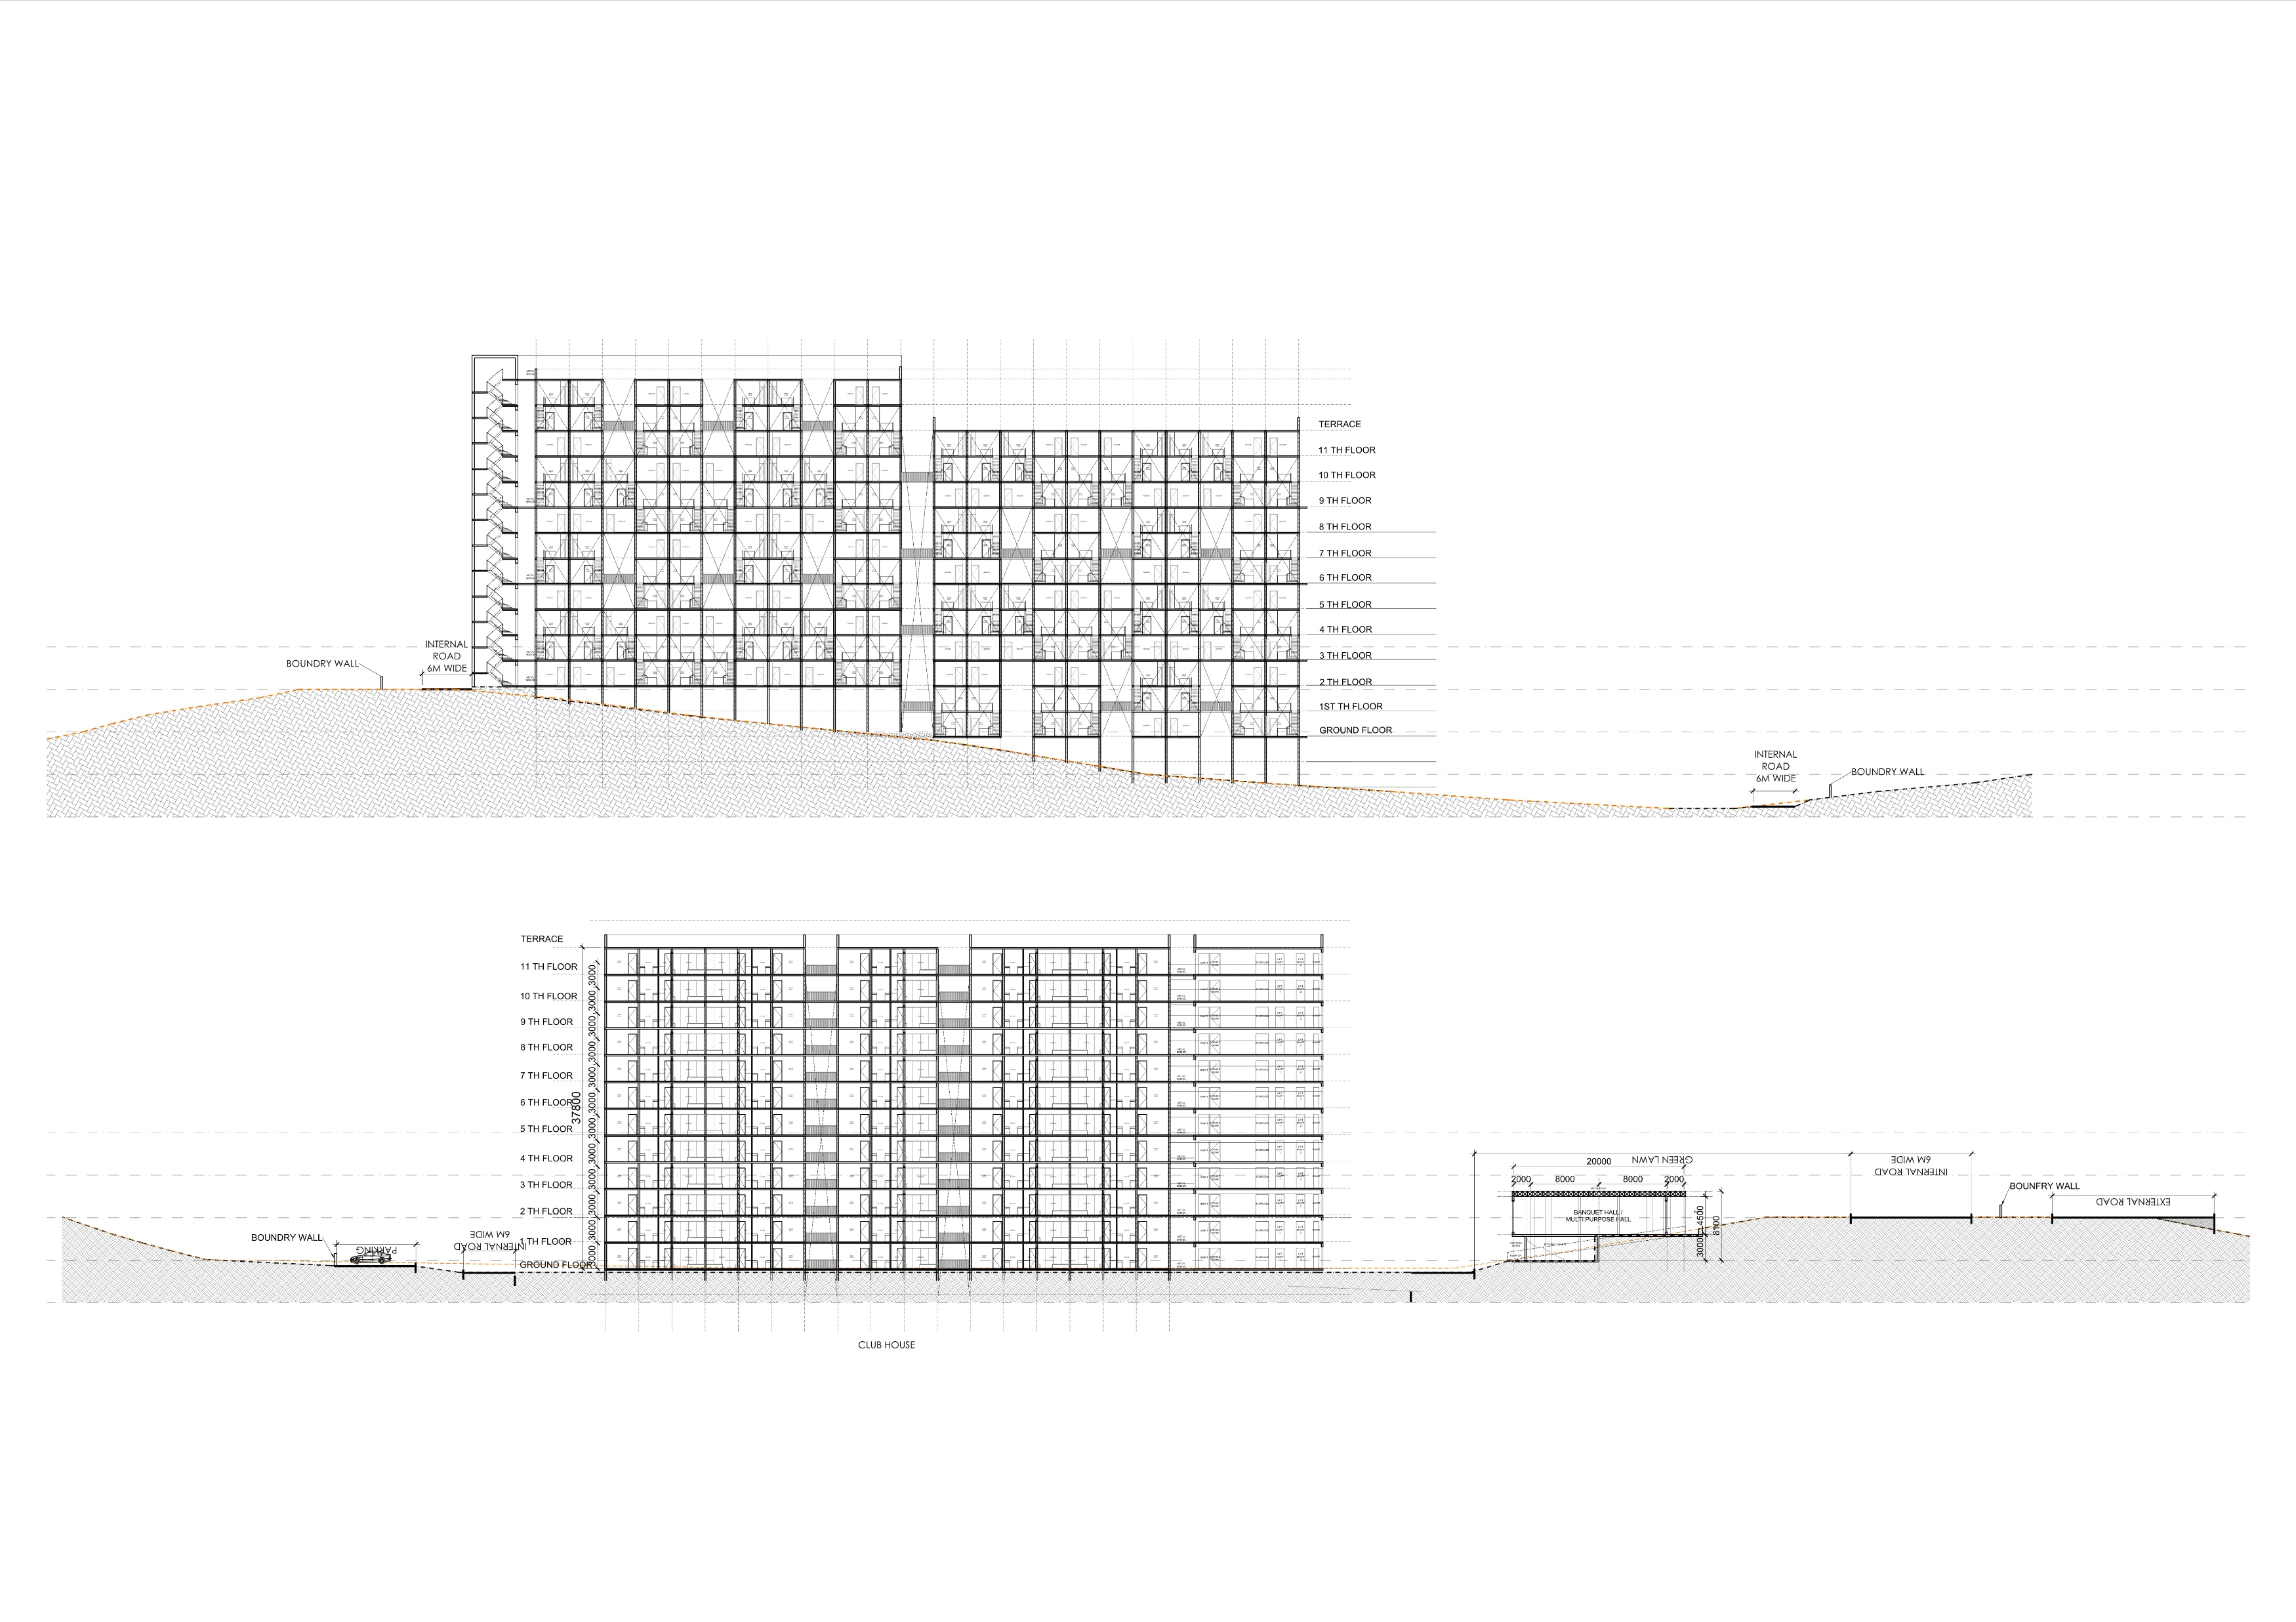
Twelve-storey building section

05 / Affordable Housing

One-bedroom duplex homes
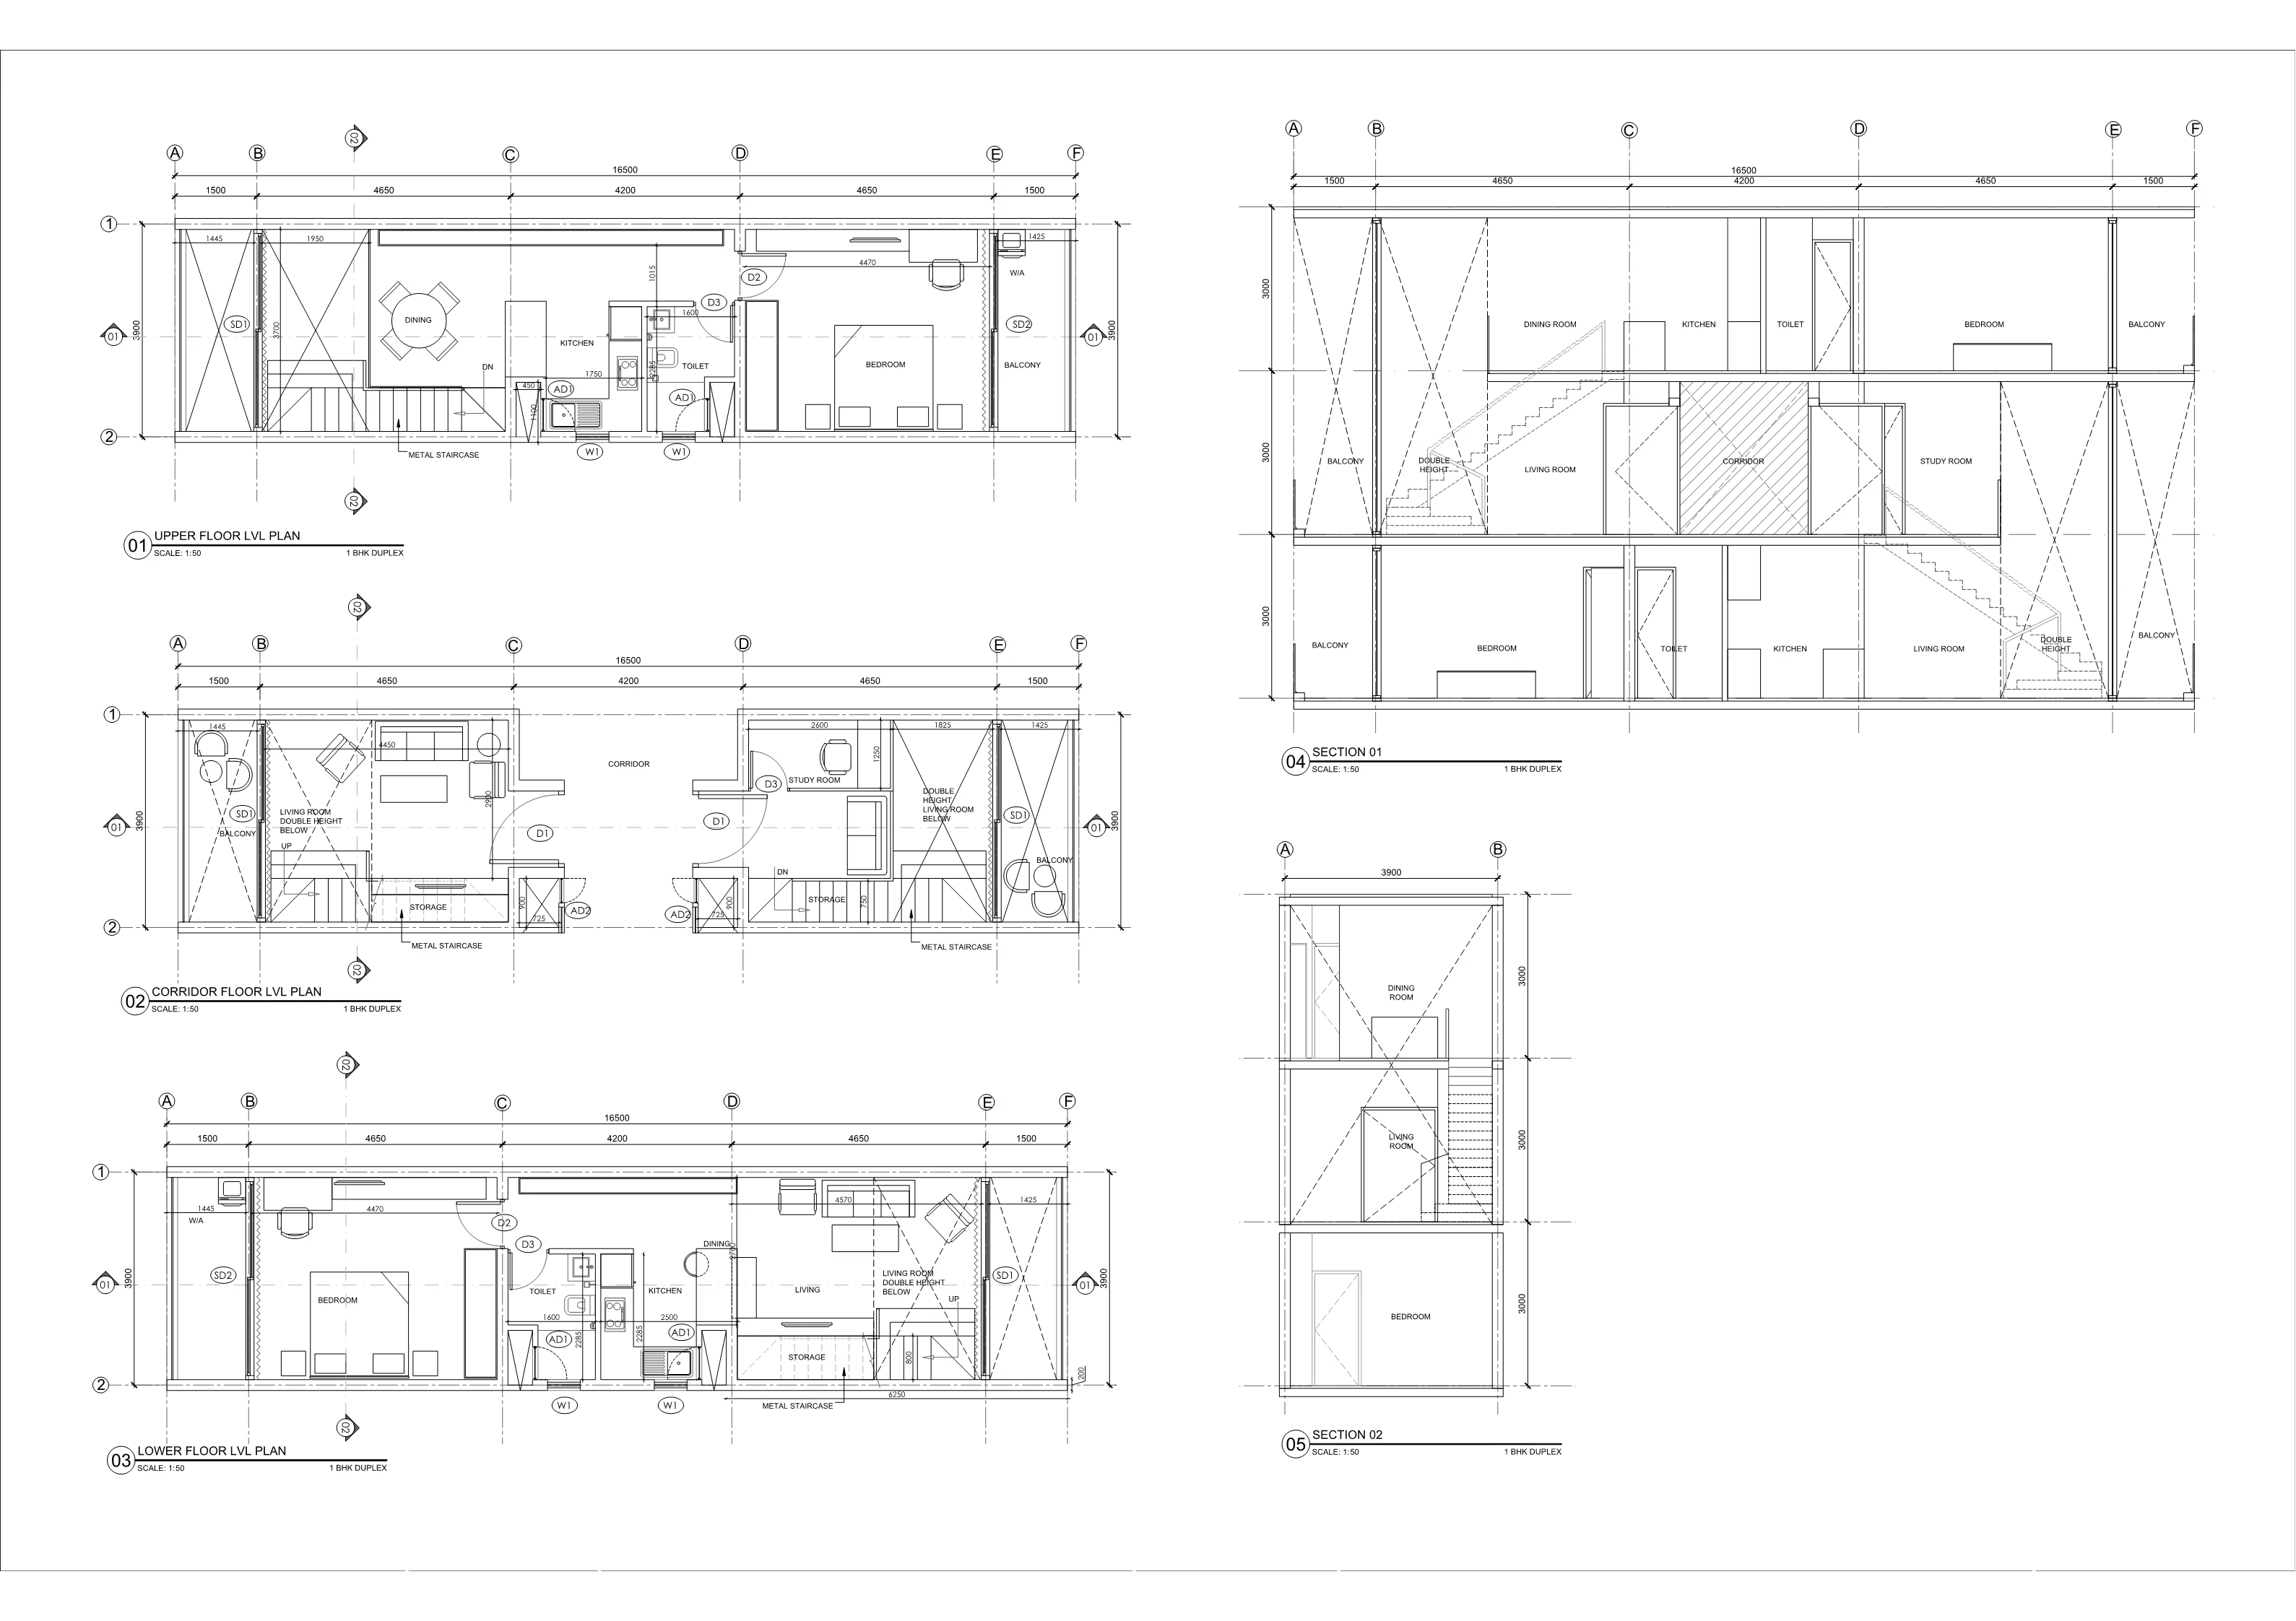
One-bedroom duplex unit plans
Duplex ground-level plan
Duplex section 01
Duplex section 01
Duplex section 02
Duplex section 02
Duplex upper-level plan

06 / Affordable Housing

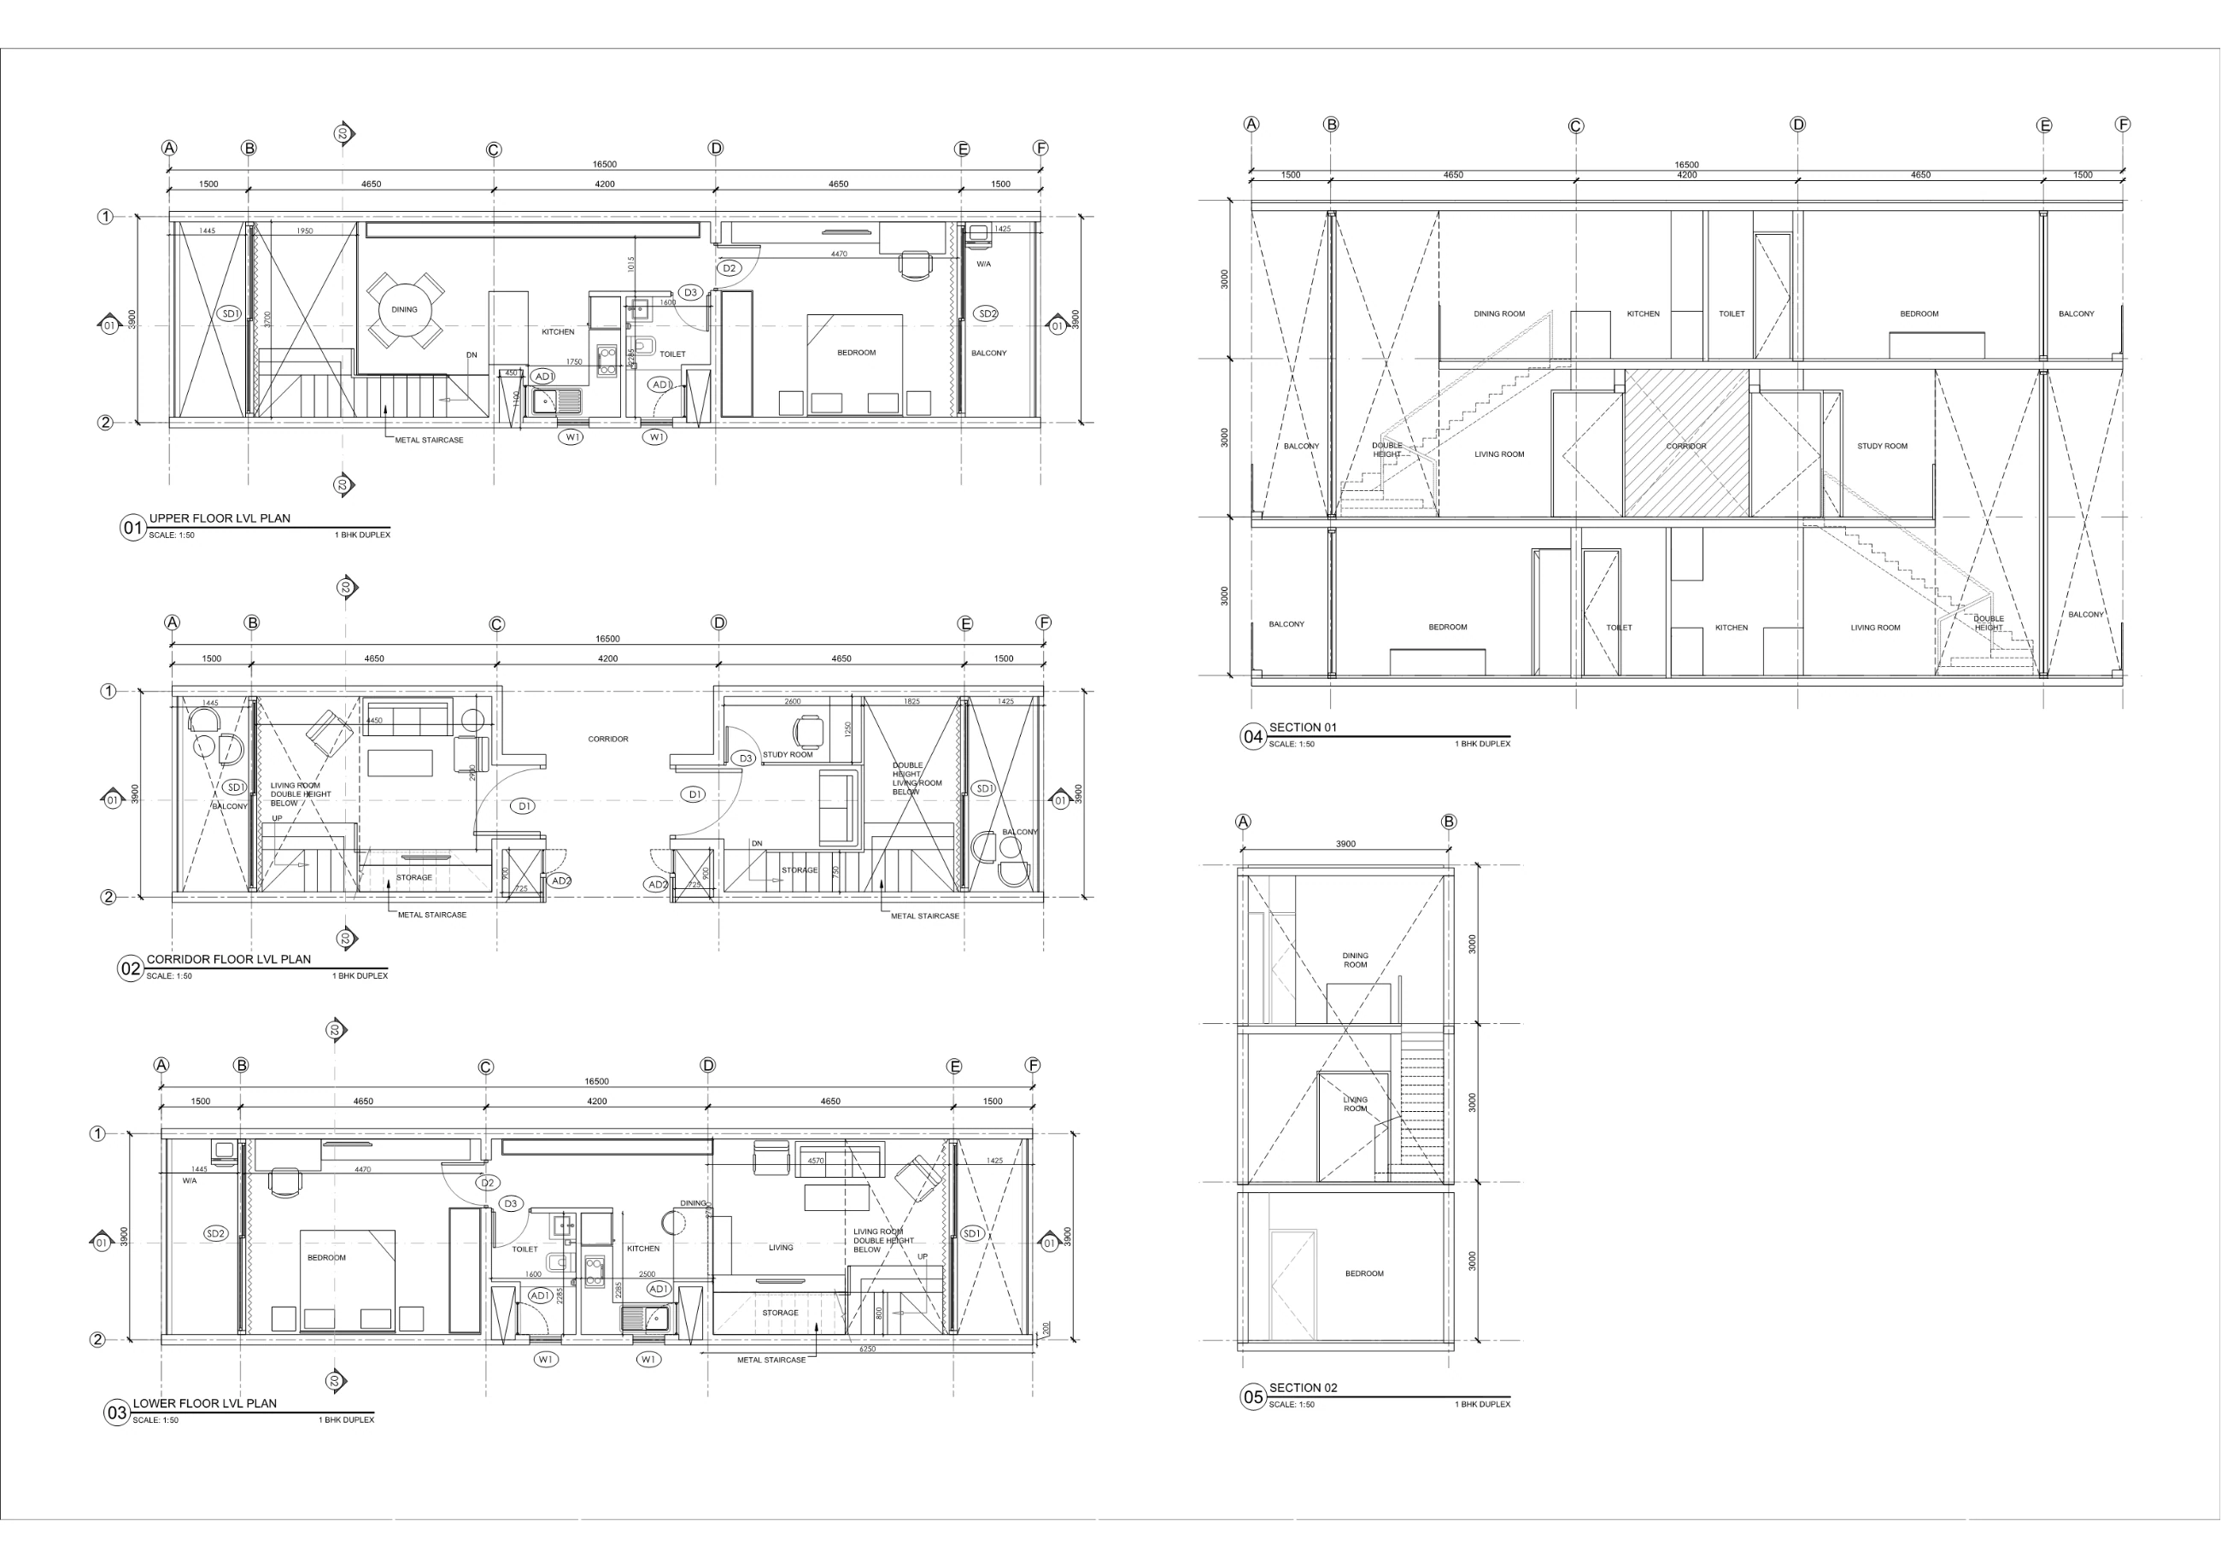
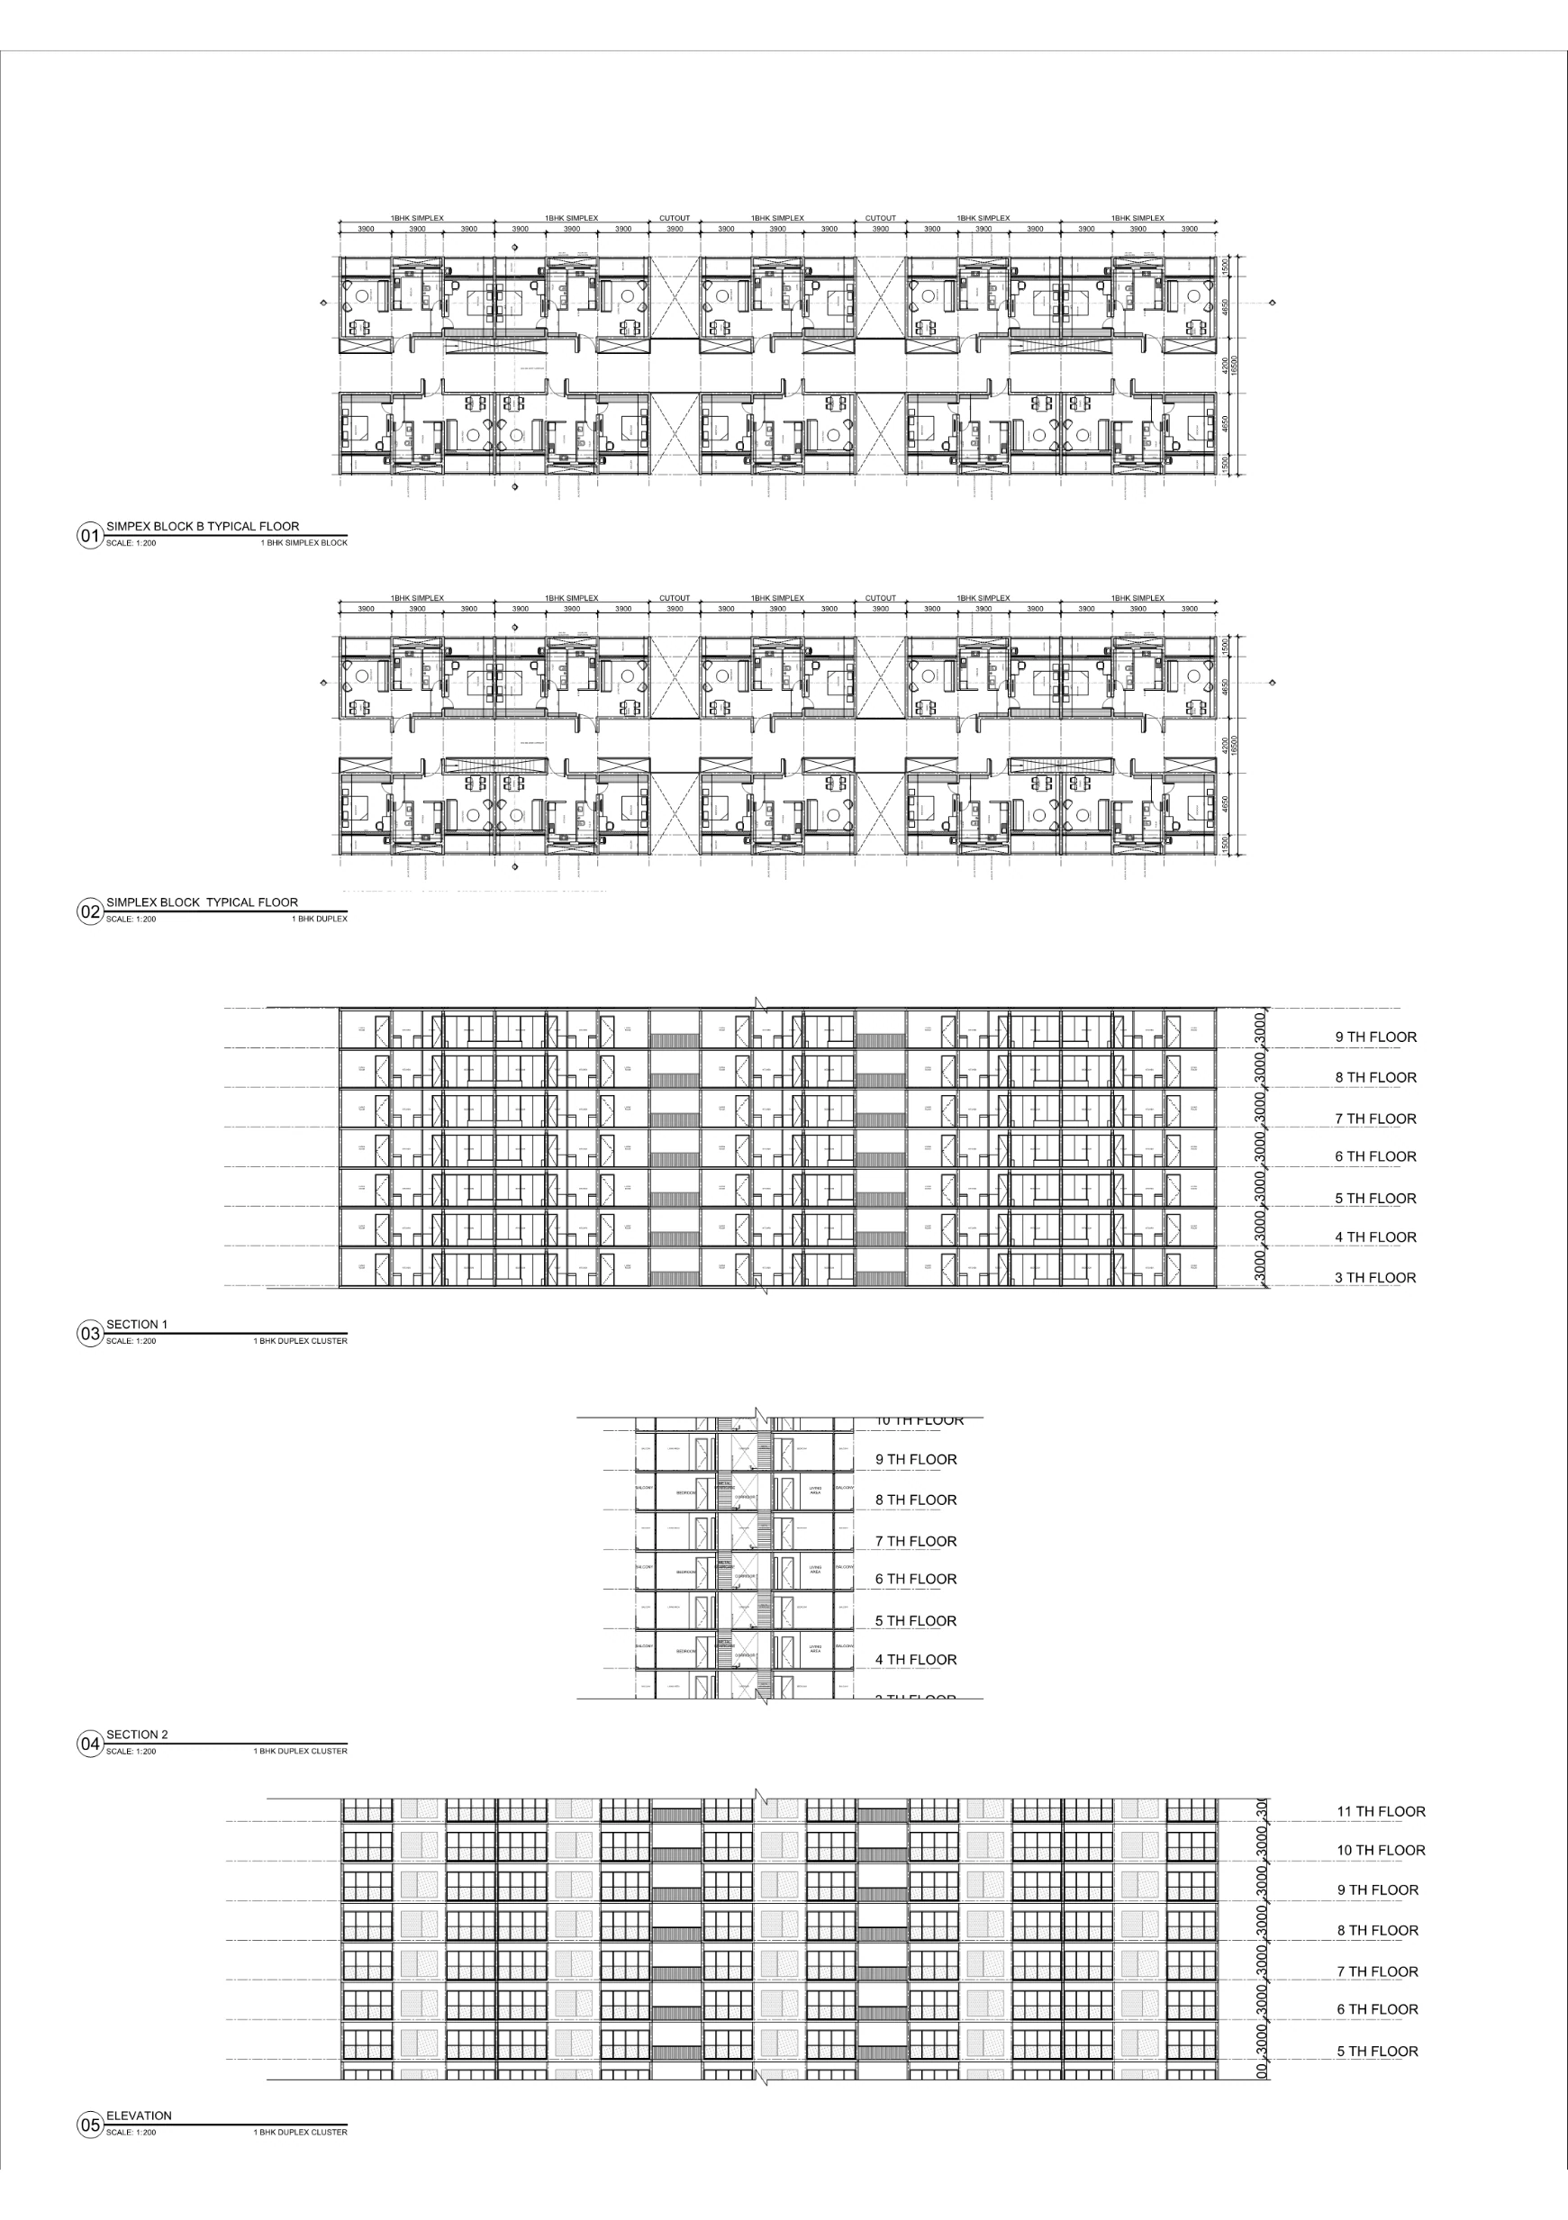
Duplex cluster plans
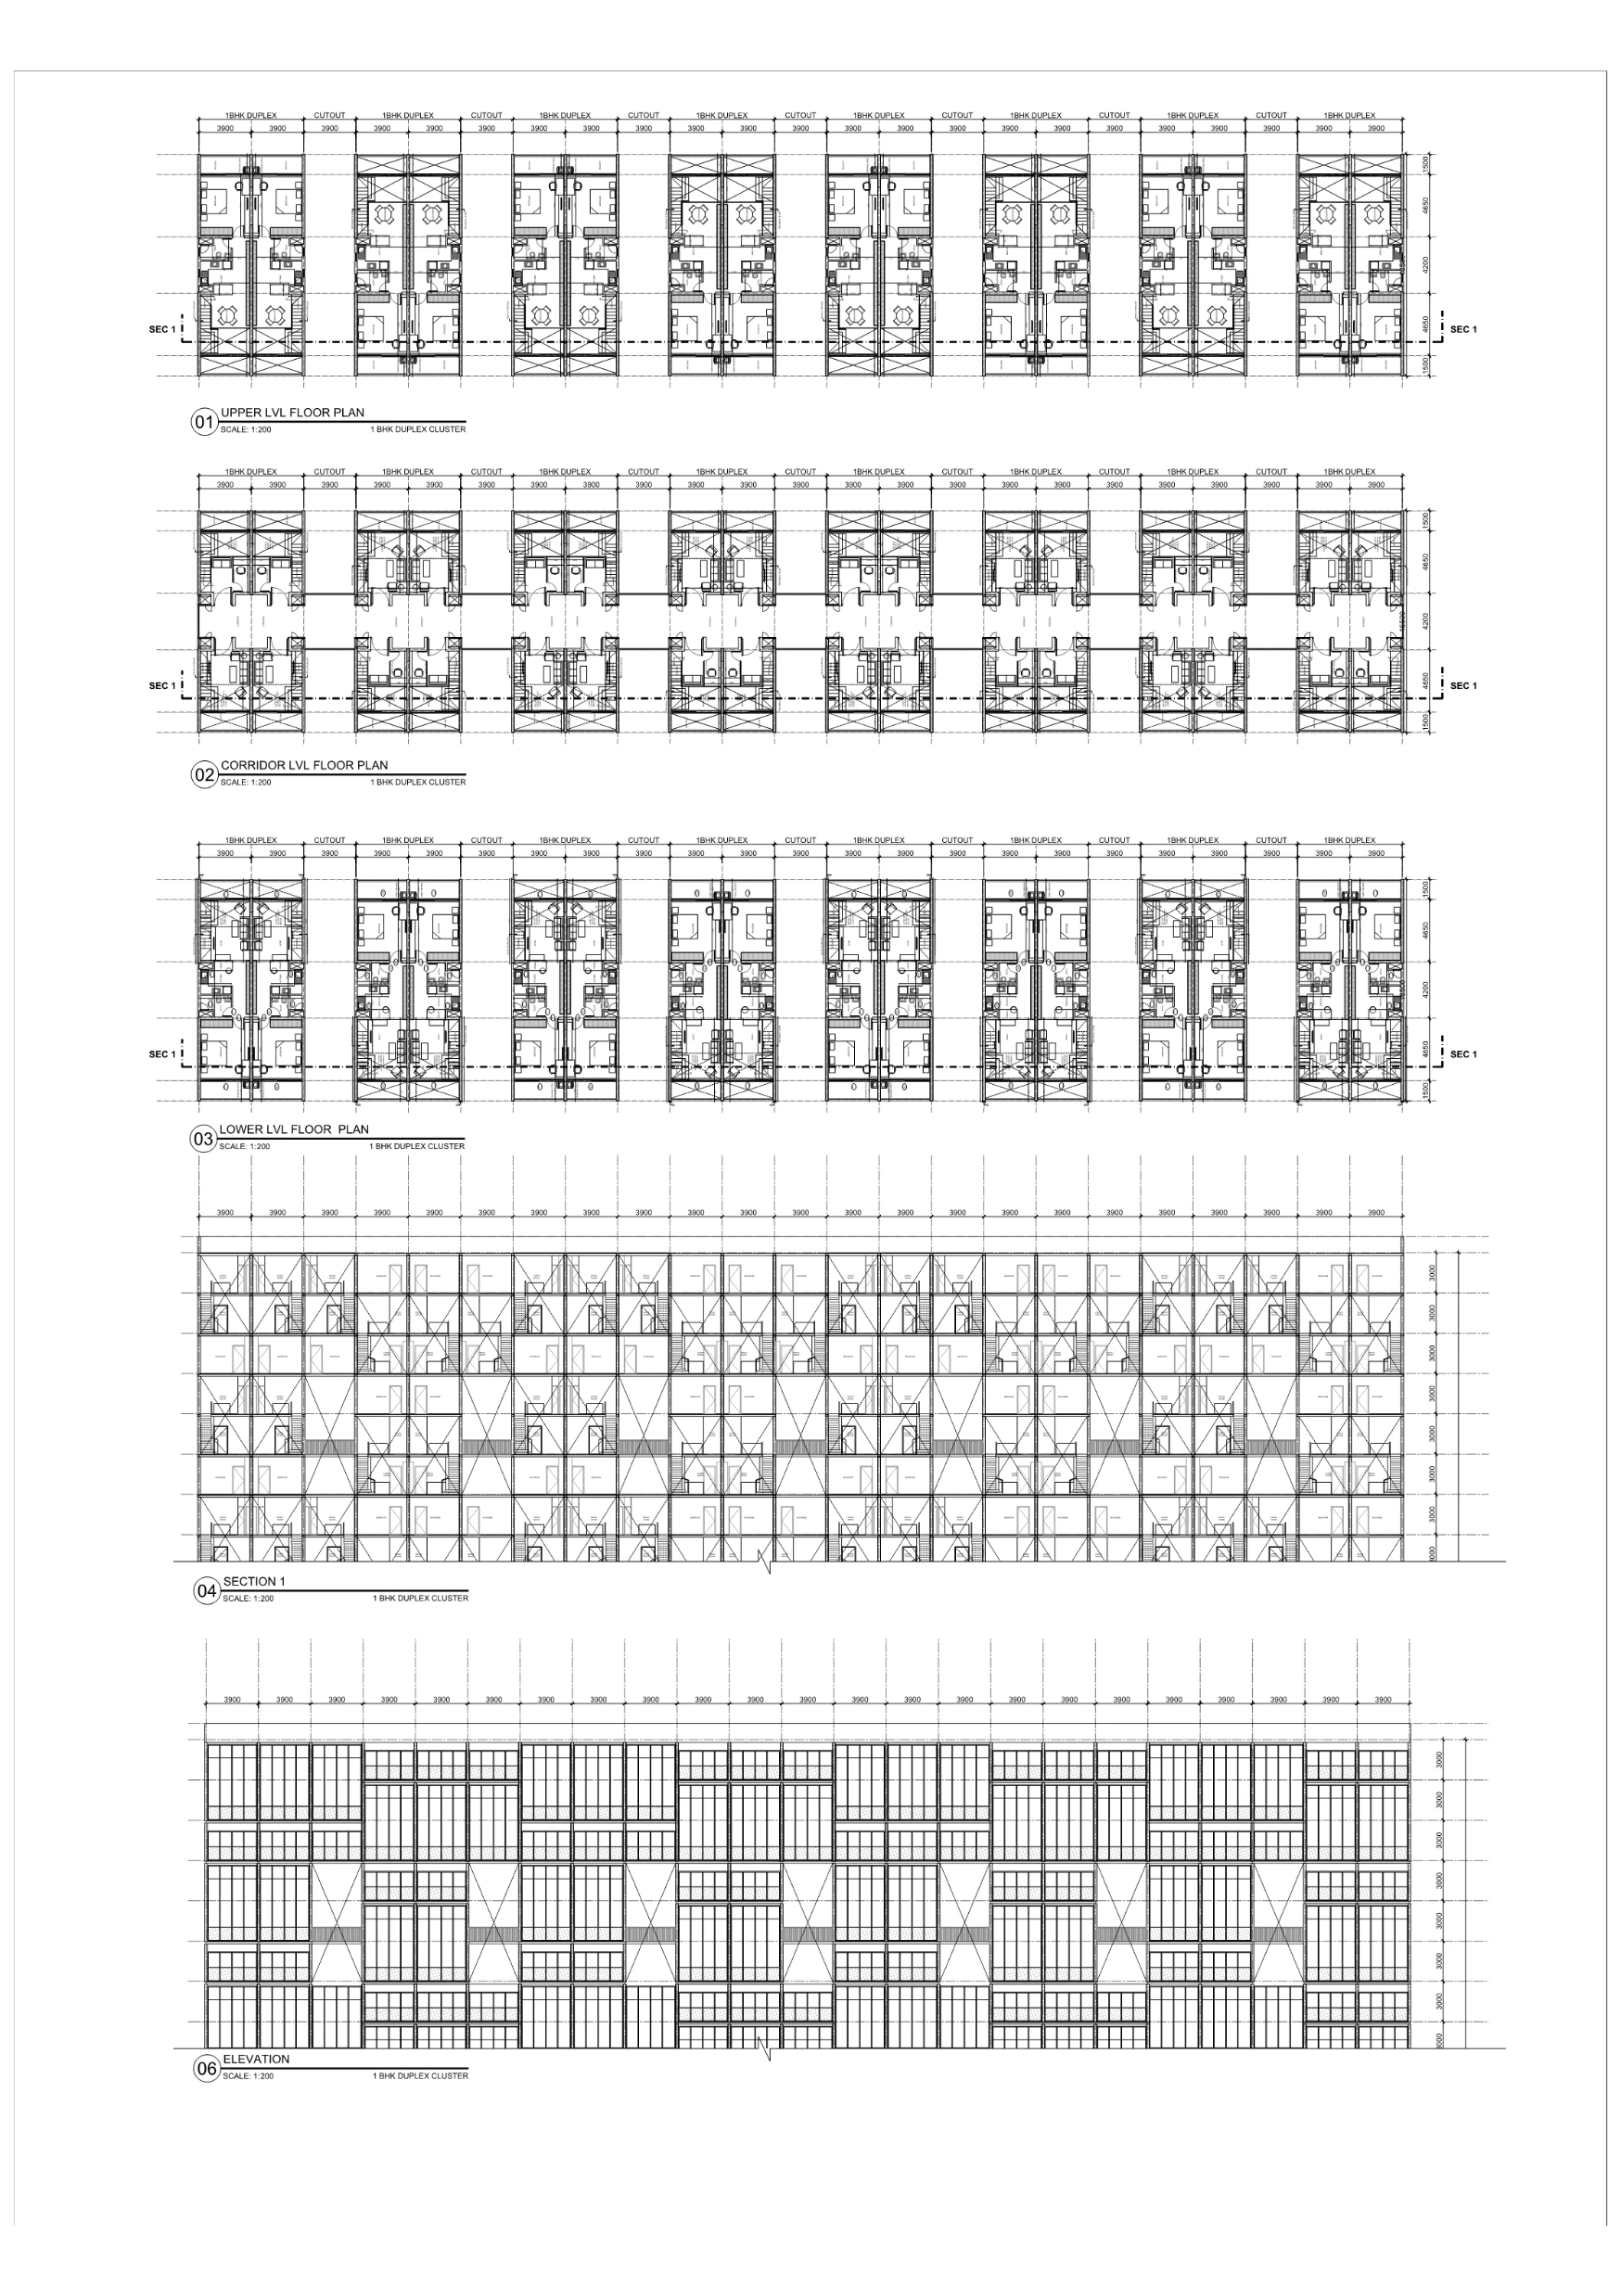
Duplex cluster: upper floor
Duplex cluster: corridor floor
Duplex cluster: lower floor

07 / Affordable Housing

Duplex cluster sections

Duplex cluster section
Typical duplex elevation

08 / Affordable Housing

One-bedroom simplex homes
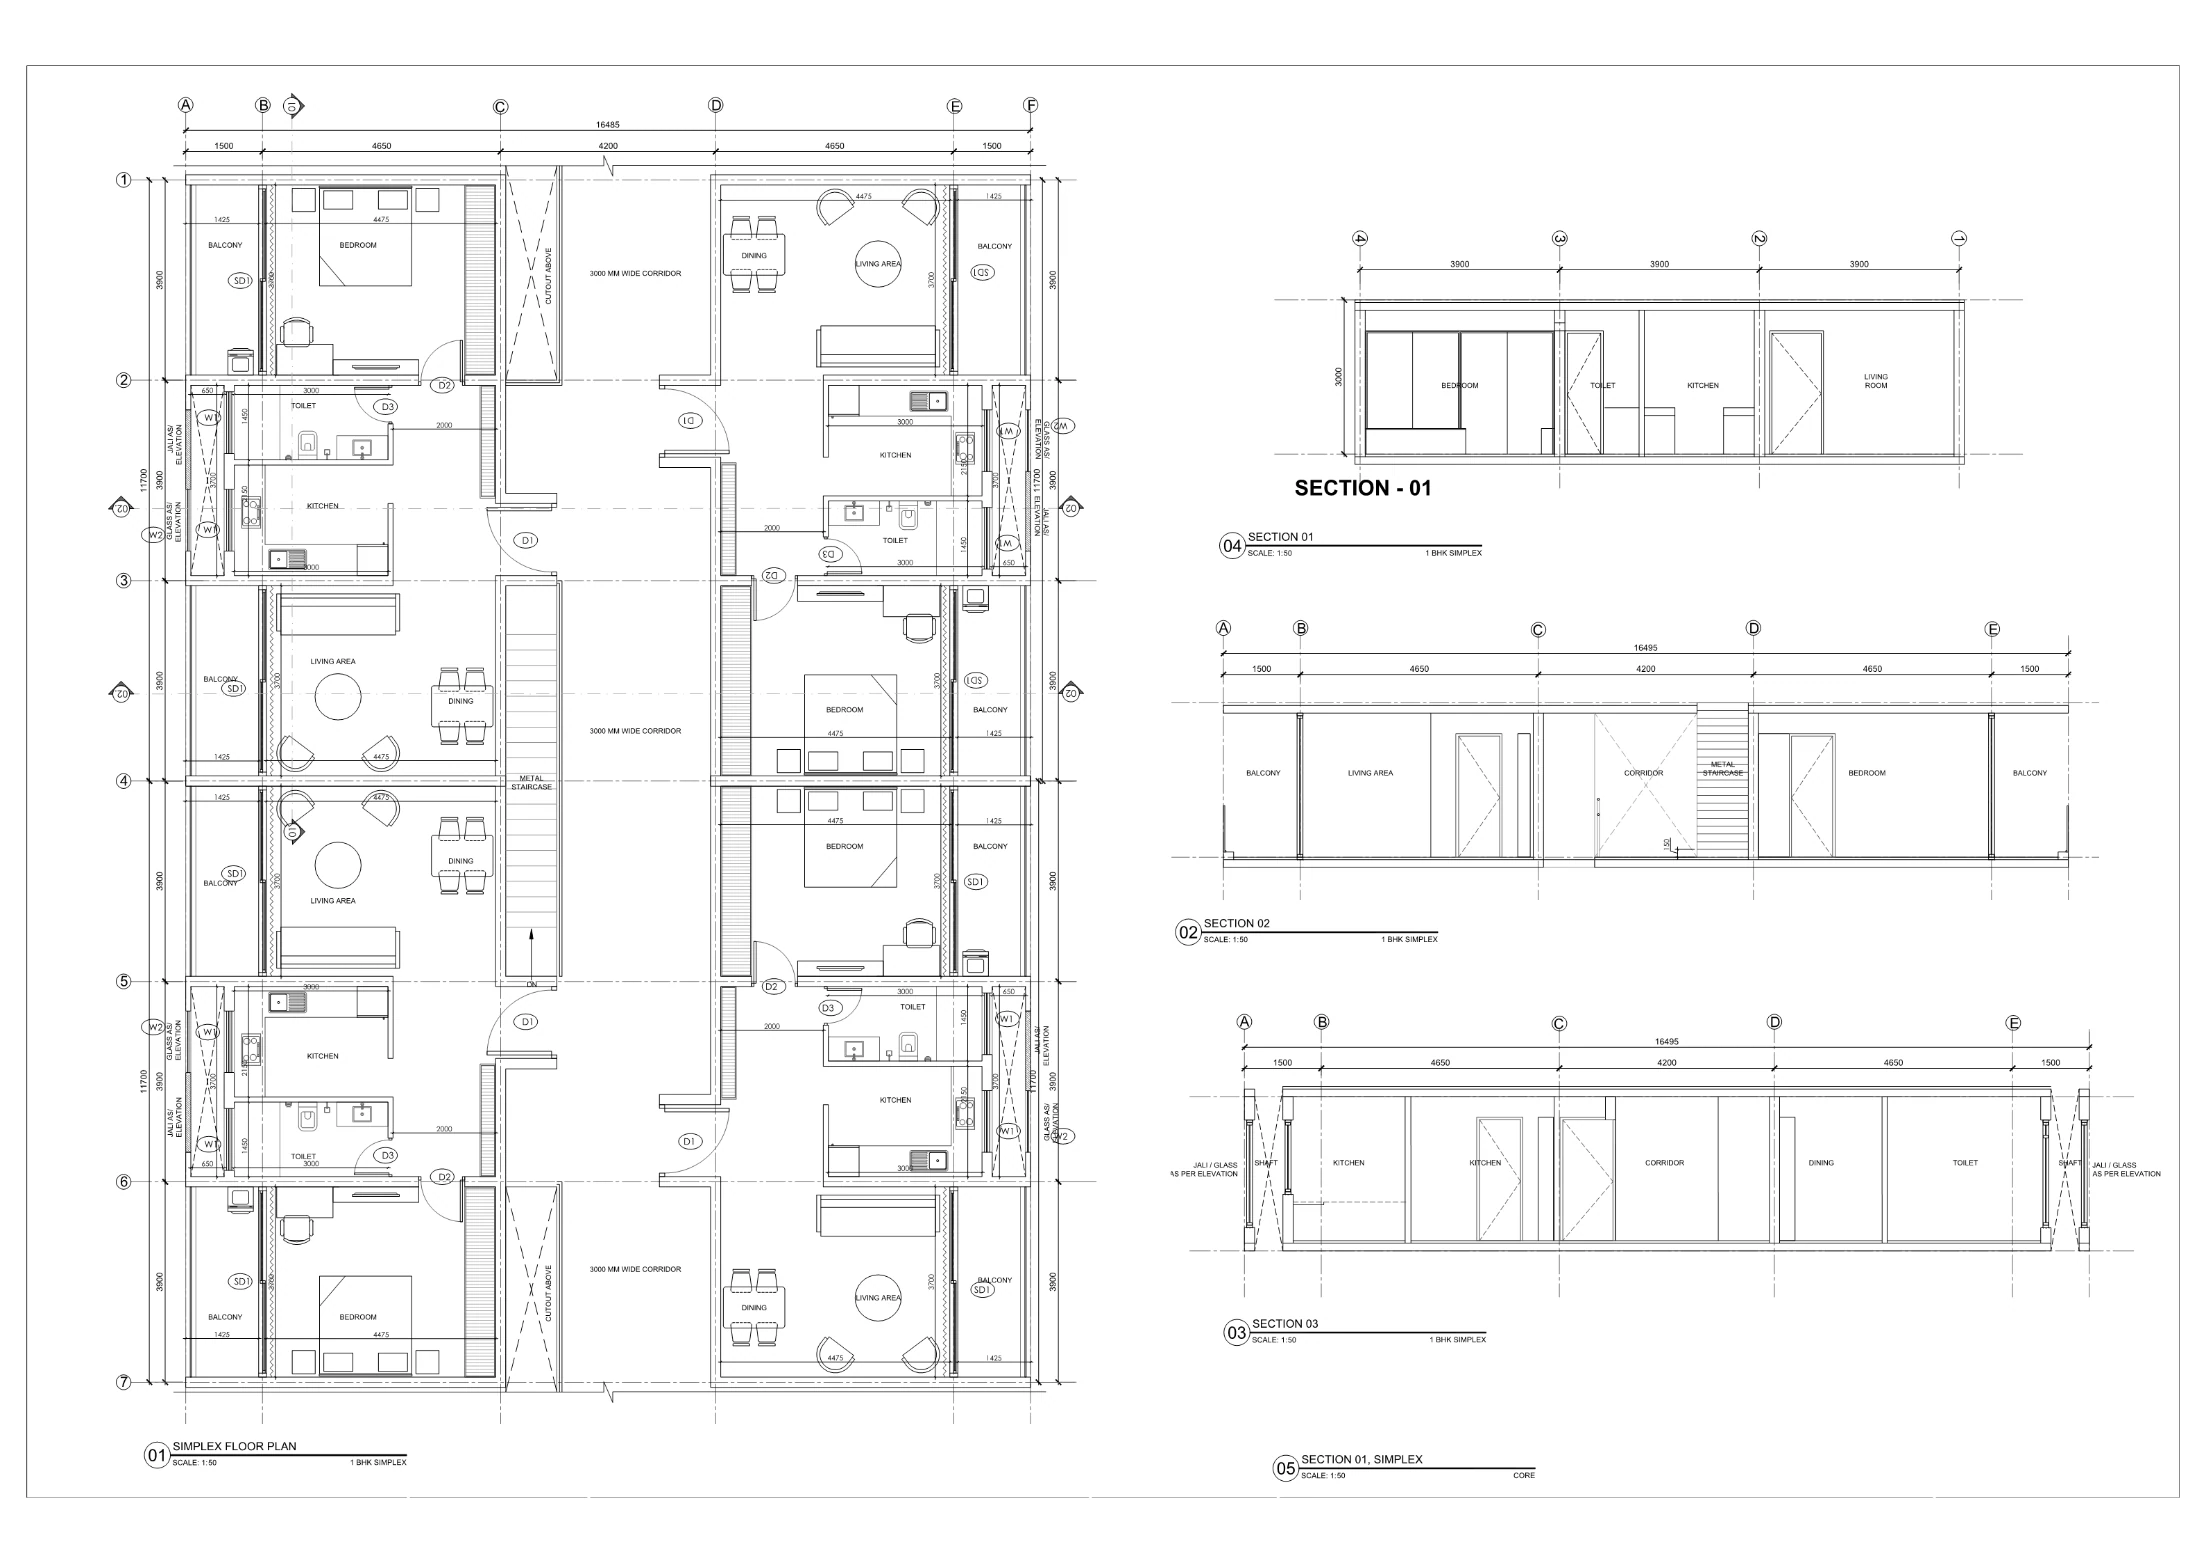
One-bedroom simplex unit plans
Simplex section 01
Simplex section 01
Simplex section 02
Simplex section 02
Simplex section 03
Simplex section 03

09 / Affordable Housing

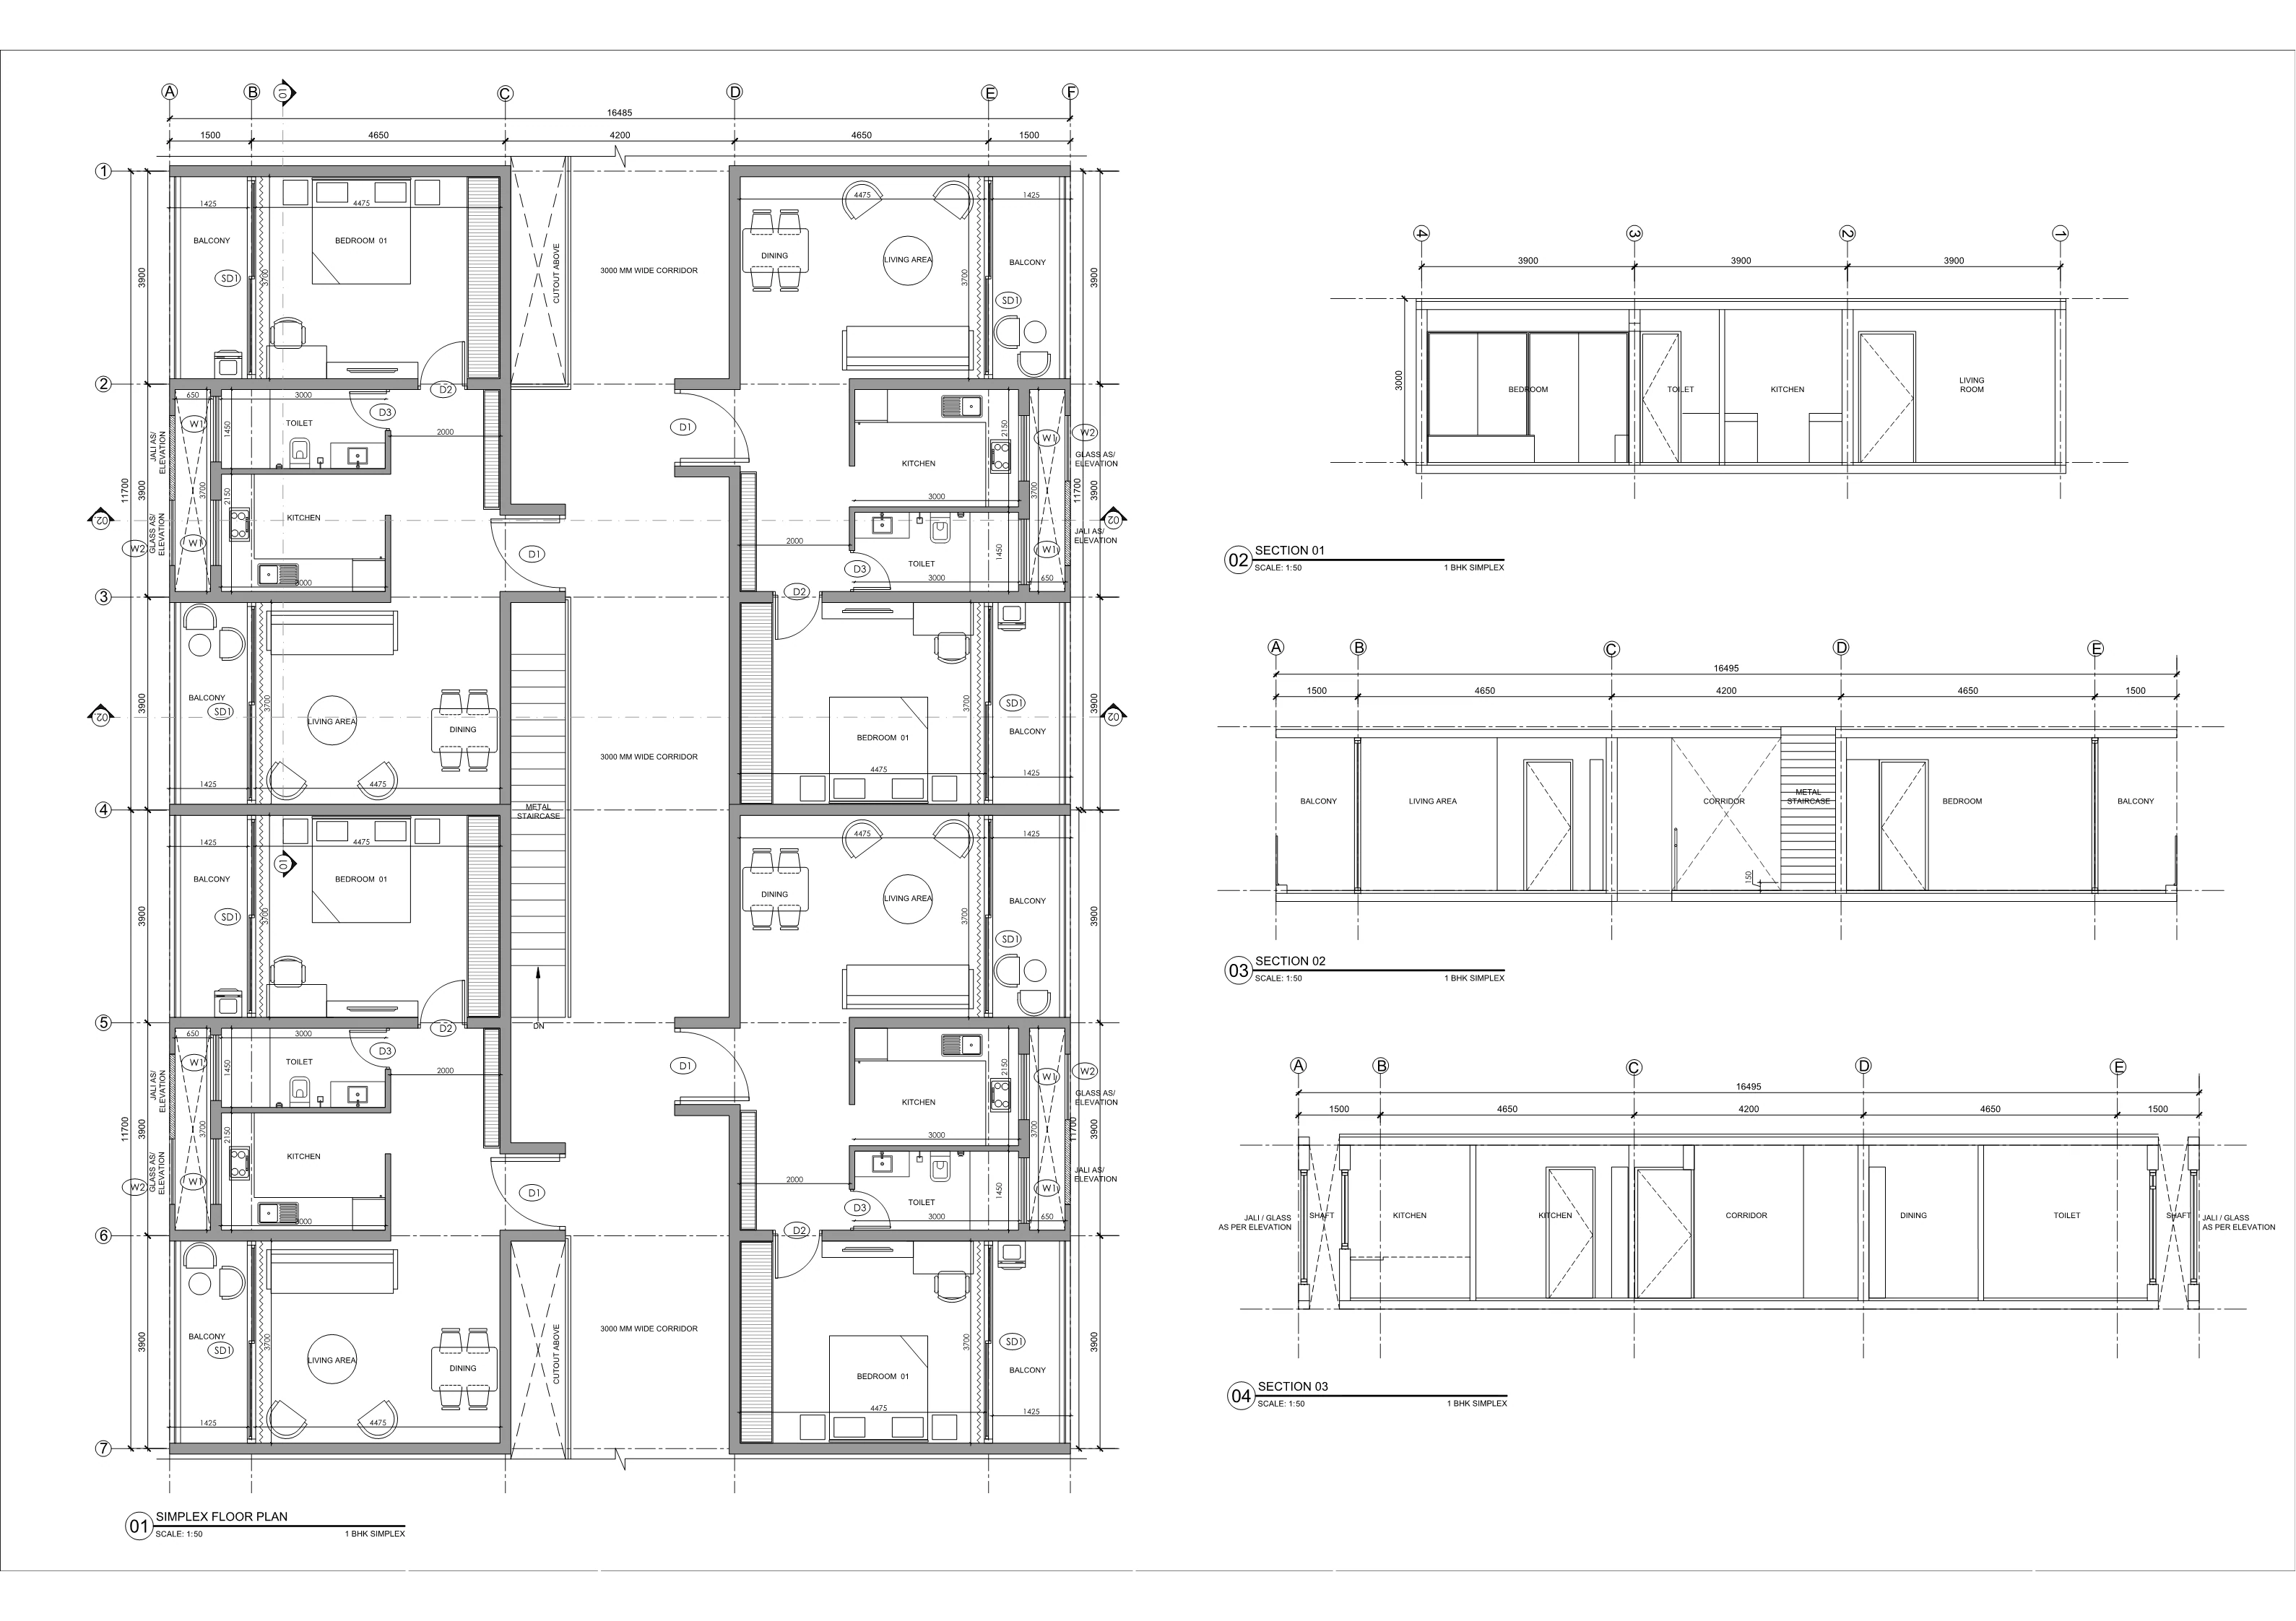
Simplex cluster plans and sections
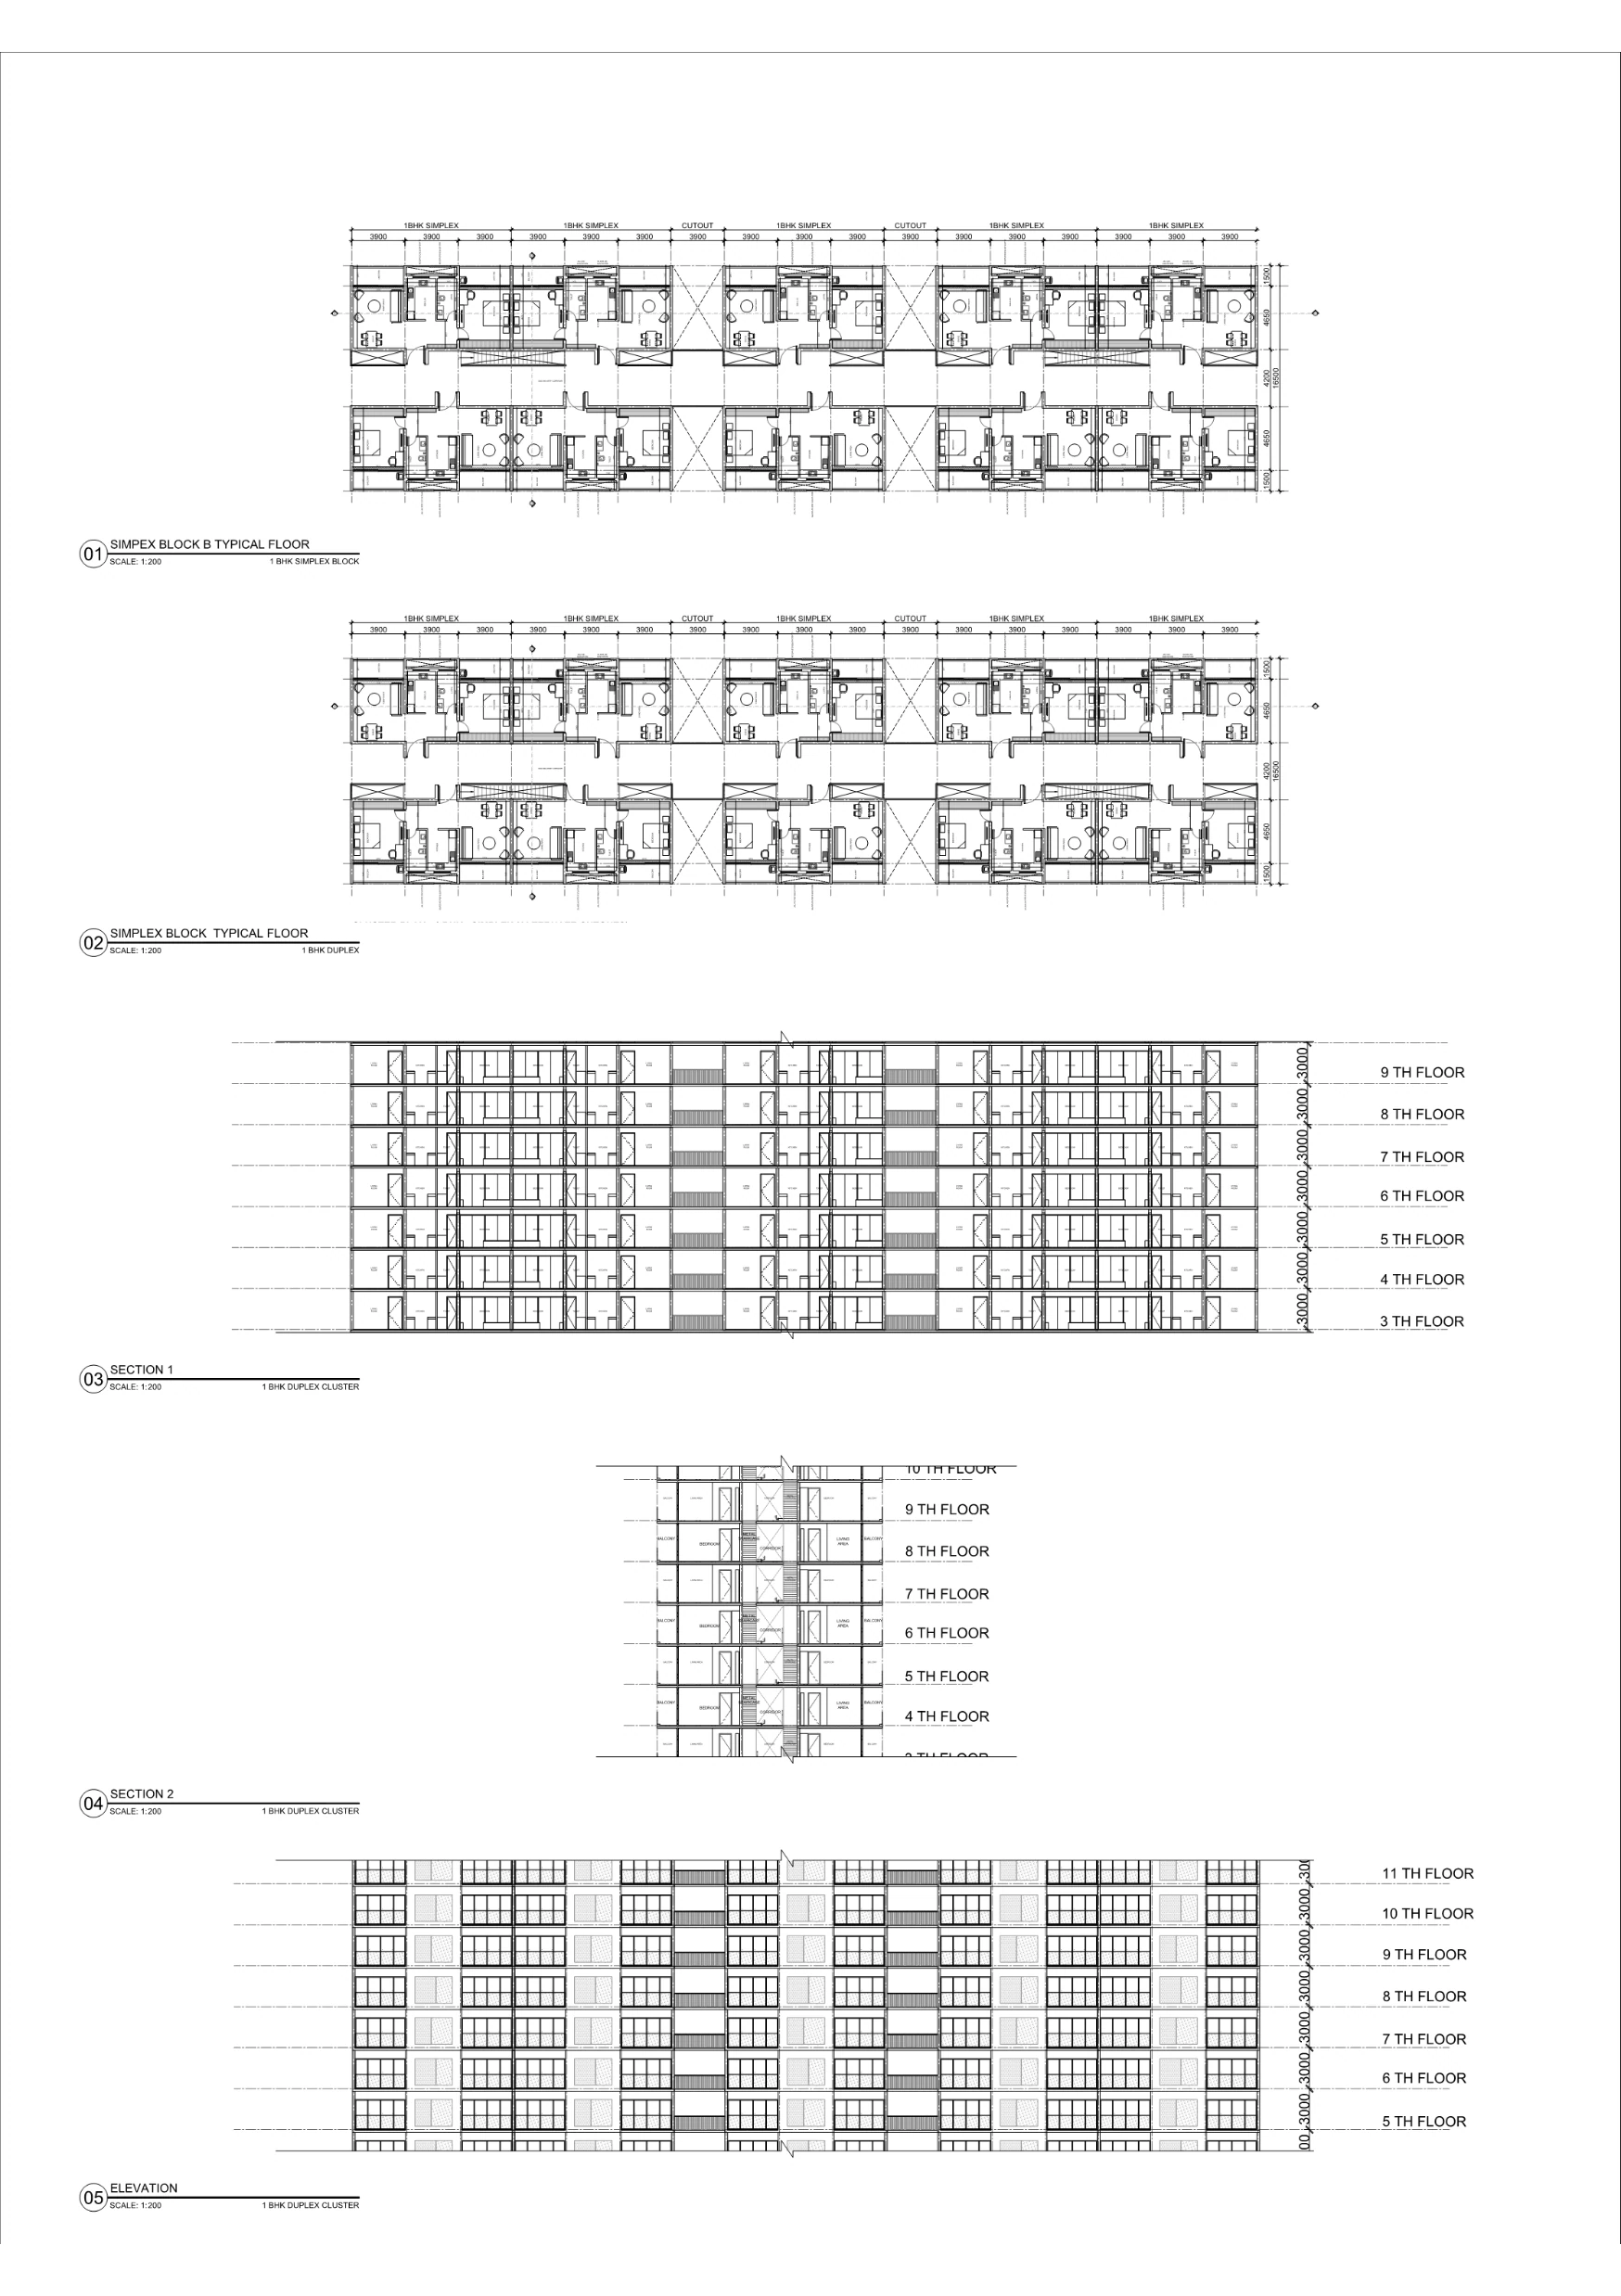
Simplex cluster: plan
Simplex cluster: corridor plan
Simplex cluster: unit plan
Simplex cluster section
Typical simplex elevation
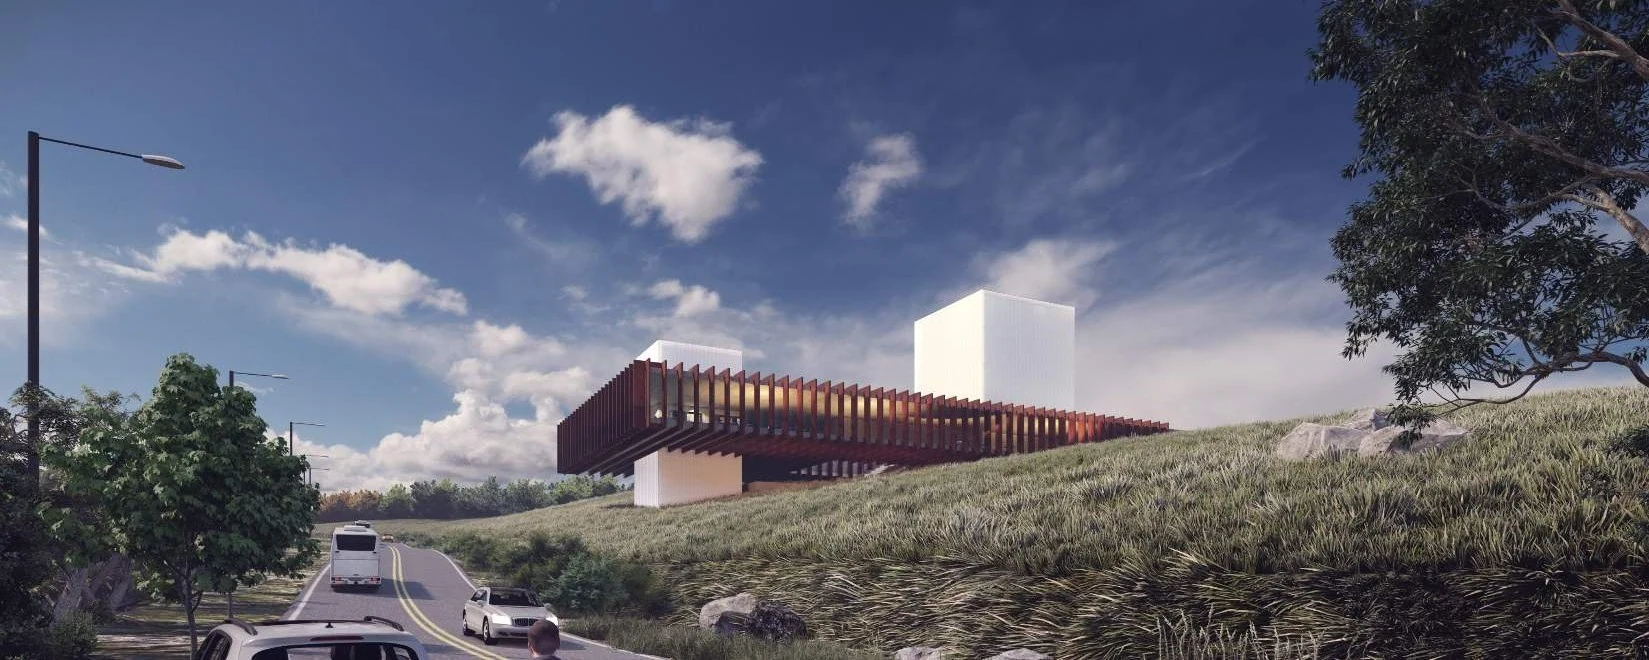
The hub on the hill at dusk

Continue exploring

Prime Hub

View project ↗
Ola Magdy / Archohm

Design lead under Sourabh Gupta’s guidance. Project credit: Archohm. Visualisations, drawings and construction photographs as supplied in the portfolio.

Open original image ↗