Masterplans and urban design / Shillong, Meghalaya
New Shillong Master Plan
- Client
- Government of Meghalaya
- Location
- Shillong, Meghalaya
- Stage
- Concept stage
Project stages
Ola Magdy · Design lead, under Sourabh Gupta’s guidance
- 01Concept & master plan
- 02Design development
- 03DPR
- 04GFC
- 05Construction
- 06Completion
Concept stage
Status as documented in the supplied project portfolio.
01 / New Shillong Master Plan
A second city centre for Shillong
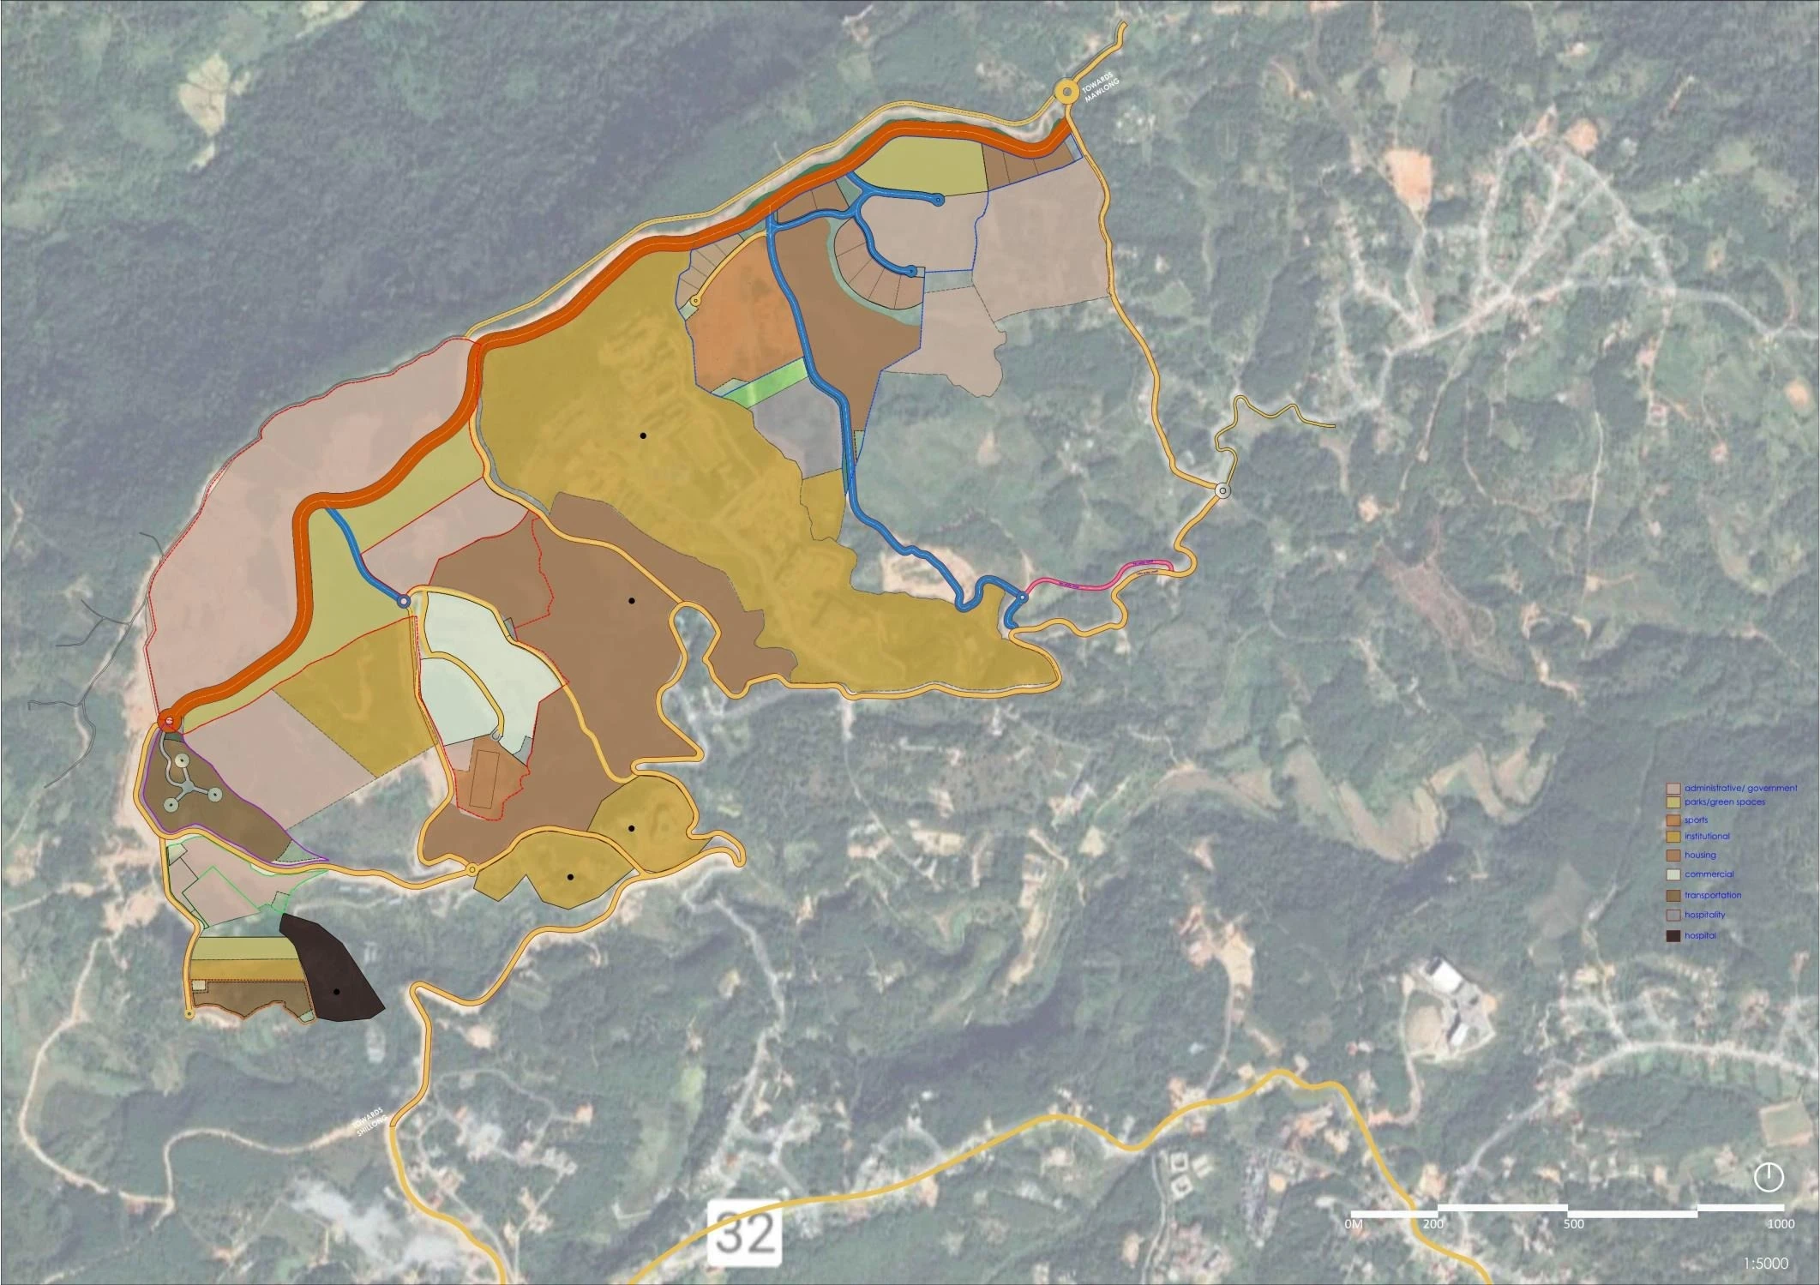
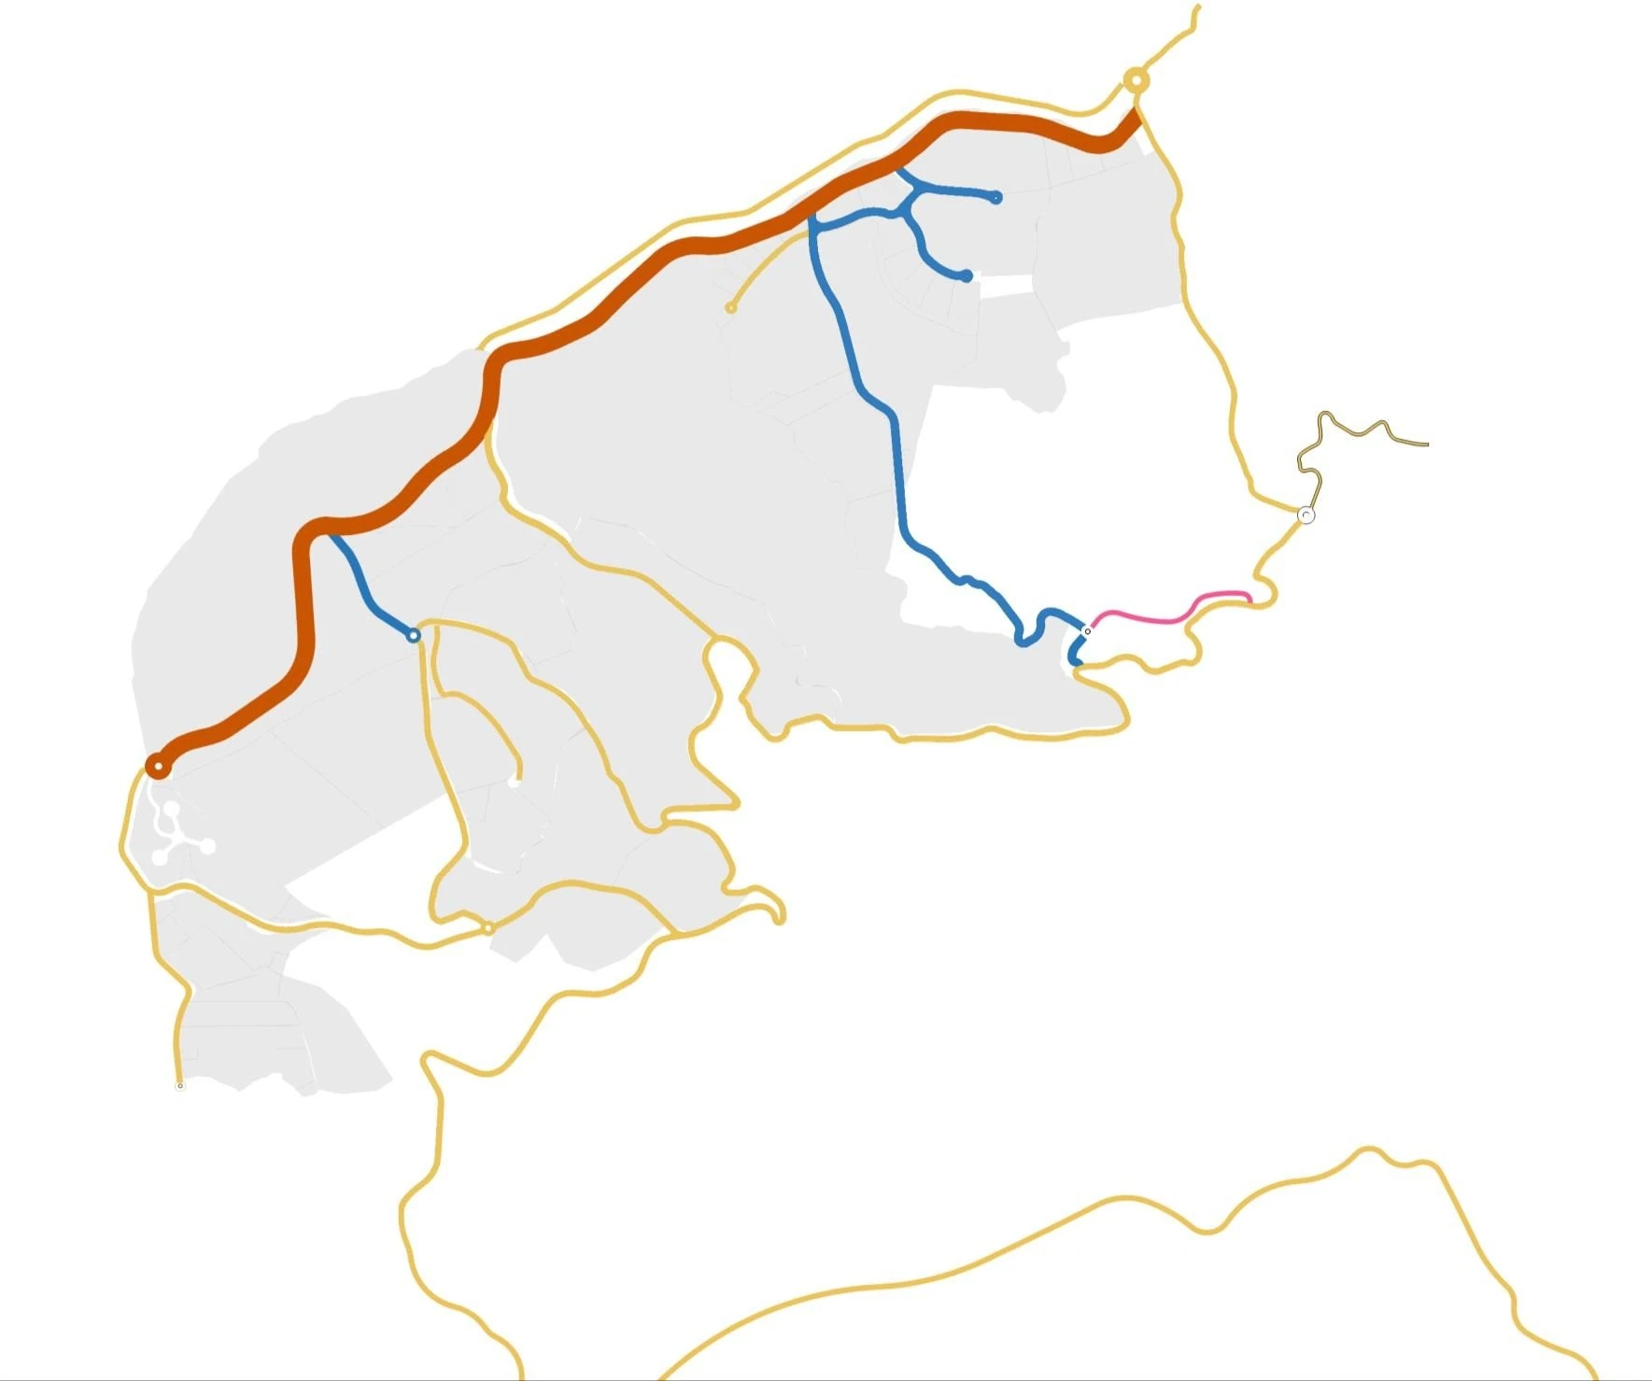
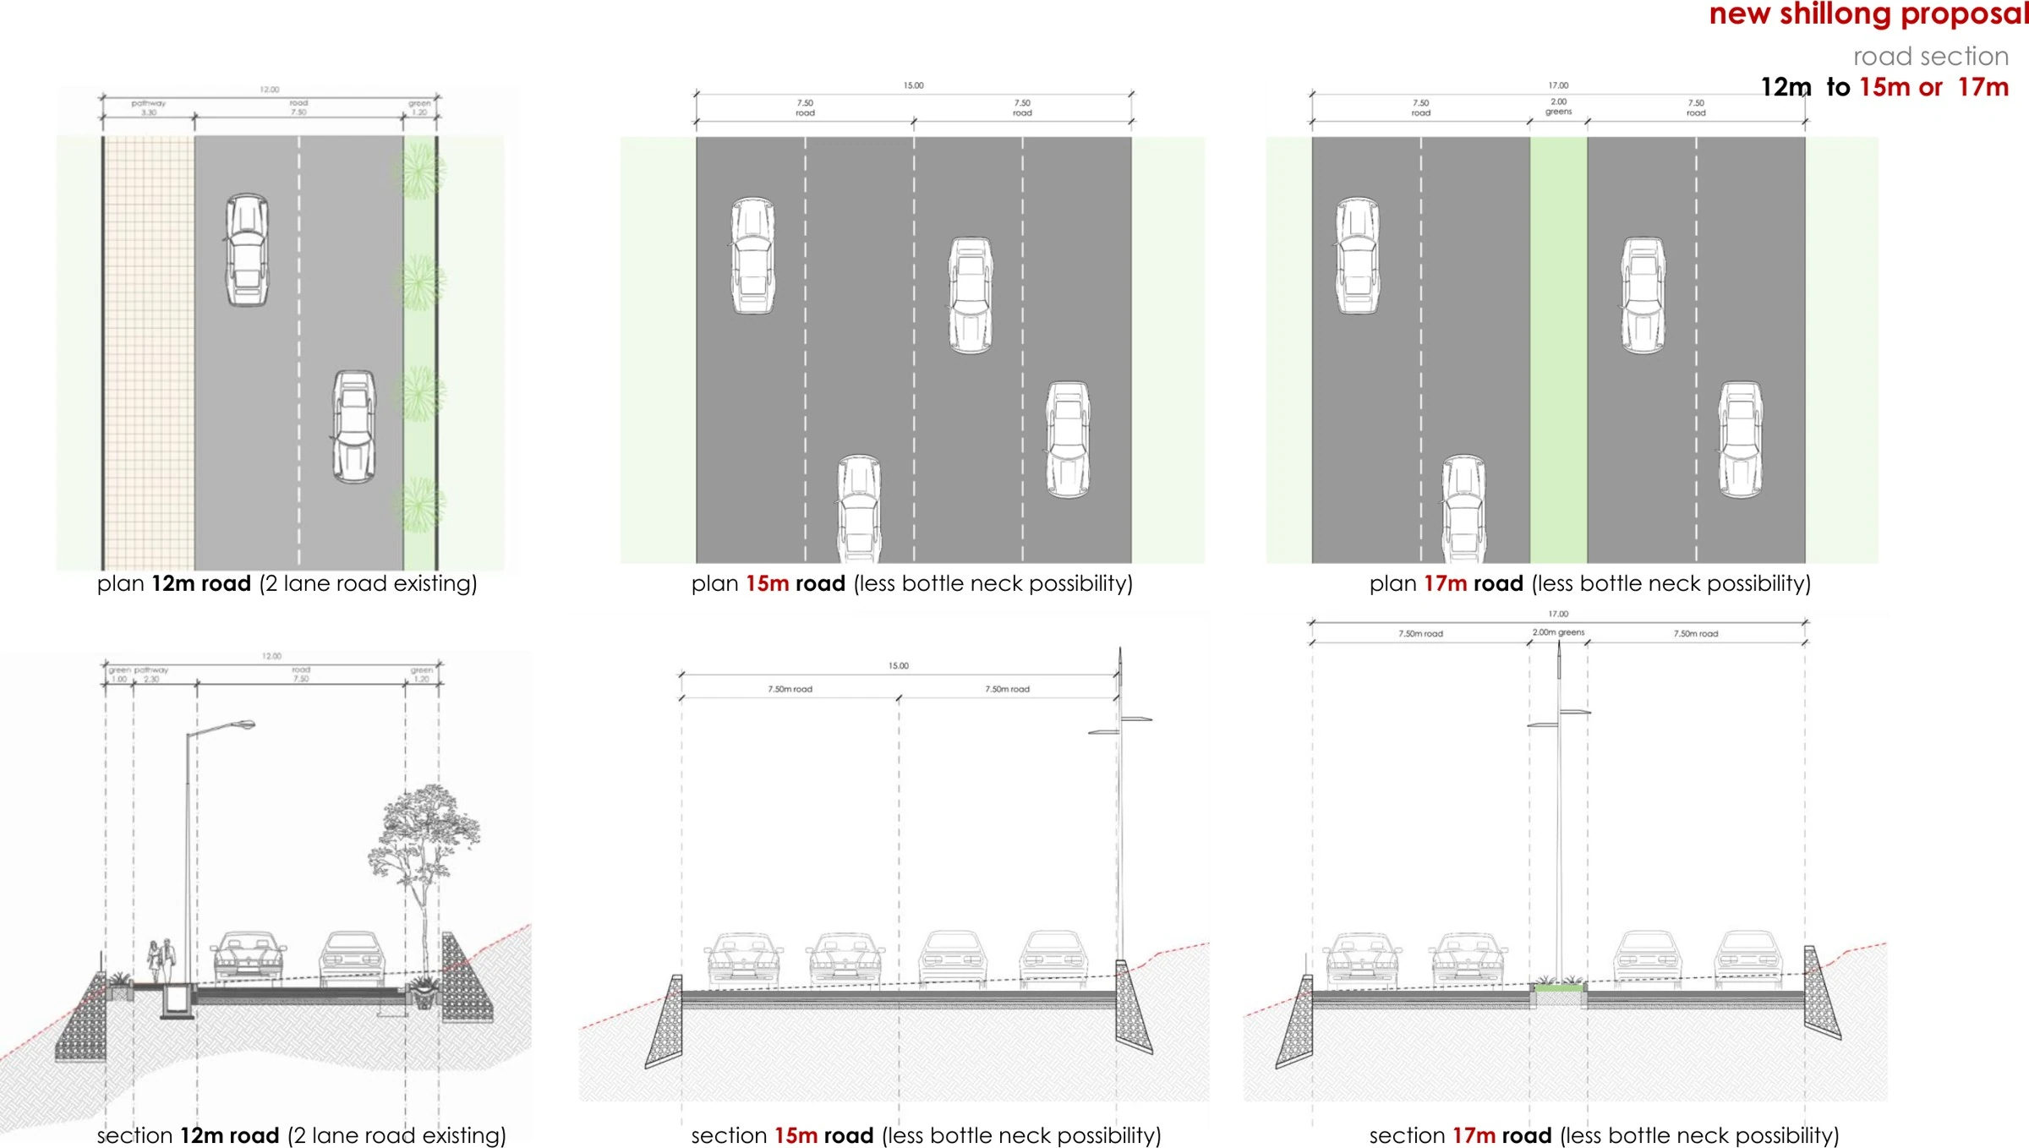
Shillong has no room to expand, and its roads are congested and short of parking. New Shillong is a planned extension to ease that: a second administrative and institutional hub, with transit-oriented development, 18–36 m corridors and housing for all.
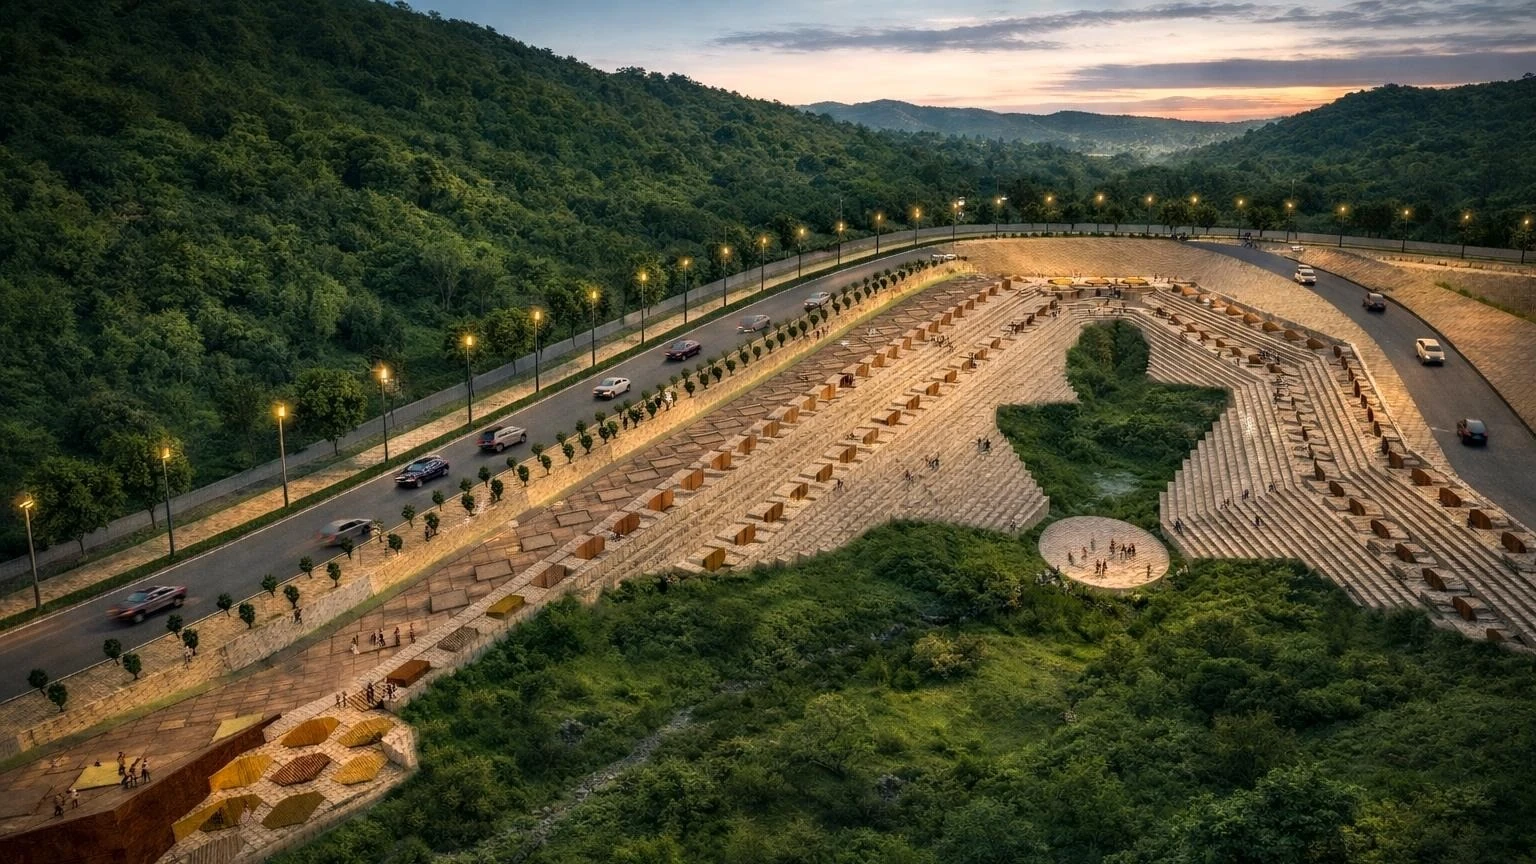
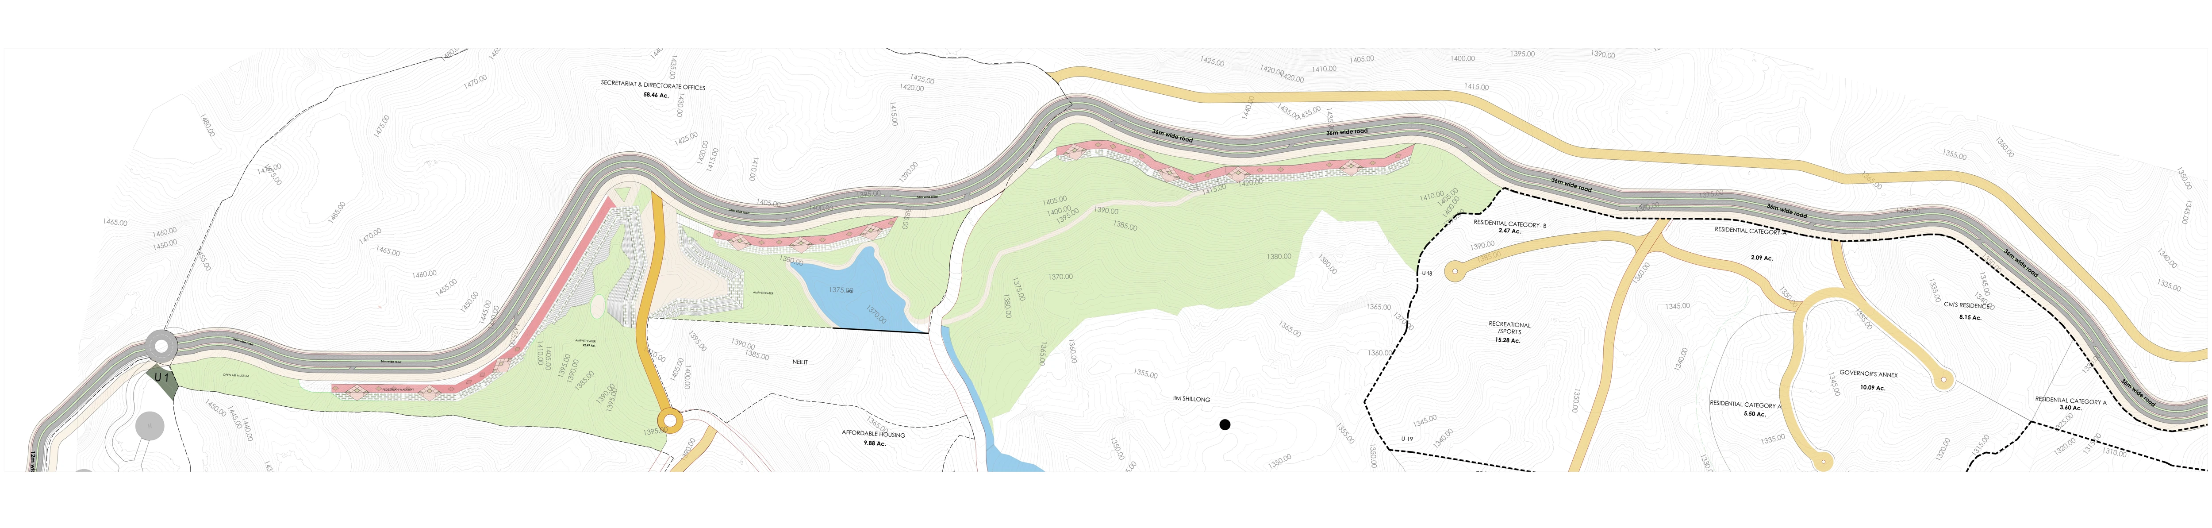
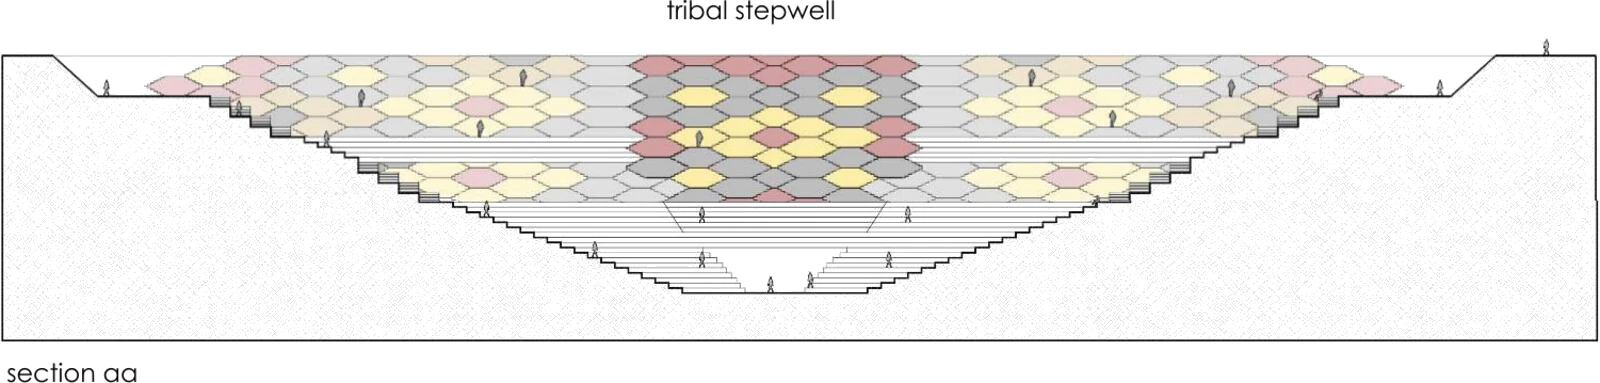
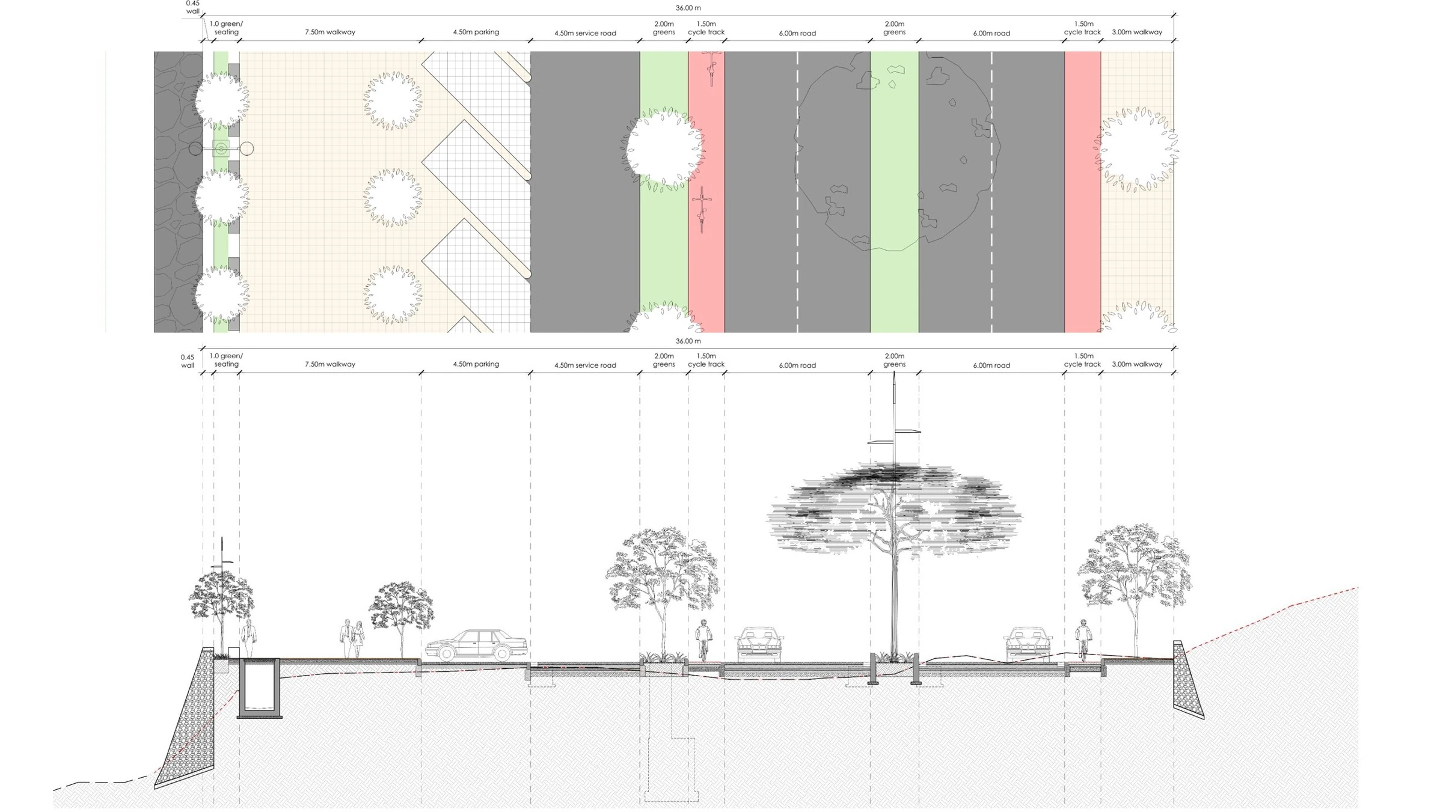
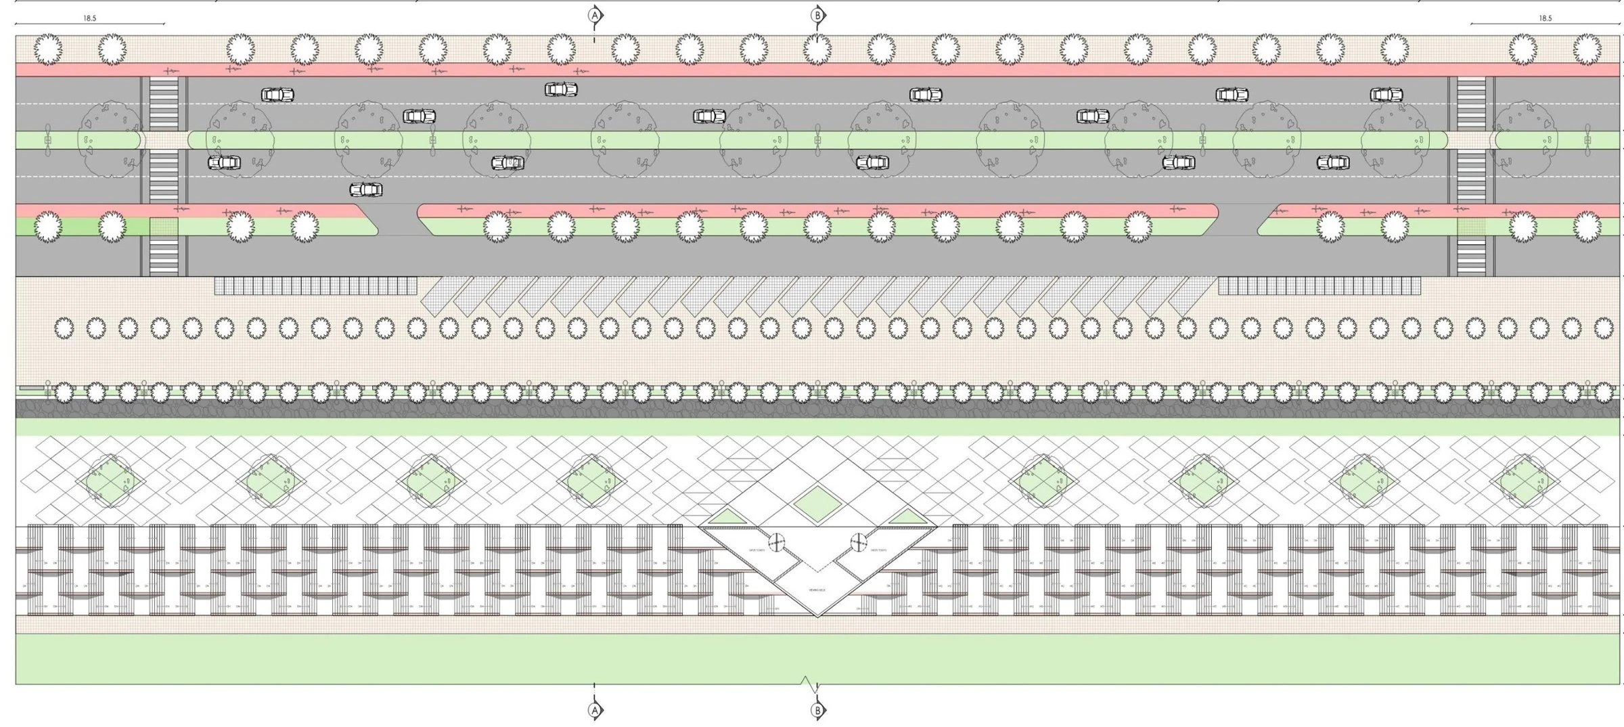
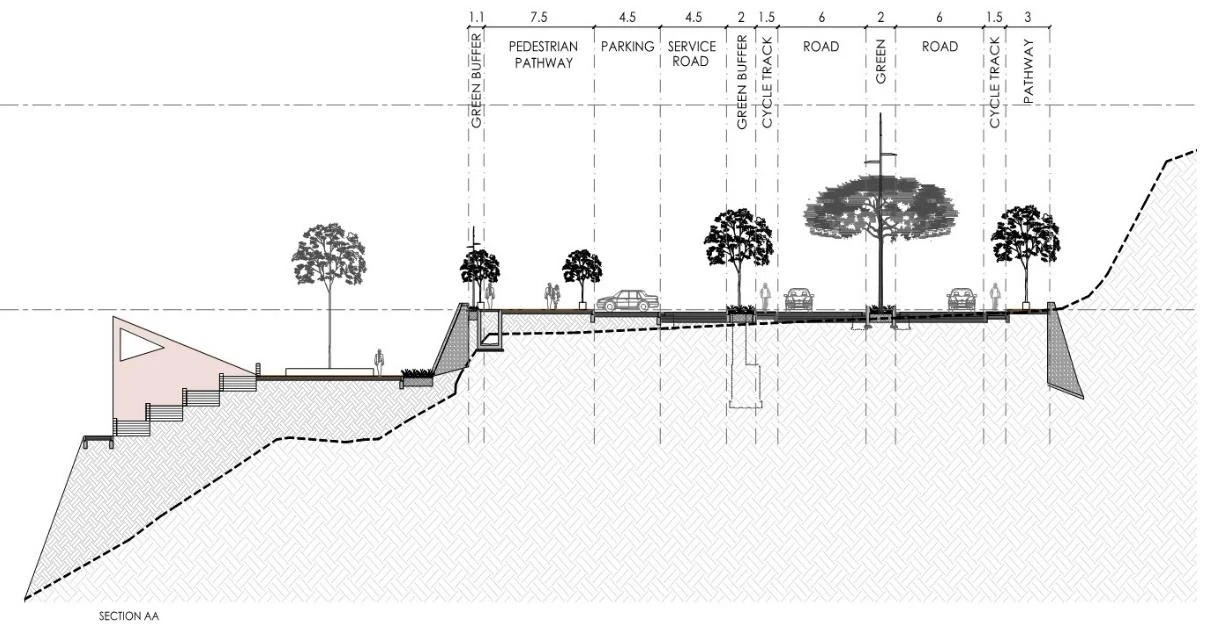
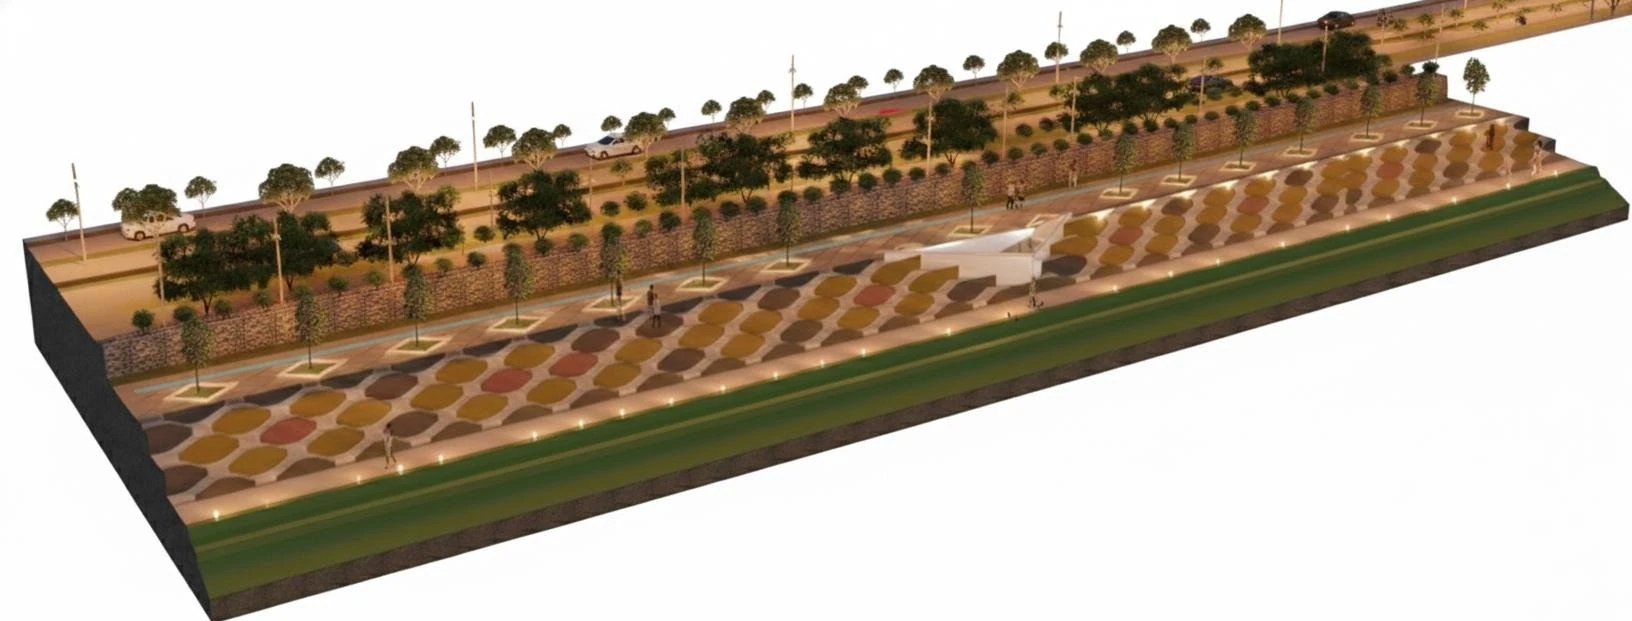
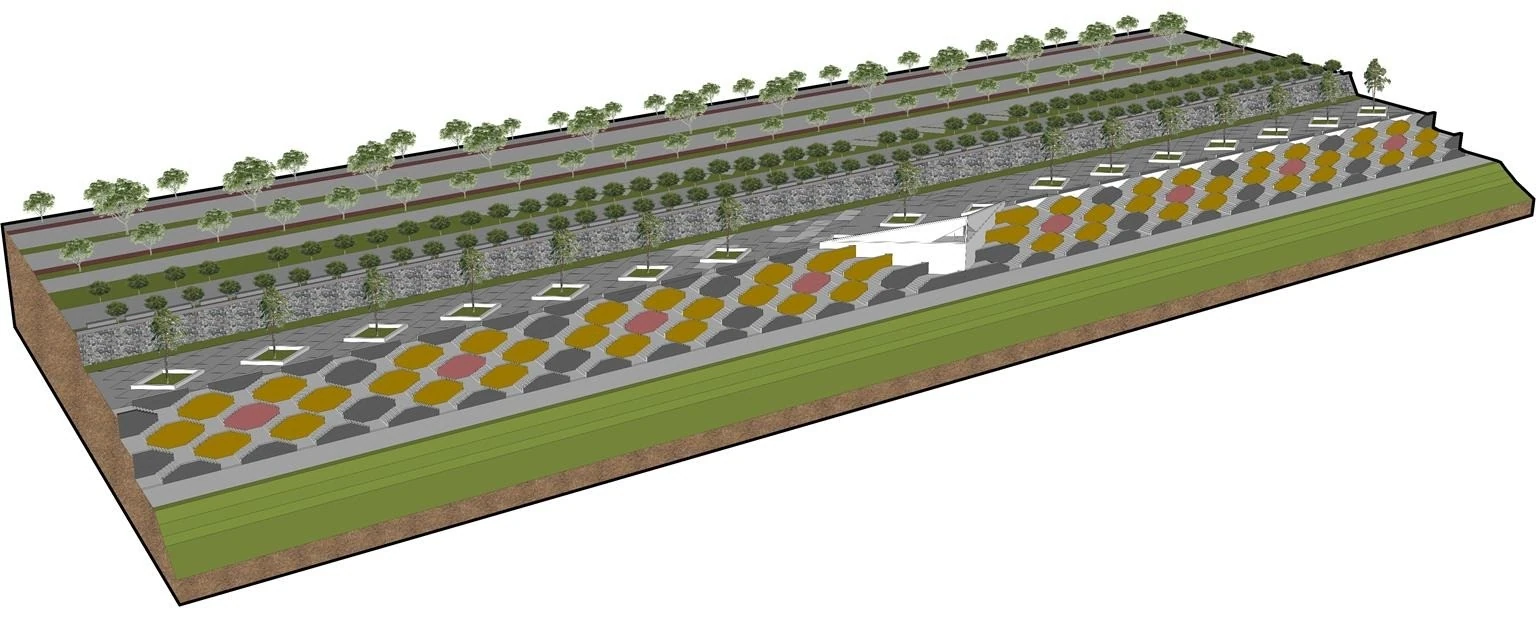
The focus was the road network and the 36 m green boulevard, which climbs the ridge with a stepped path and a monumental stepwell facing the valley.
02 / New Shillong Master Plan
Land use and the road network
03 / New Shillong Master Plan
The green boulevard
04 / New Shillong Master Plan
Roads, ridge and sections
05 / New Shillong Master Plan
Planting and the physical model
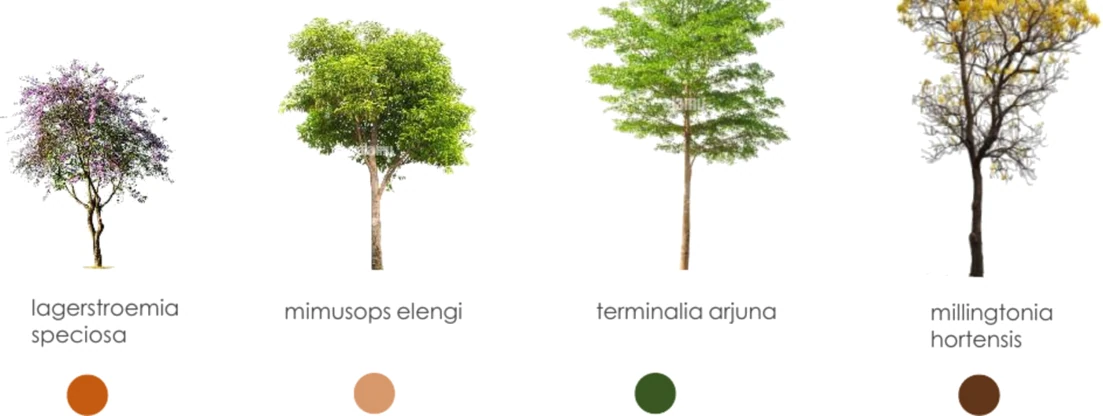
Four trees chosen for different colours, blooms, leaves and sizes. Mixed together, they make a flowing coloured network and a play of light and shadow along the boulevard.
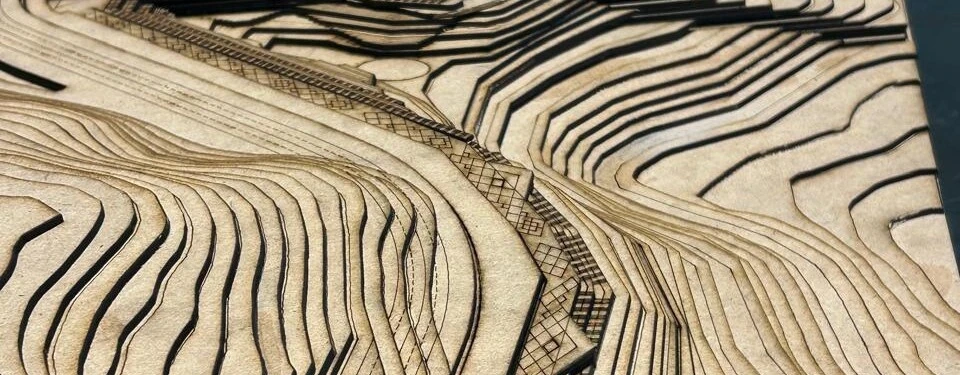
A laser-cut contour model of the ridge, made to feel the scale of the boulevard and the stepwell against the hillside.
Continue exploring
Premium Housing
View project ↗Design lead under Sourabh Gupta’s guidance. Project credit: Archohm. Visualisations, drawings and construction photographs as supplied in the portfolio.