Housing and mixed use / New Shillong, Meghalaya
Premium Housing
- Client
- Government of Meghalaya
- Location
- New Shillong, Meghalaya
- Site
- 9.8 acres · 433 homes
- Stage
- Tendered · DPR
Project stages
Ola Magdy · Design lead, under Sourabh Gupta’s guidance
- 01Concept & master plan
- 02Design development
- 03DPR
- 04GFC
- 05Construction
- 06Completion
Tendered · DPR
Status as documented in the supplied project portfolio.
01 / Premium Housing
Contemporary homes in the hills
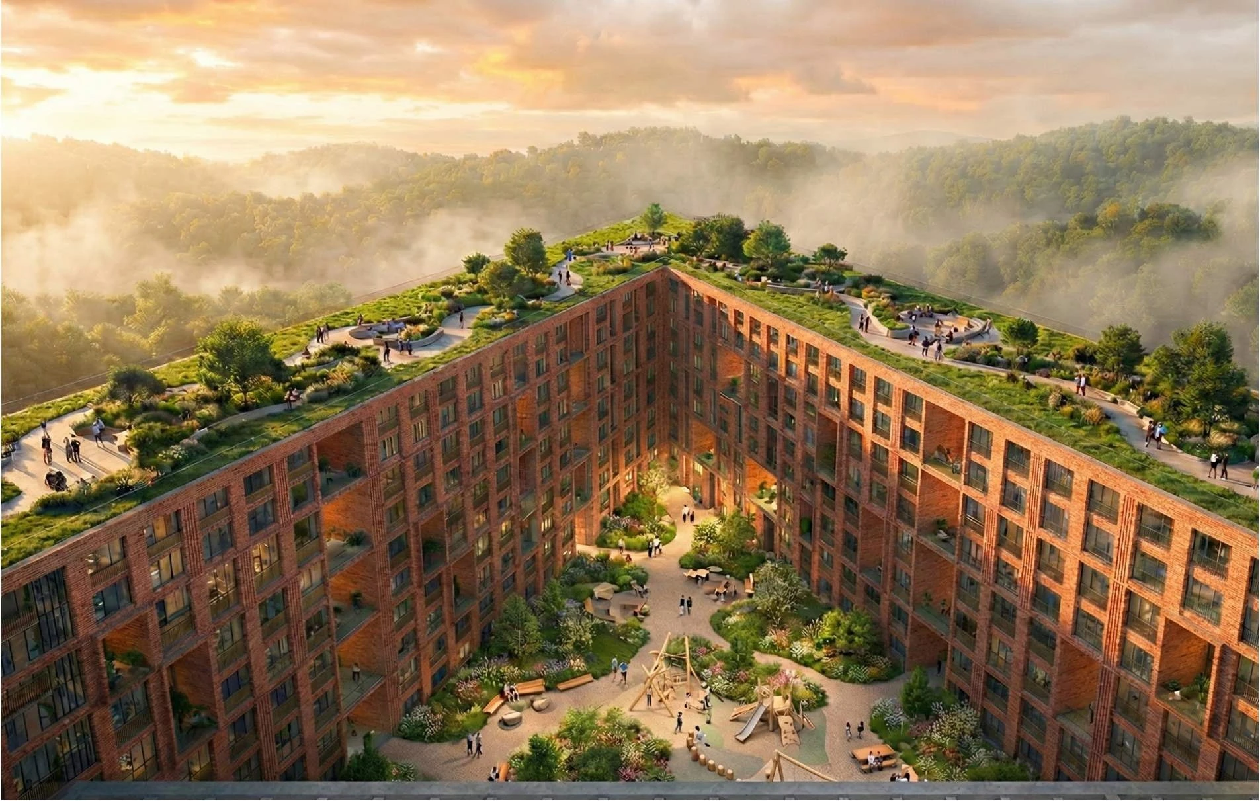
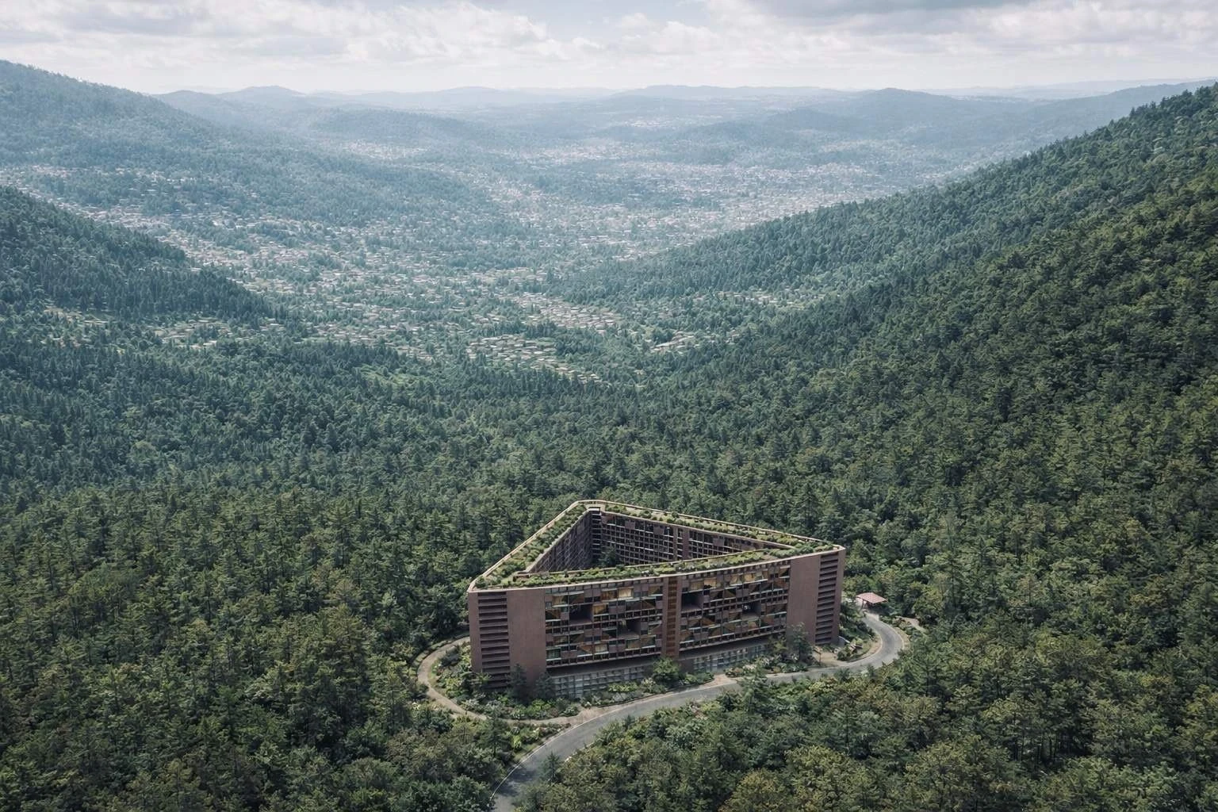
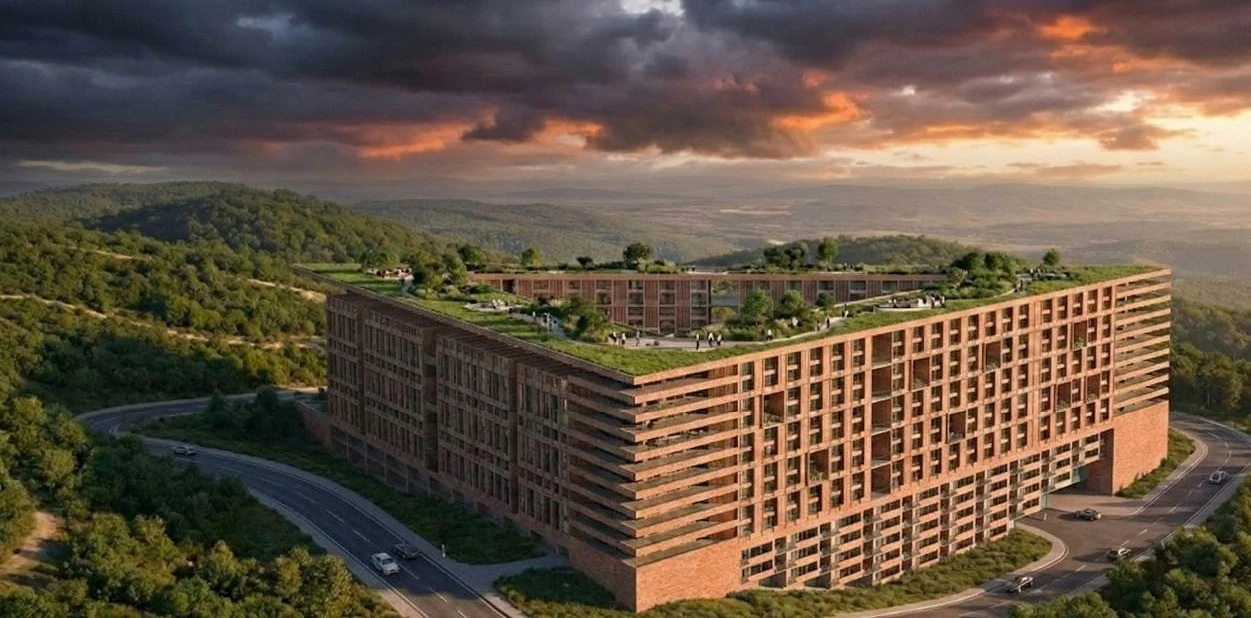
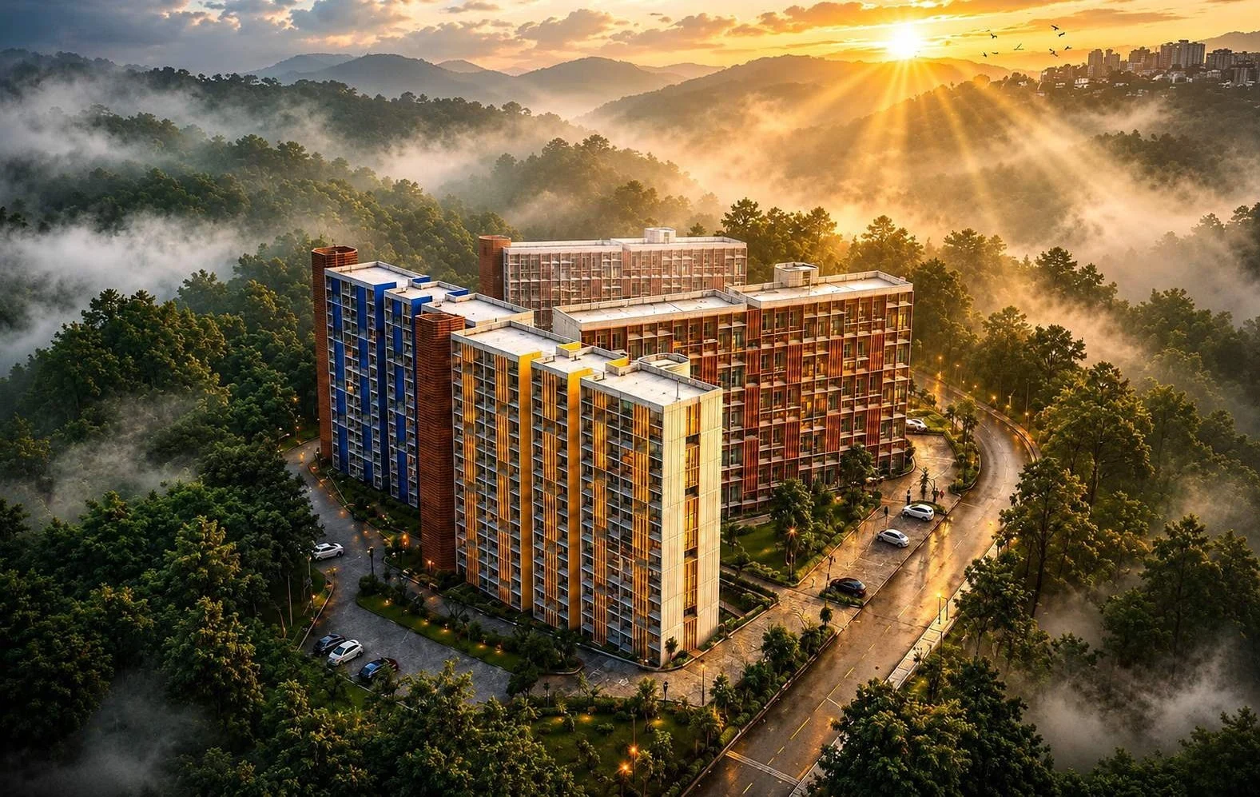
Contemporary homes with sunlight, cross ventilation and uninterrupted views. Shared walls cut cost and build time, and a community rooftop brings residents together.
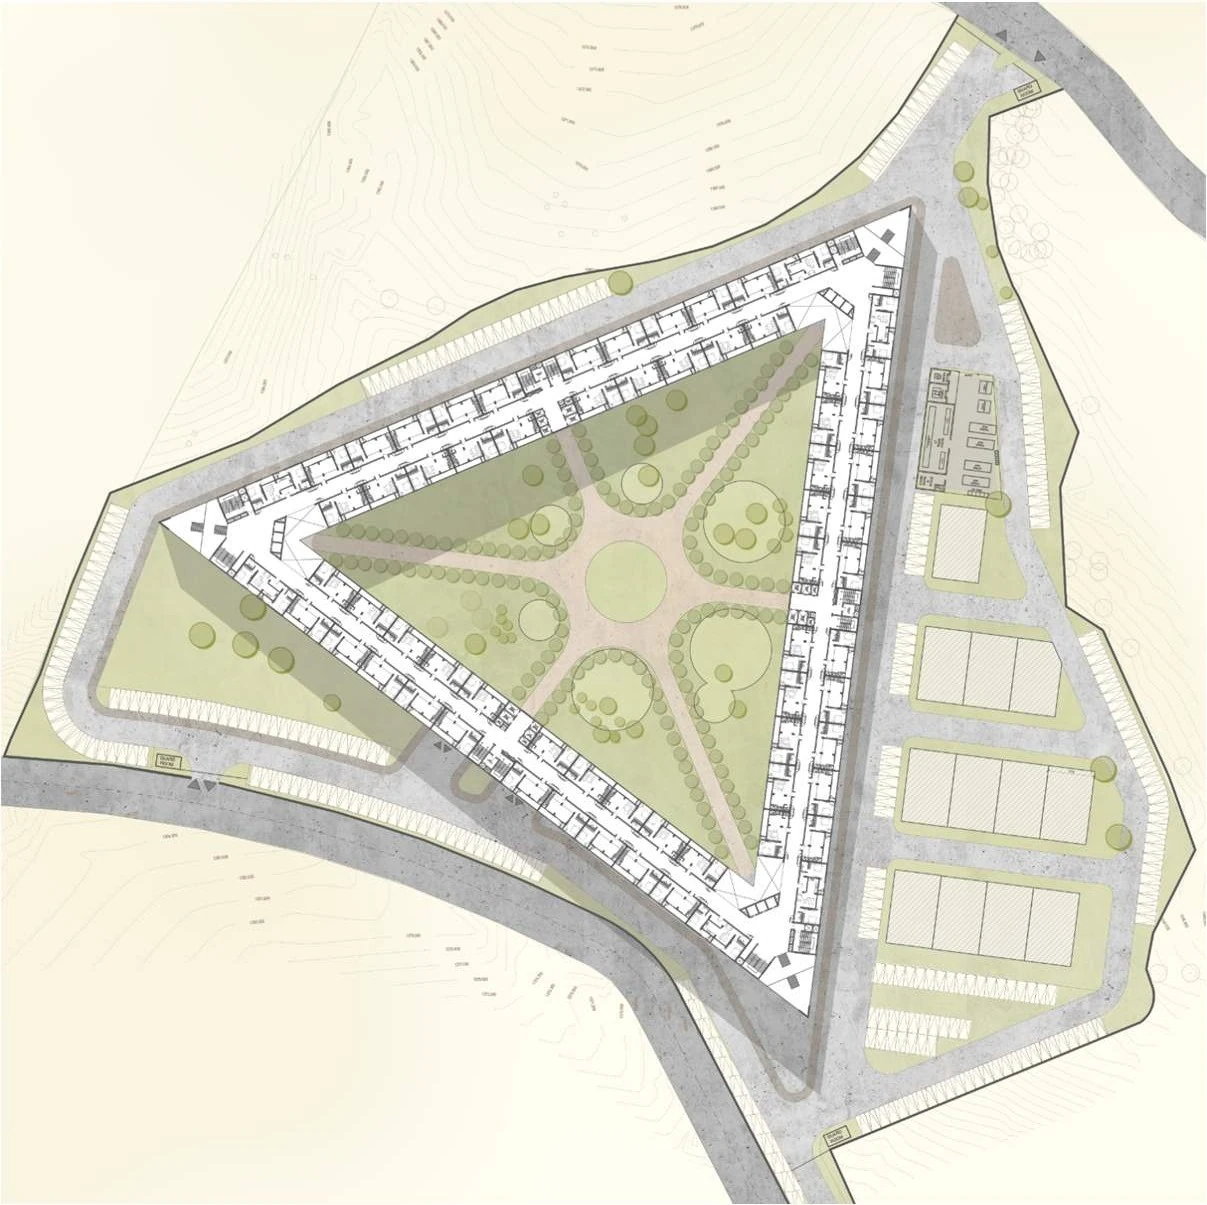
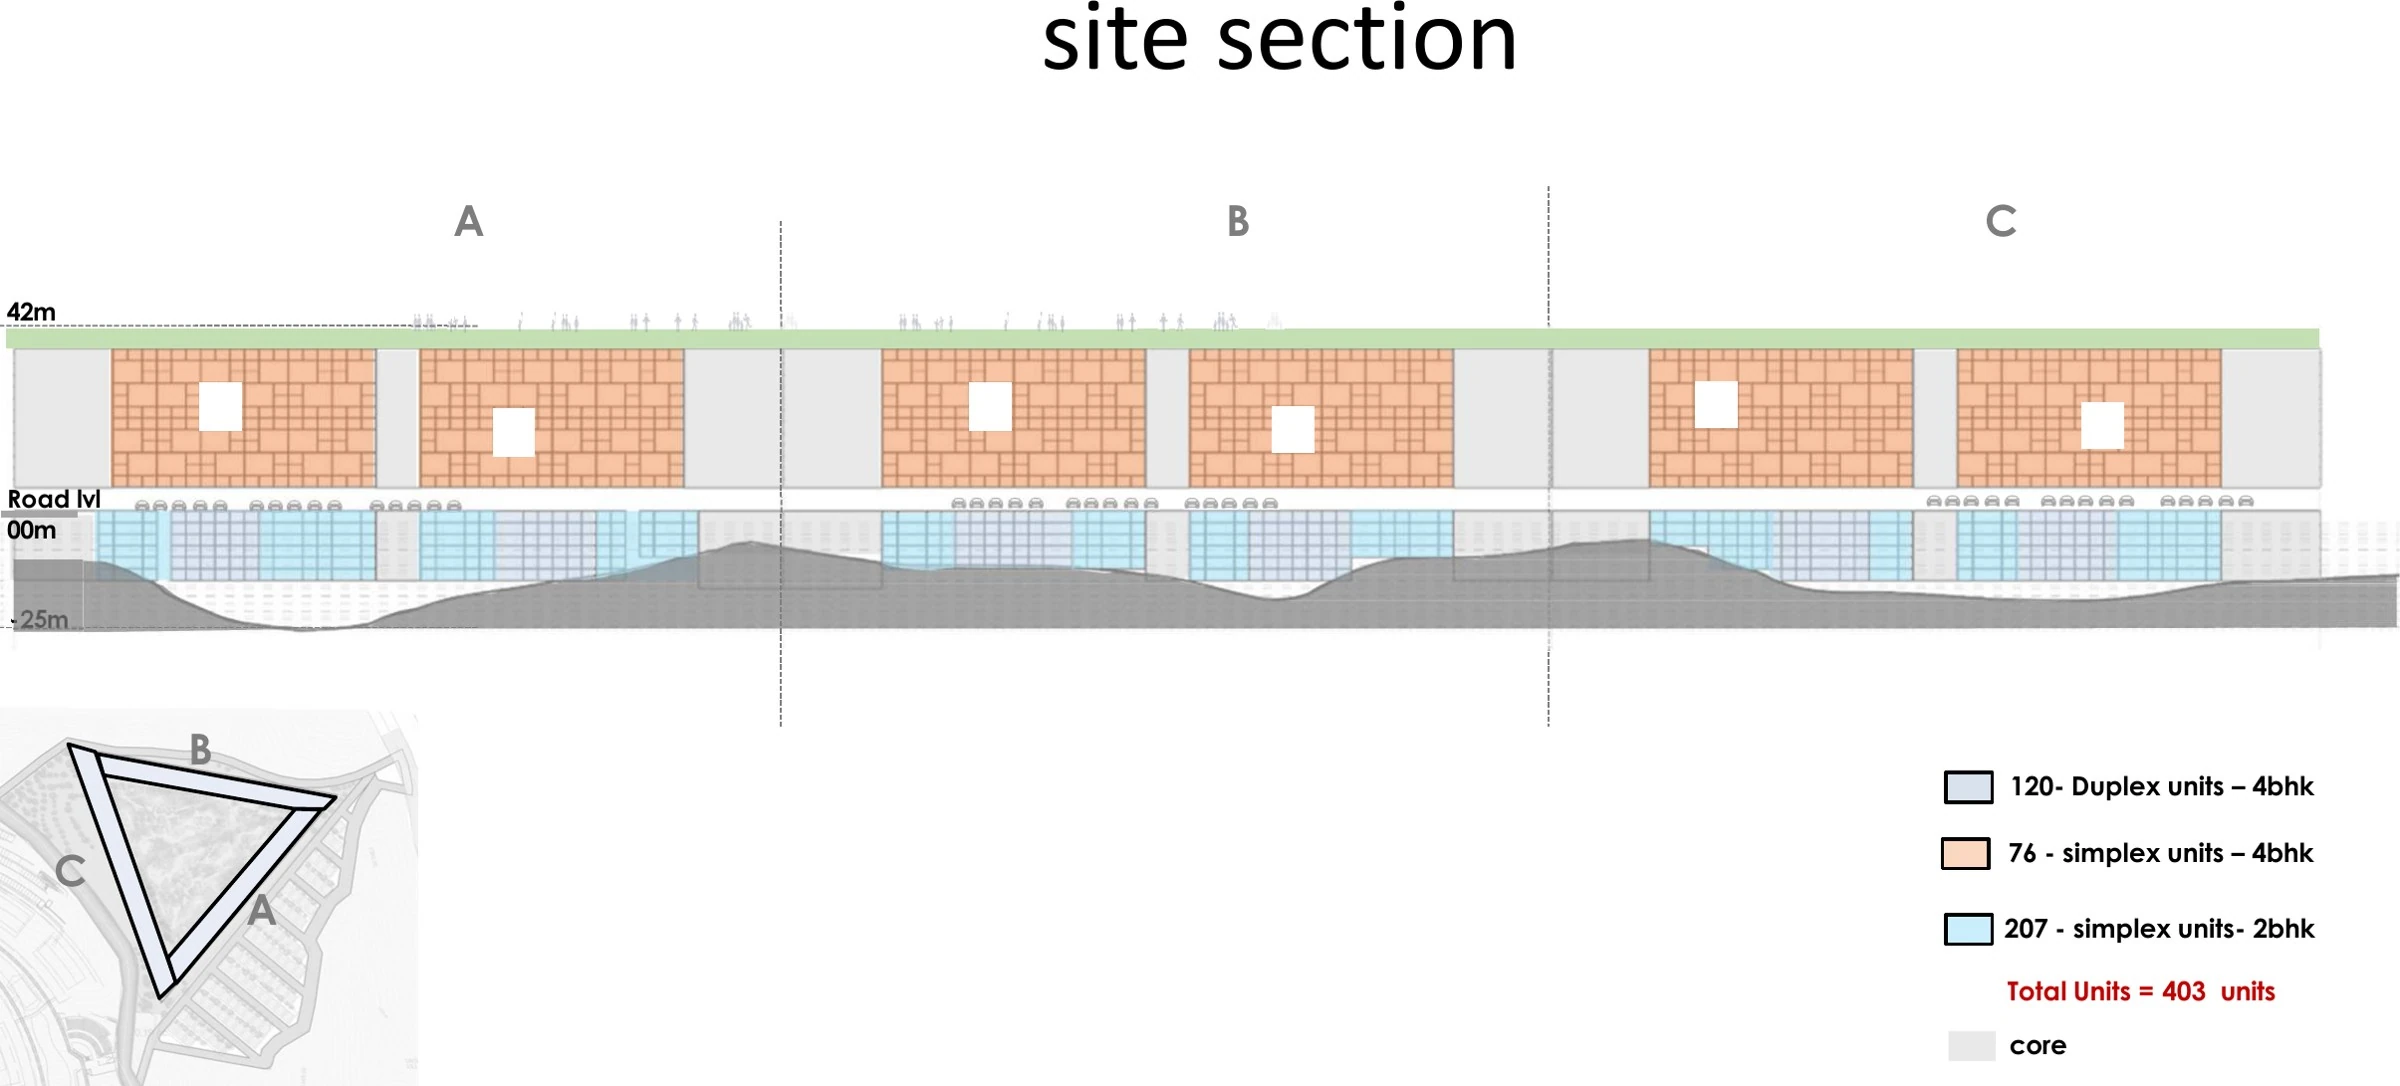
The triangular block holds 433 homes on 9.8 acres, with a central courtyard and shared amenities. The project is tendered and design is at DPR stage.
02 / Premium Housing
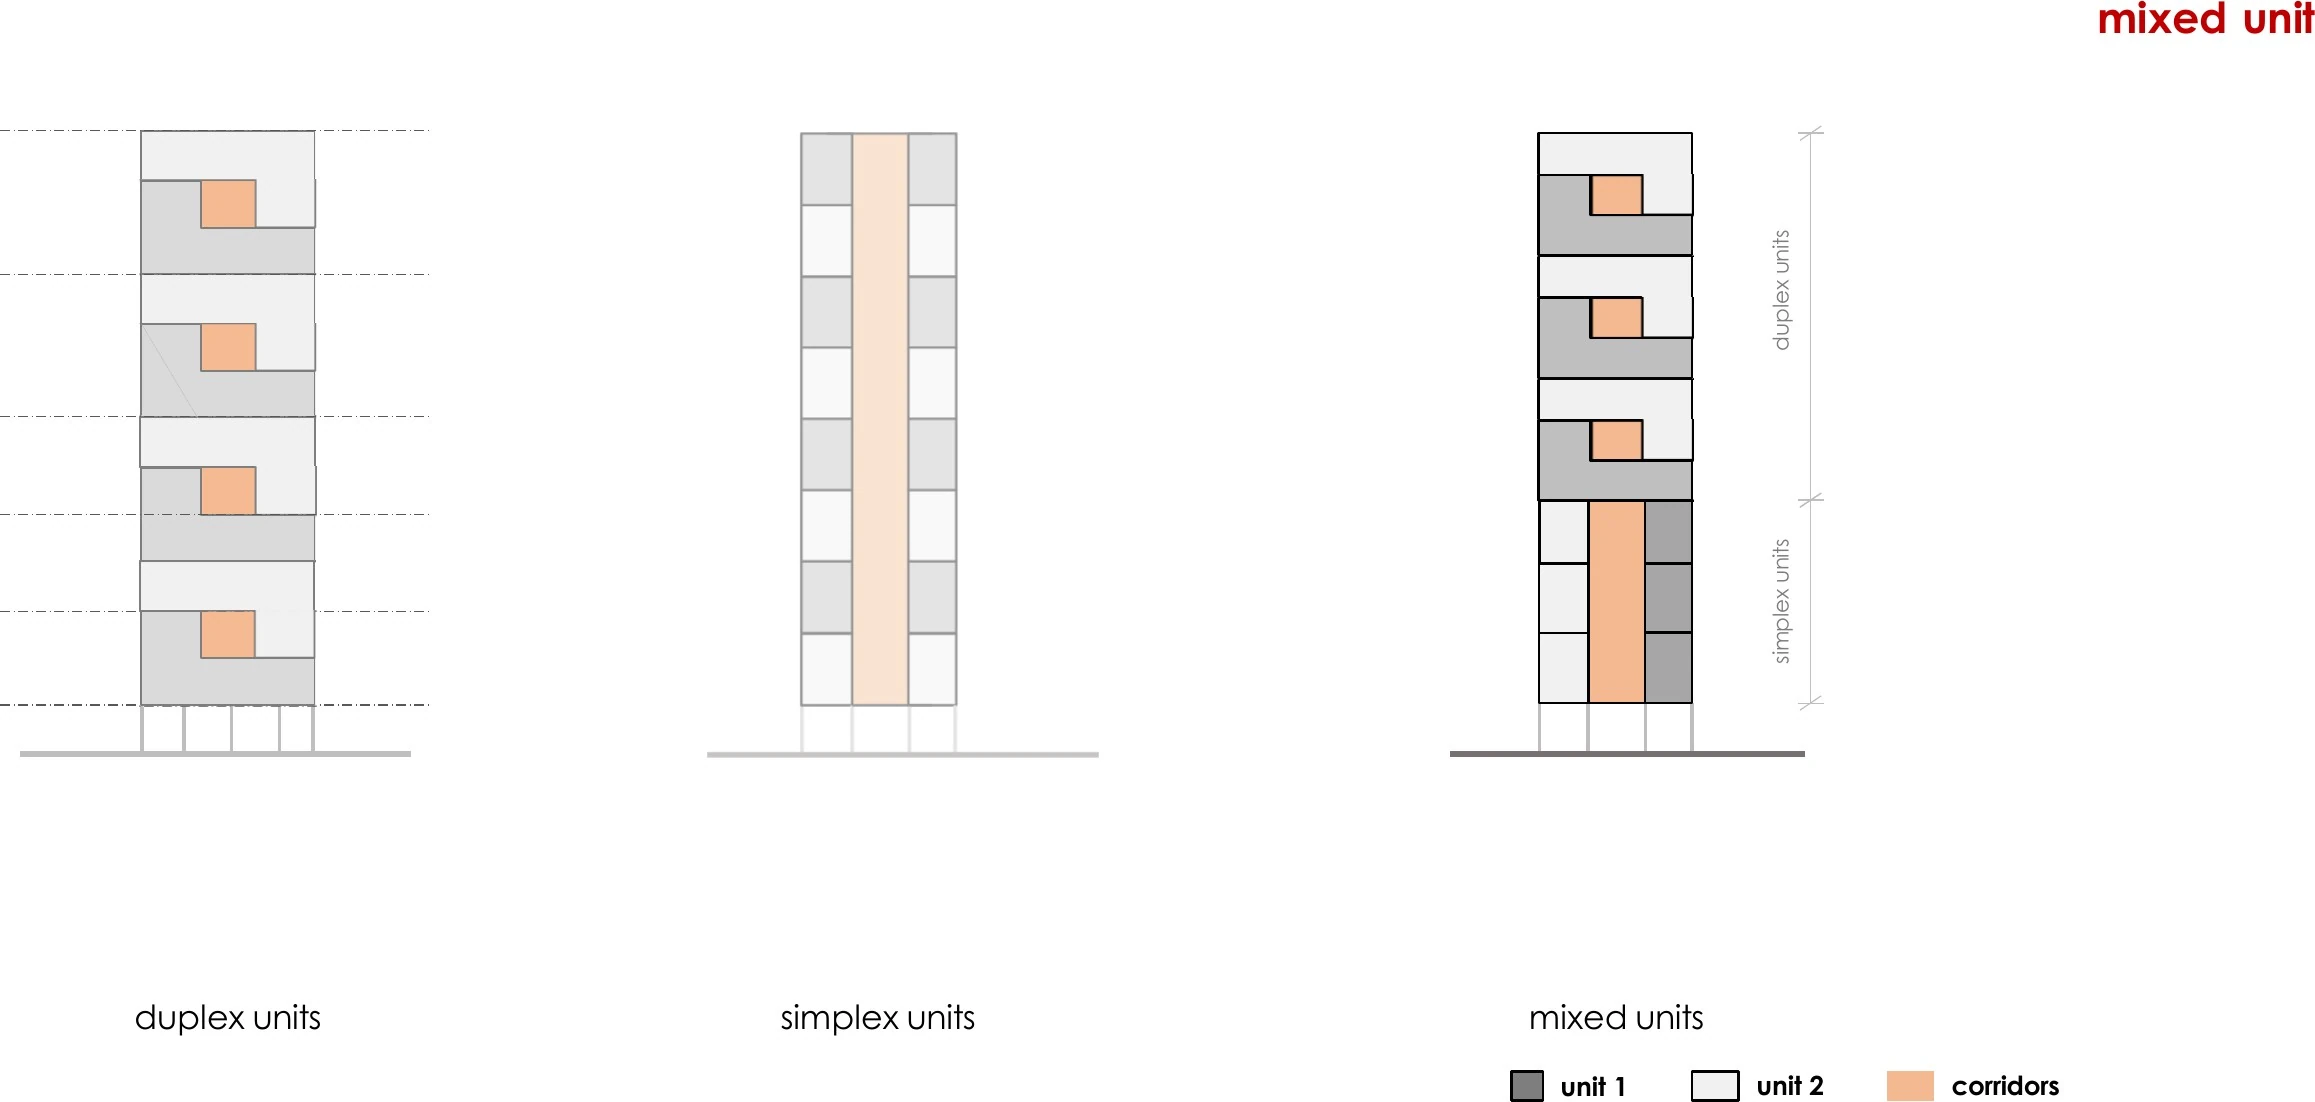
Site plan and unit mix
03 / Premium Housing
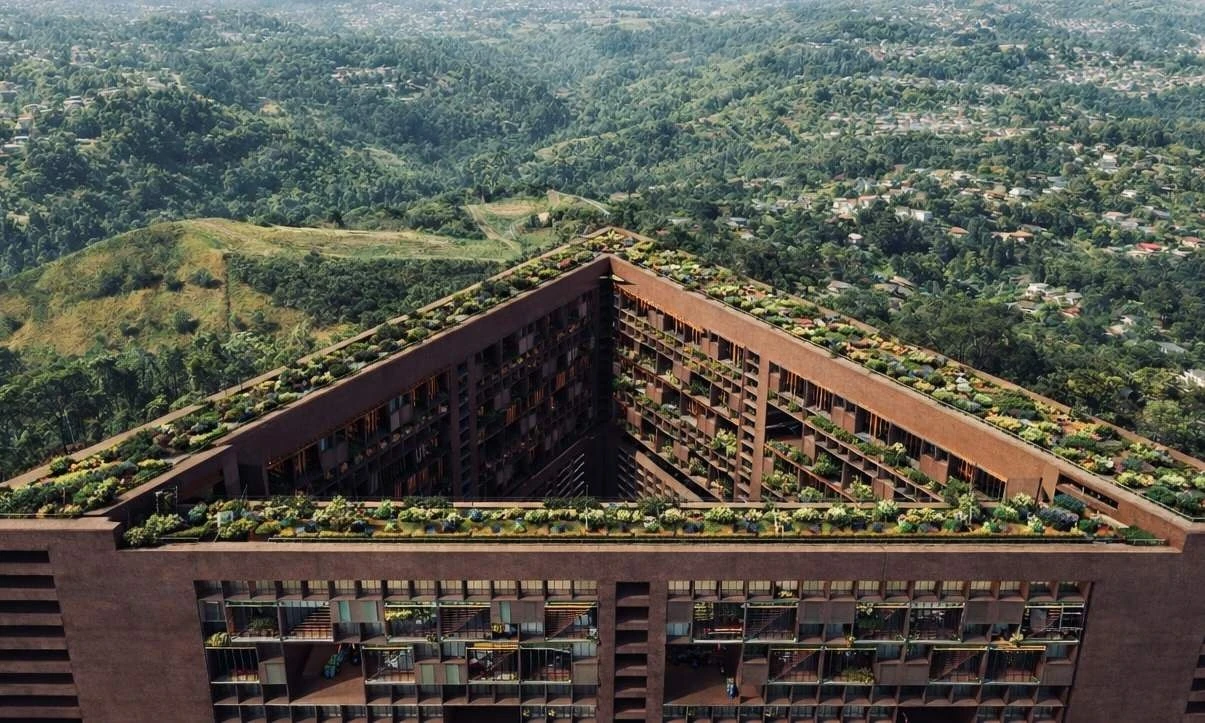
The courtyard and roof landscape
04 / Premium Housing
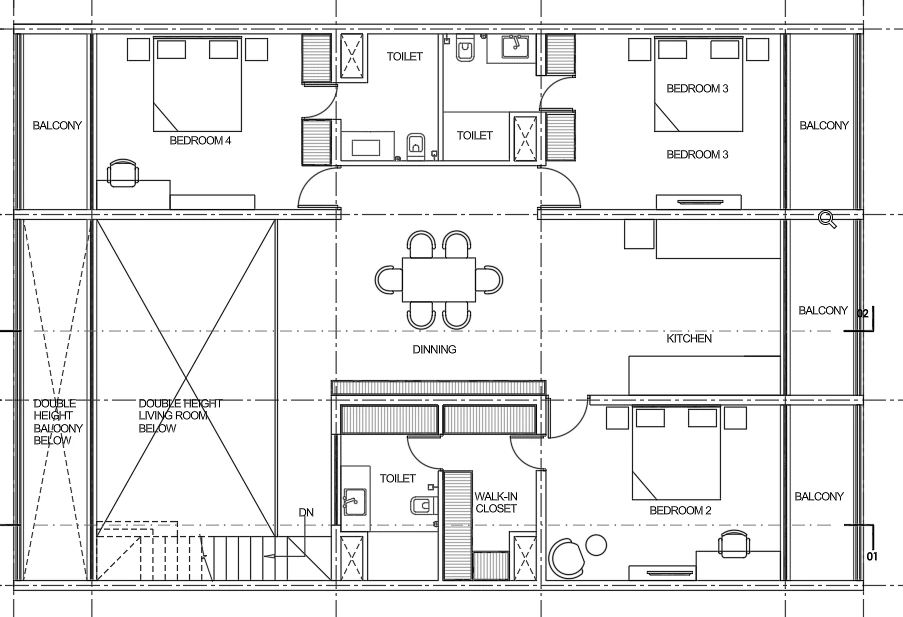
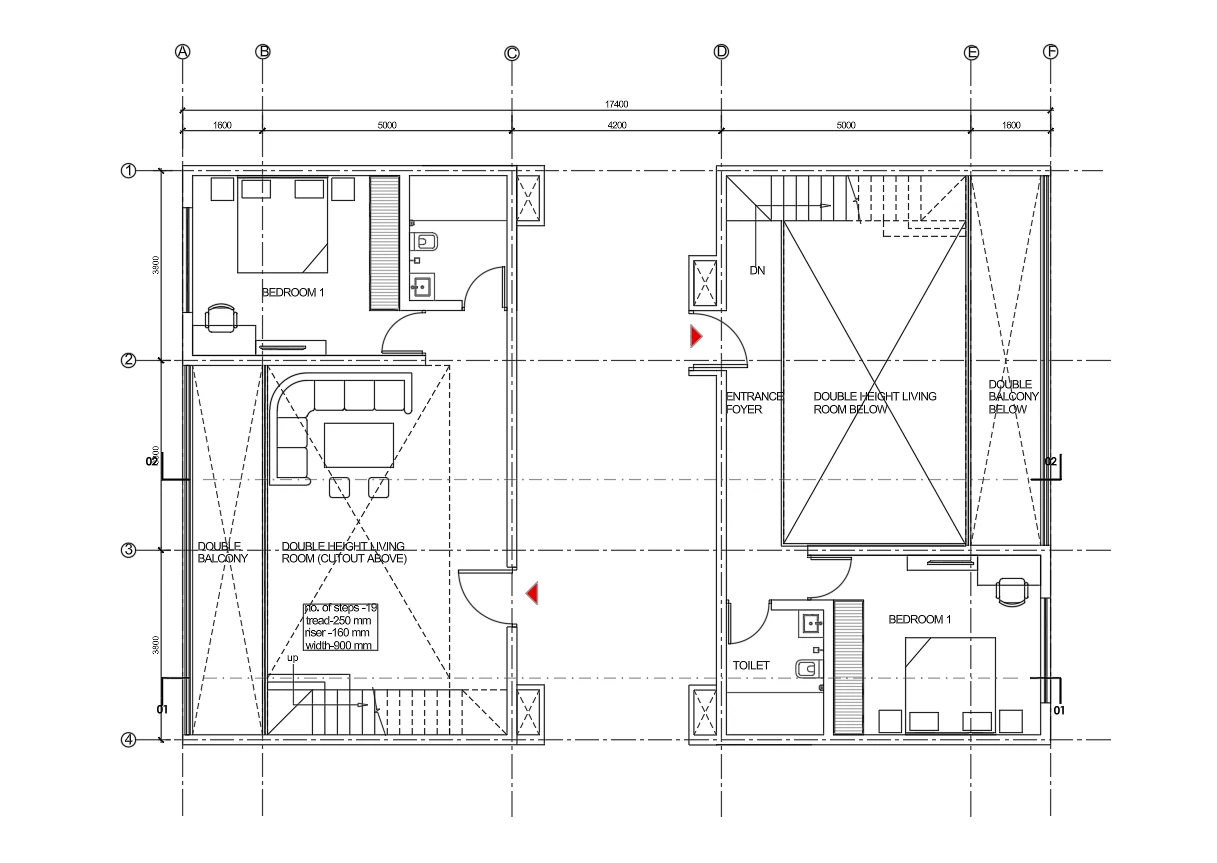
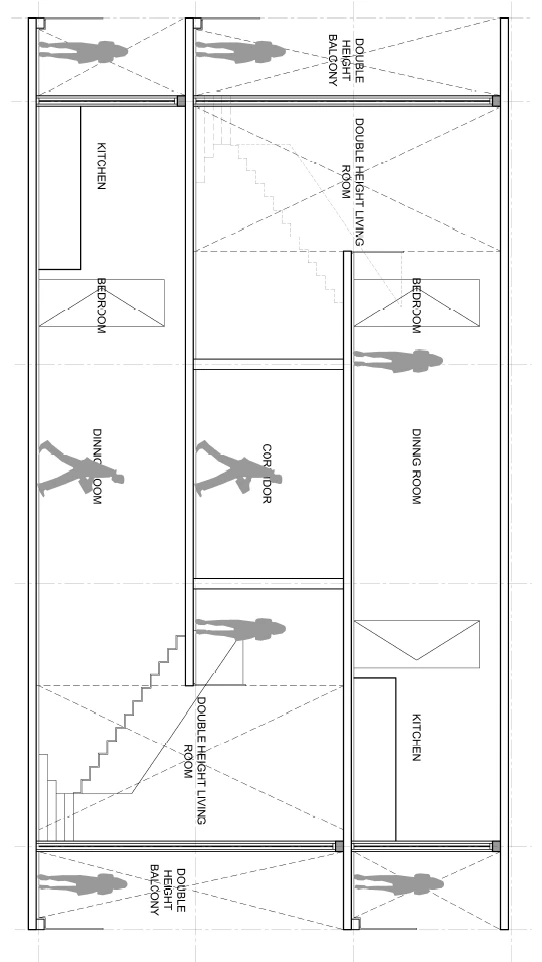
Four-bedroom duplex homes
05 / Premium Housing
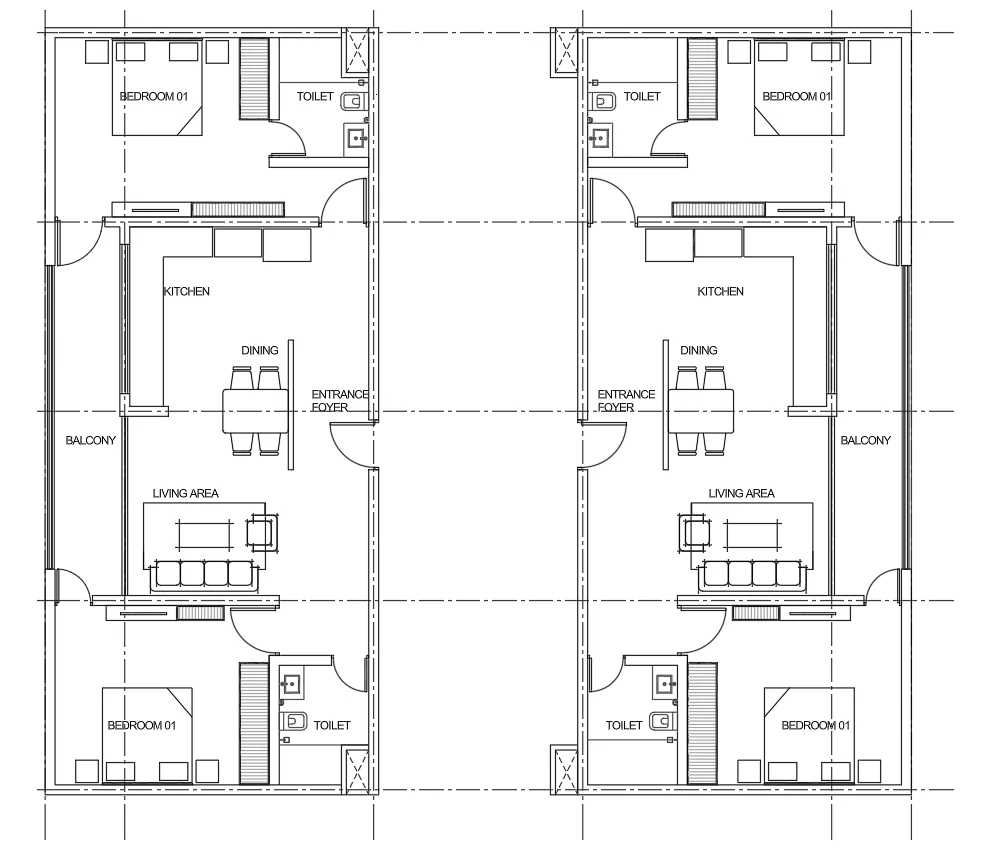
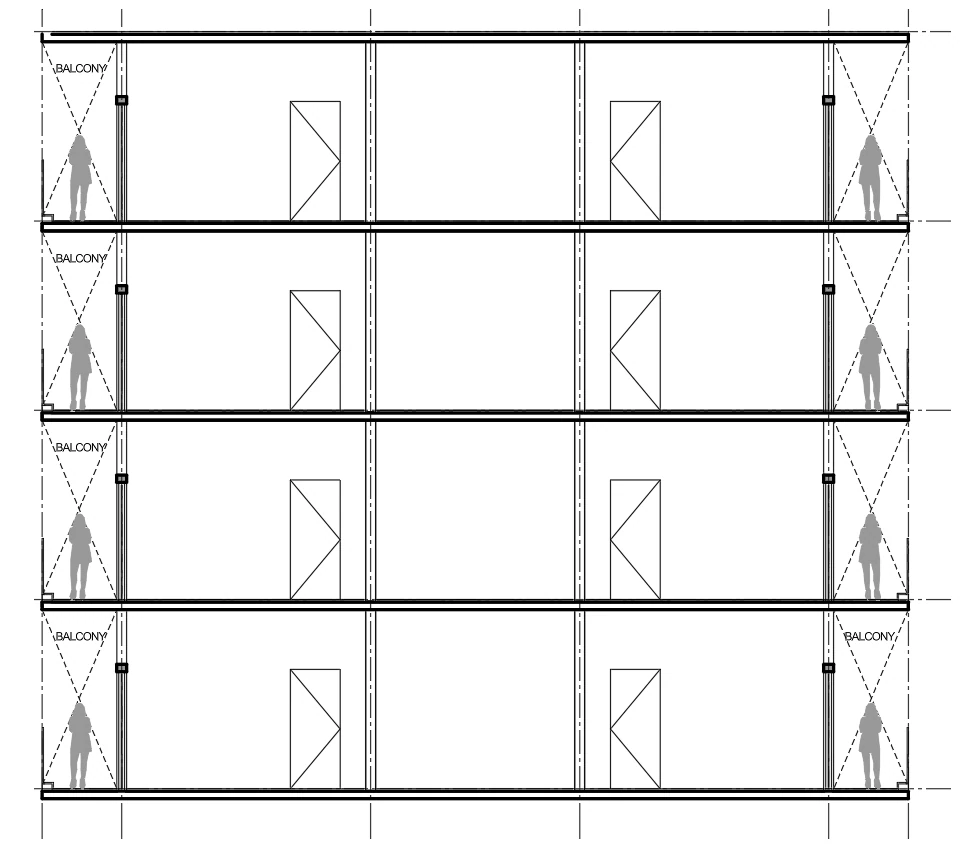
Two-bedroom simplex homes
Continue exploring
Affordable Housing
View project ↗Design lead under Sourabh Gupta’s guidance. Project credit: Archohm. Visualisations, drawings and construction photographs as supplied in the portfolio.