Masterplans and urban design / Umiam Lake region, Meghalaya
Umiam Master Plan
- Client
- Government of Meghalaya
- Location
- Umiam Lake region, Meghalaya
- Area
- 2,839 acres
- Program
- Music, sports, tourism
- Stage
- Concept
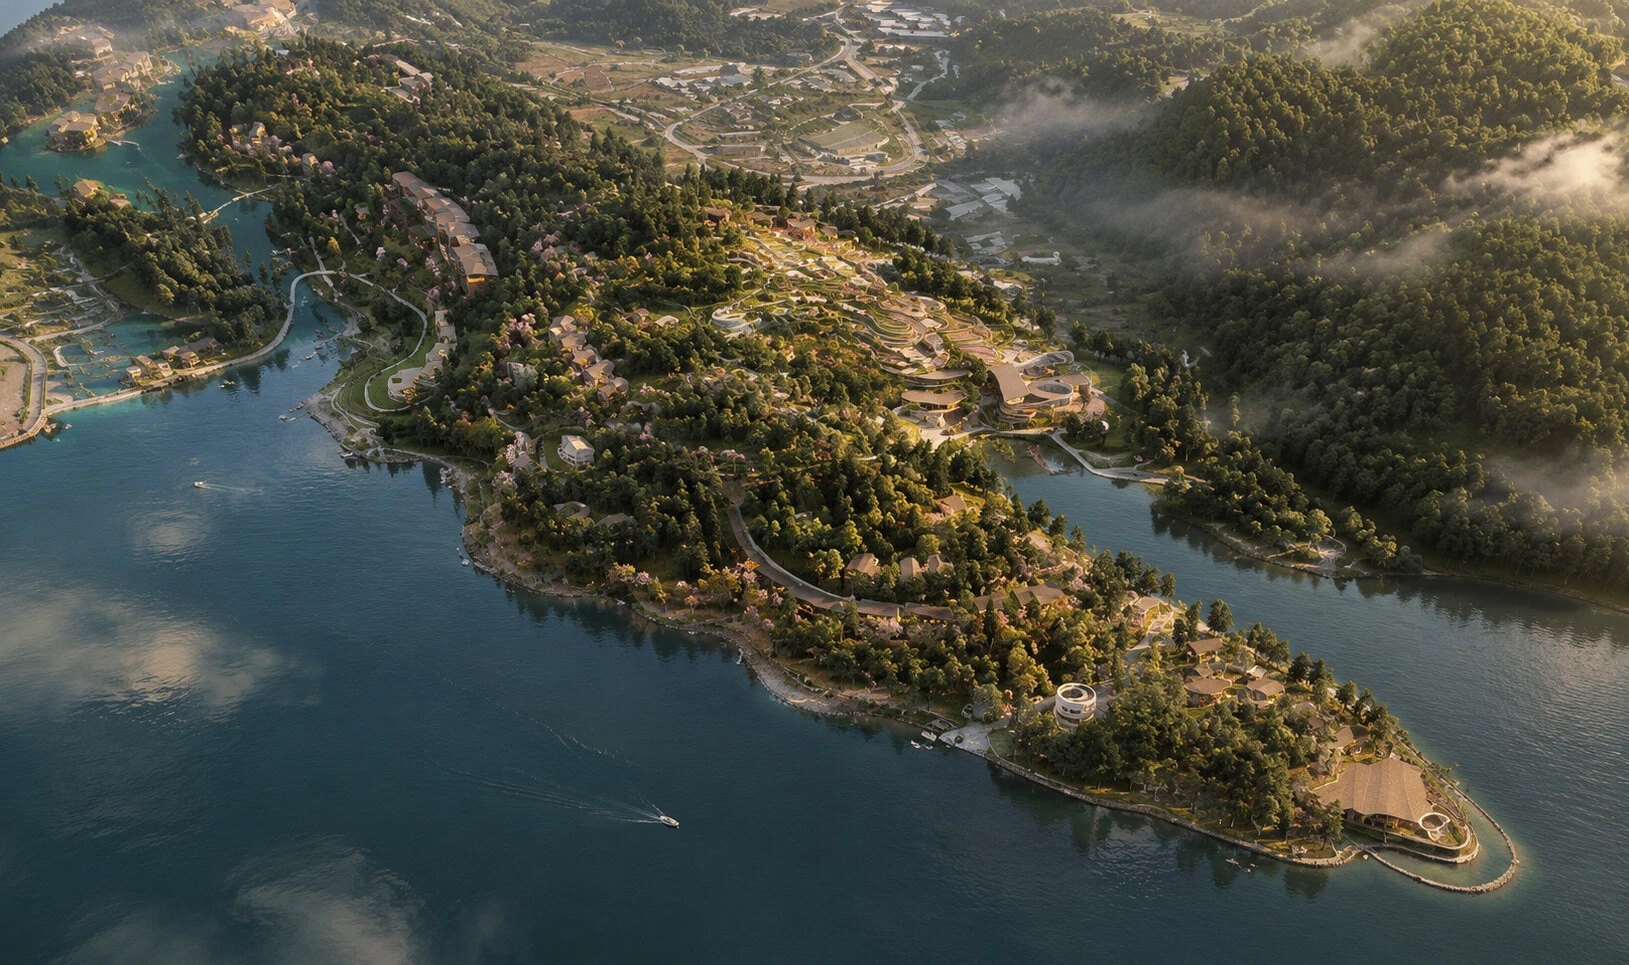
Project stages
Ola Magdy · Design lead, under Sourabh Gupta’s guidance
- 01Concept & master plan
- 02Design development
- 03DPR
- 04GFC
- 05Construction
- 06Completion
Concept
Status as documented in the supplied project portfolio.
01 / Umiam Master Plan
The idea
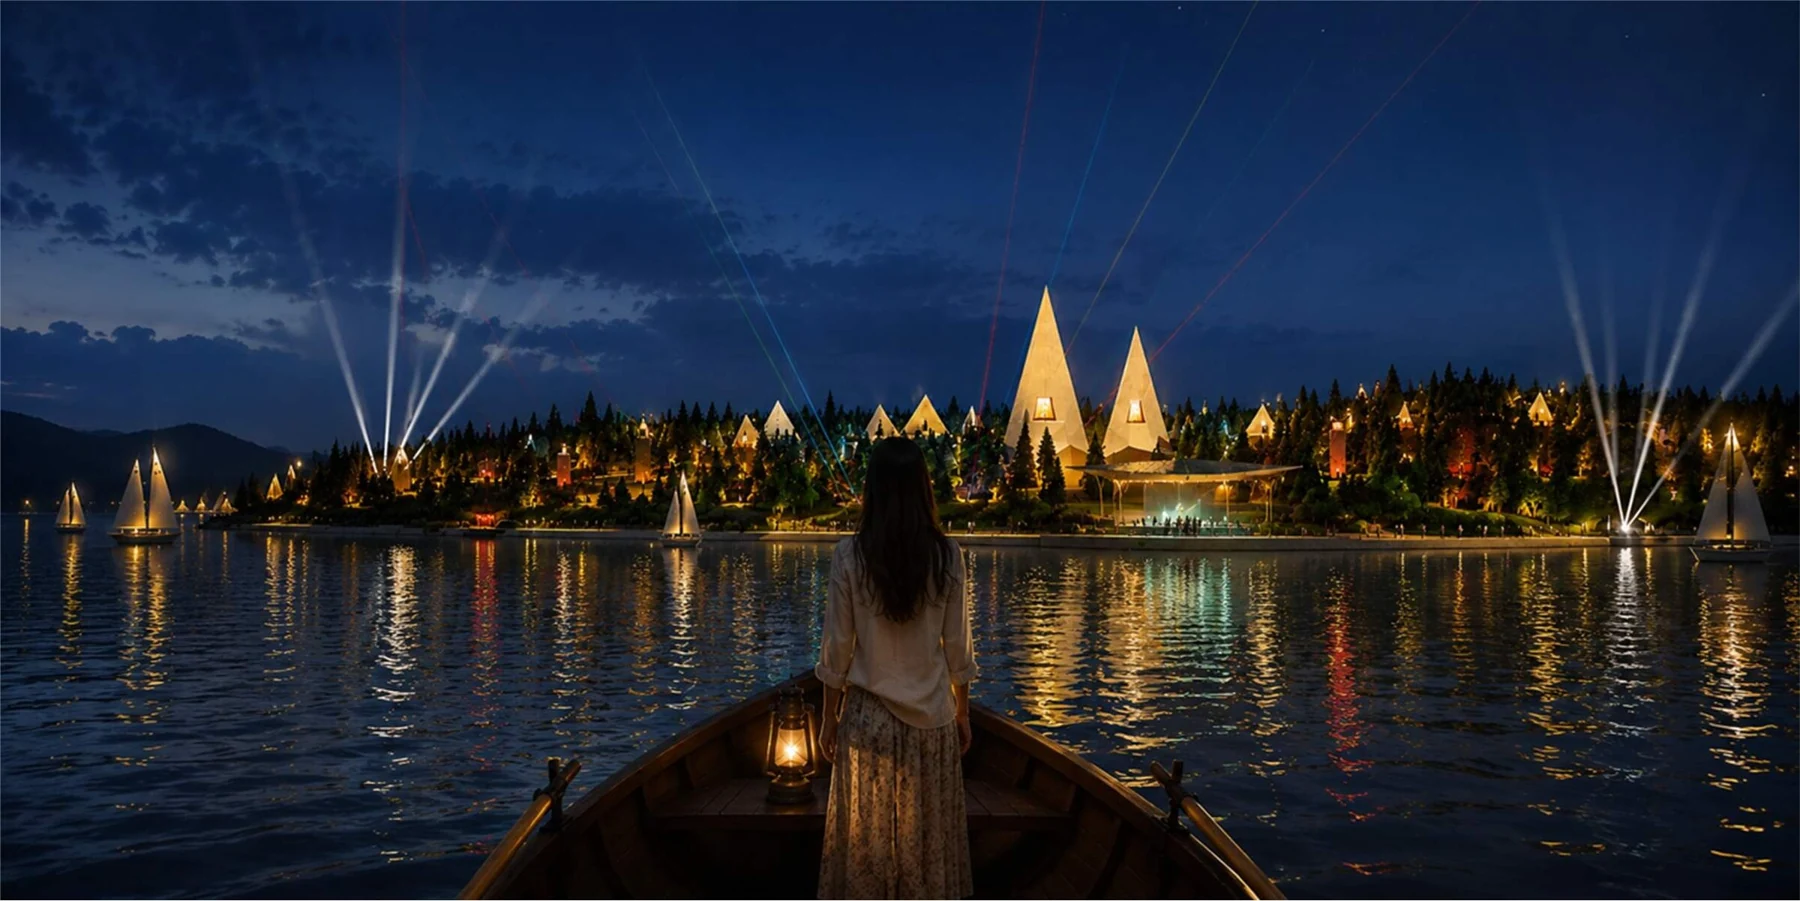
Envisioning Umiam Lake as a vibrant tapestry of nature, culture and adventure, where immersive experiences, sustainable connections and unforgettable memories await all generations, year-round.
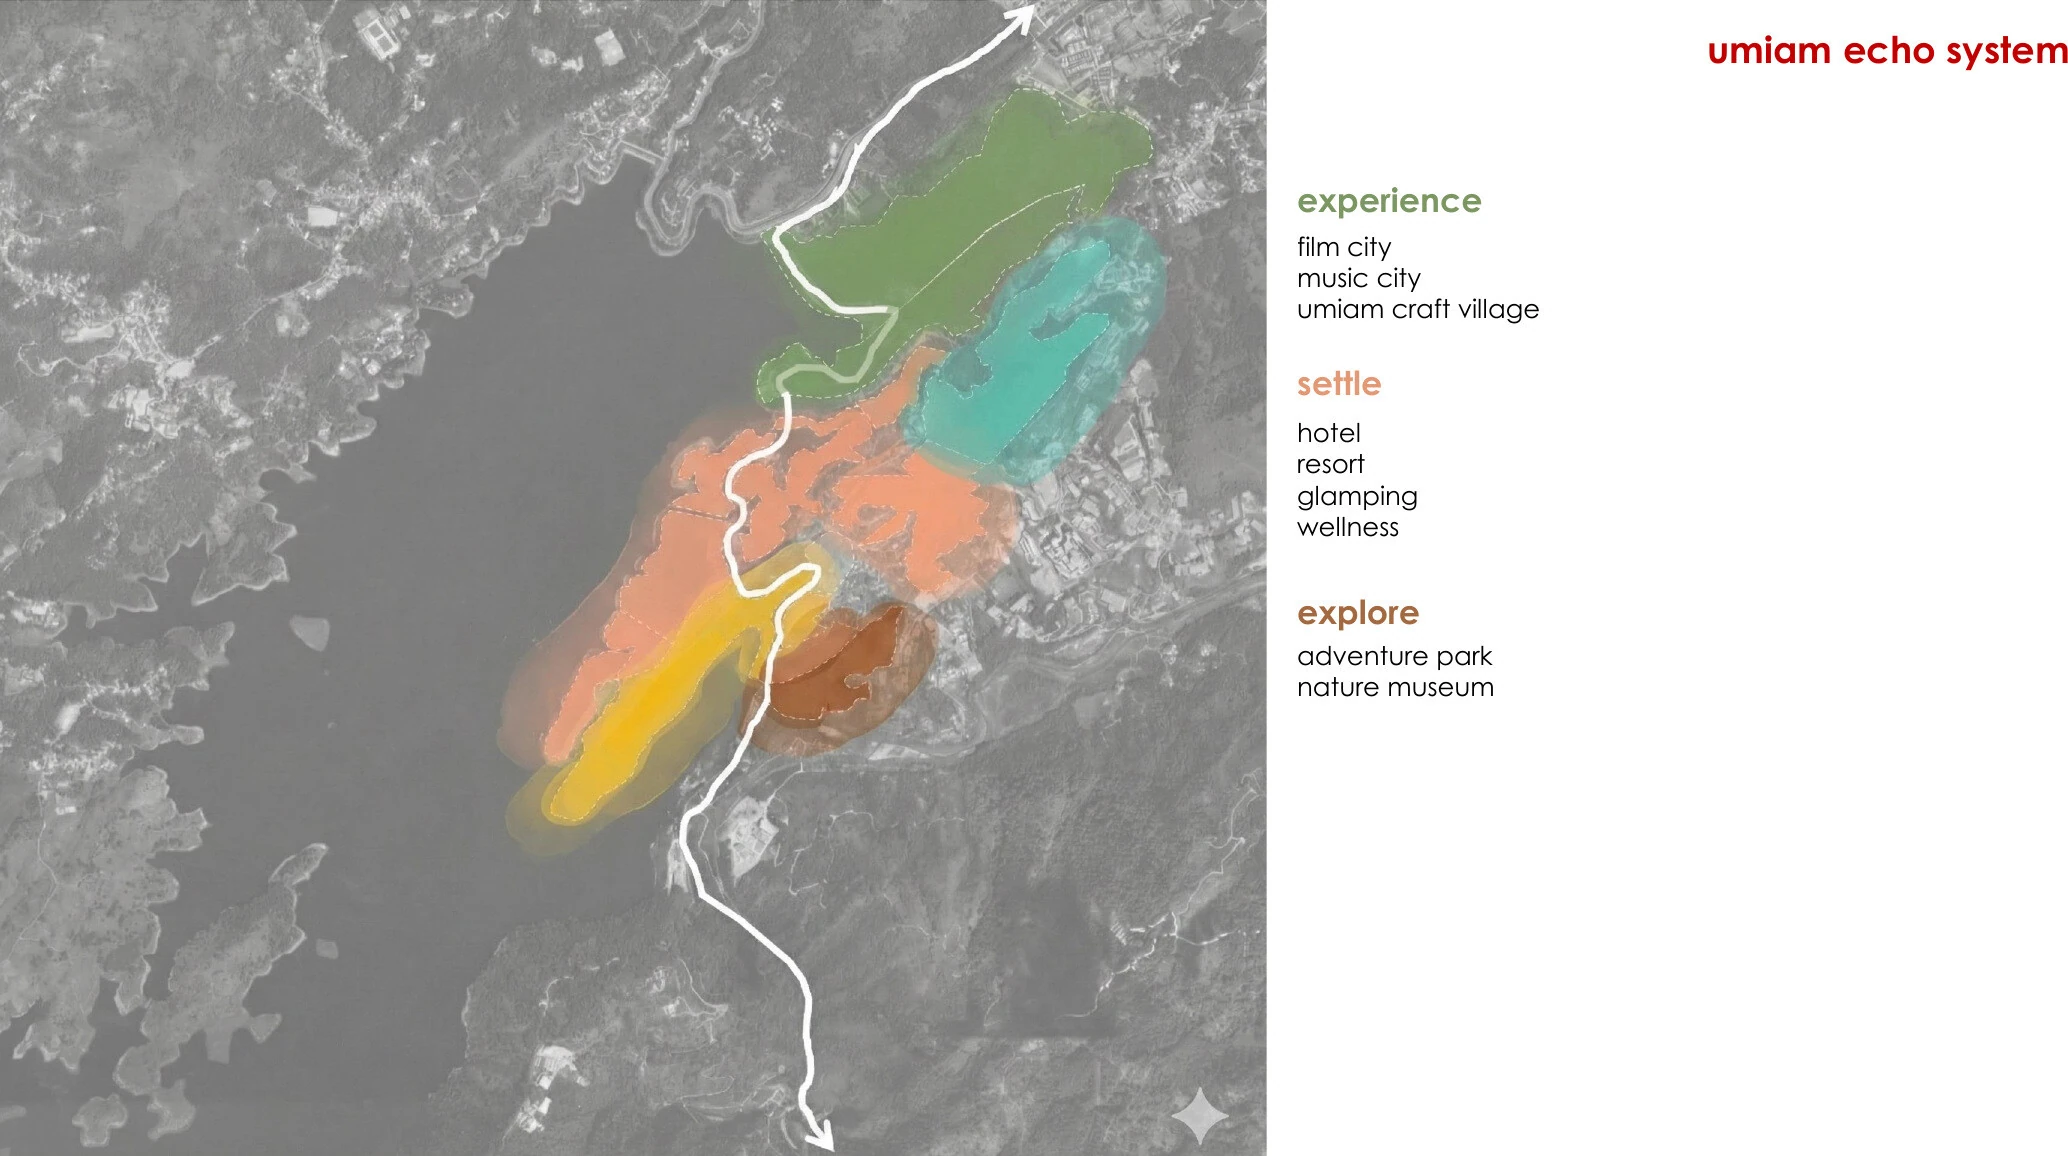
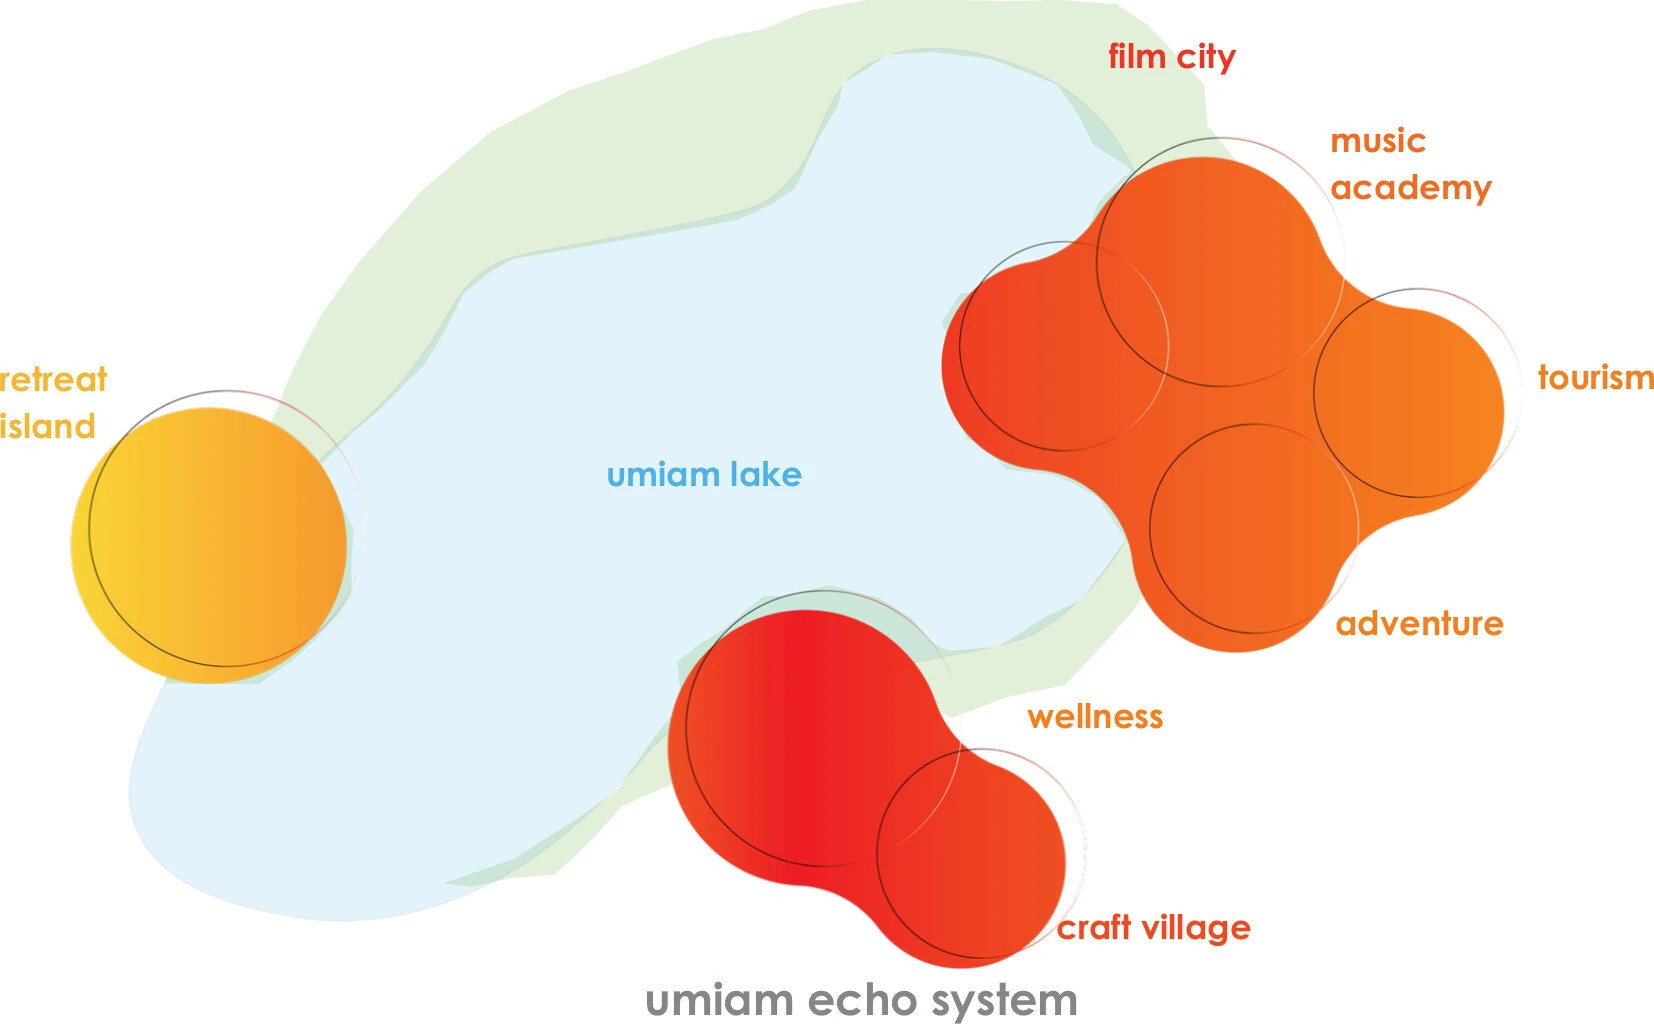
The plan covers a 2,839-acre region and organises it into three experiences: experience (film city, music city, craft village), settle (hotel, resort, glamping, wellness) and explore (adventure park, nature museum).
Lum Nehru Park, plot 7A, is the first part built from this plan.
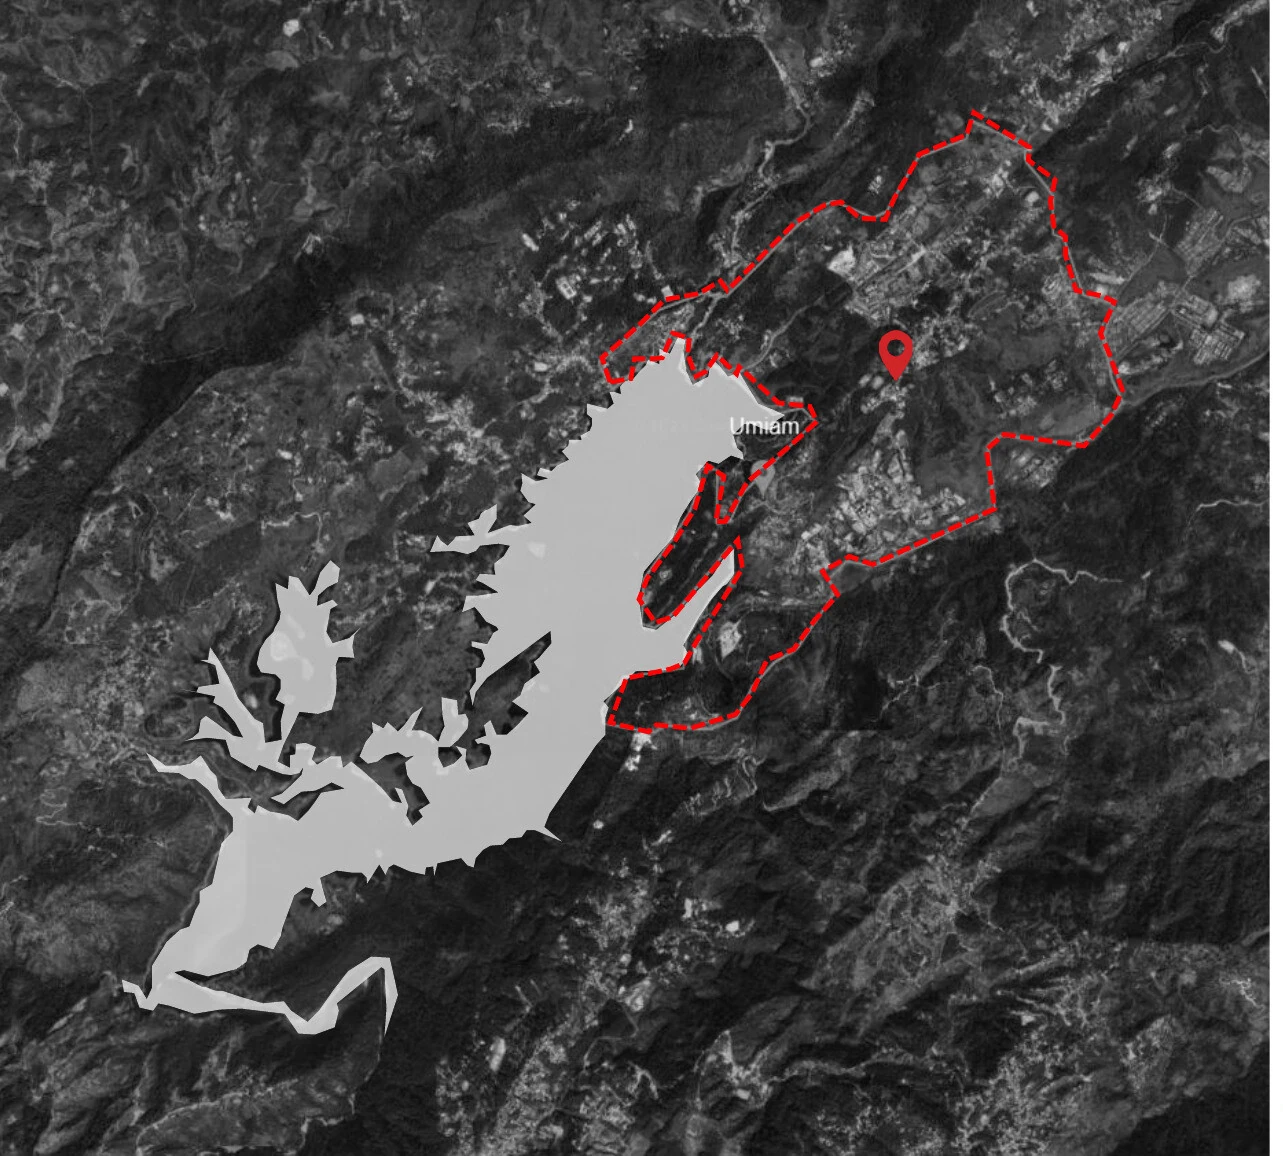
02 / Umiam Master Plan
Proposed master plan
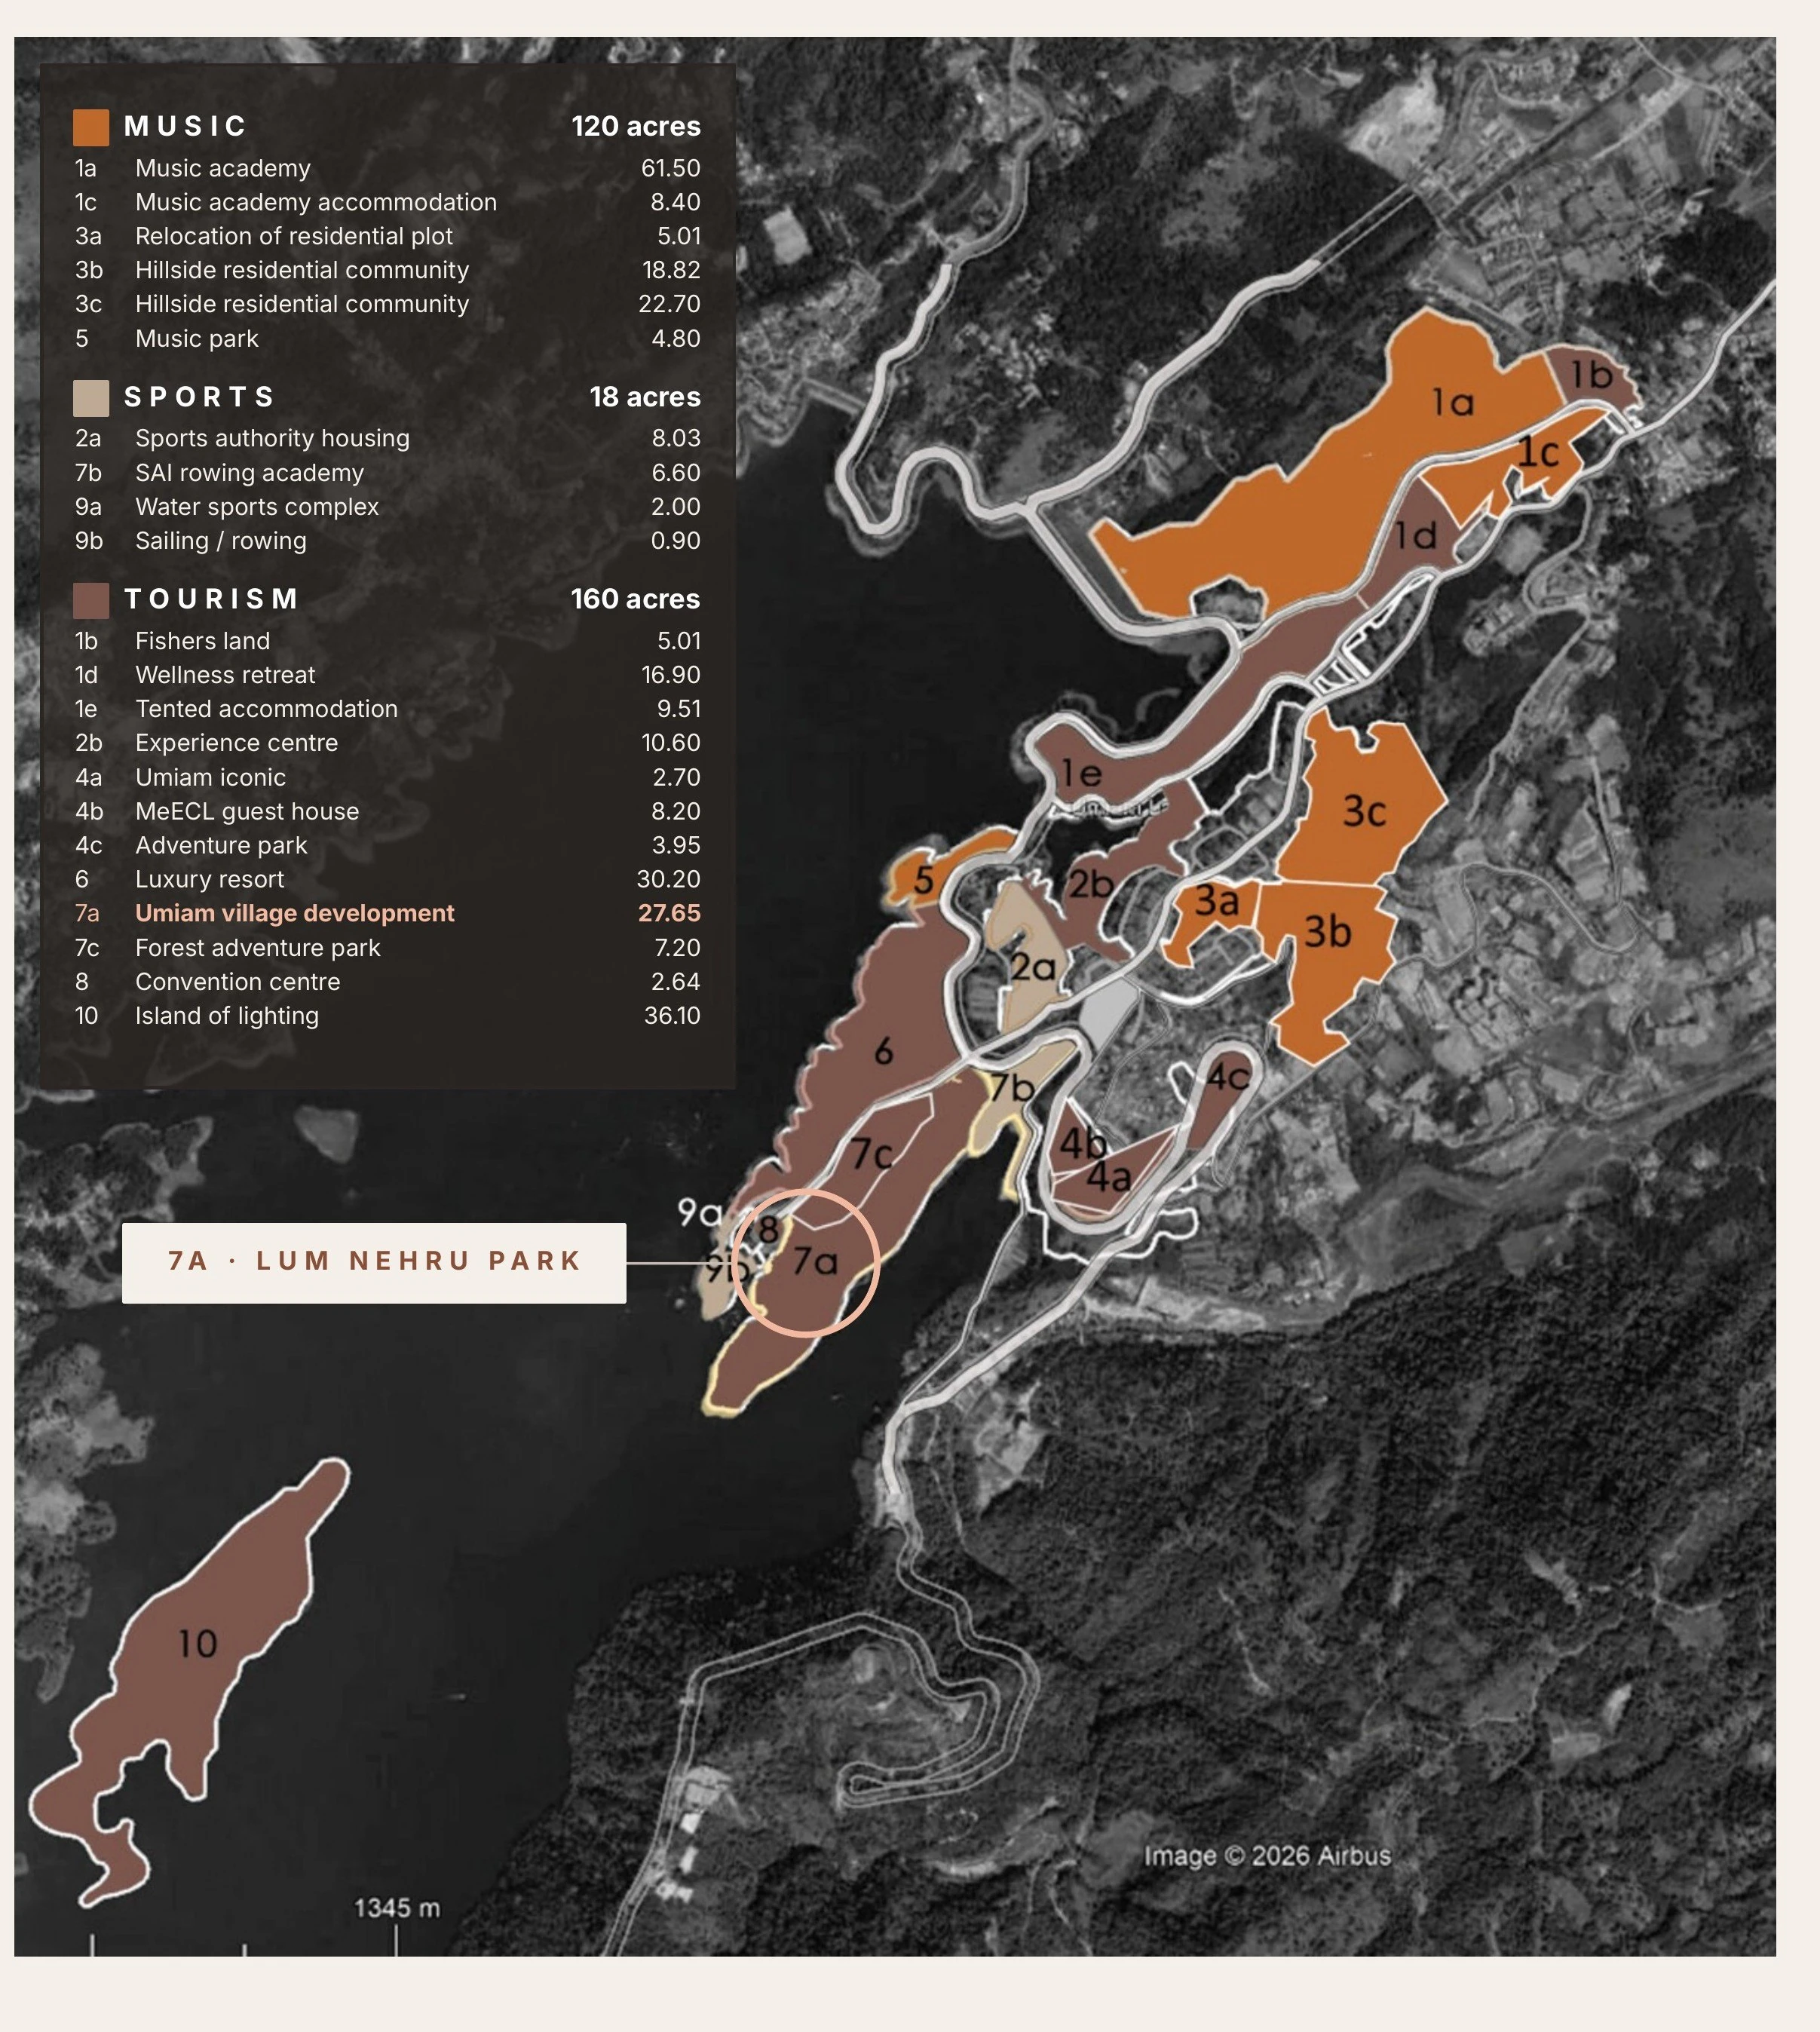
03 / Umiam Master Plan
Experience, settle, explore
Continue exploring
Lum Nehru Park
View project ↗Design lead under Sourabh Gupta’s guidance. Project credit: Archohm. Visualisations, drawings and construction photographs as supplied in the portfolio.