Waterfront and public realm / Umiam, Meghalaya
Lum Nehru Park
- Client
- Government of Meghalaya
- Location
- Umiam, Meghalaya
- Site
- 27.65 acres
- Funding
- SASCI
- Status
- Under construction · 40%
Project stages
Ola Magdy · Design lead, under Sourabh Gupta’s guidance
- 01Concept & master plan
- 02Design development
- 03DPR
- 04GFC
- 05Construction
- 06Completion
Phase I: under construction, approximately 40% complete in the portfolio record. Phase II: access road, entrance plaza and fencing tendered.
Status as documented in the supplied project portfolio.
01 / Lum Nehru Park
A waterfront destination for Meghalaya
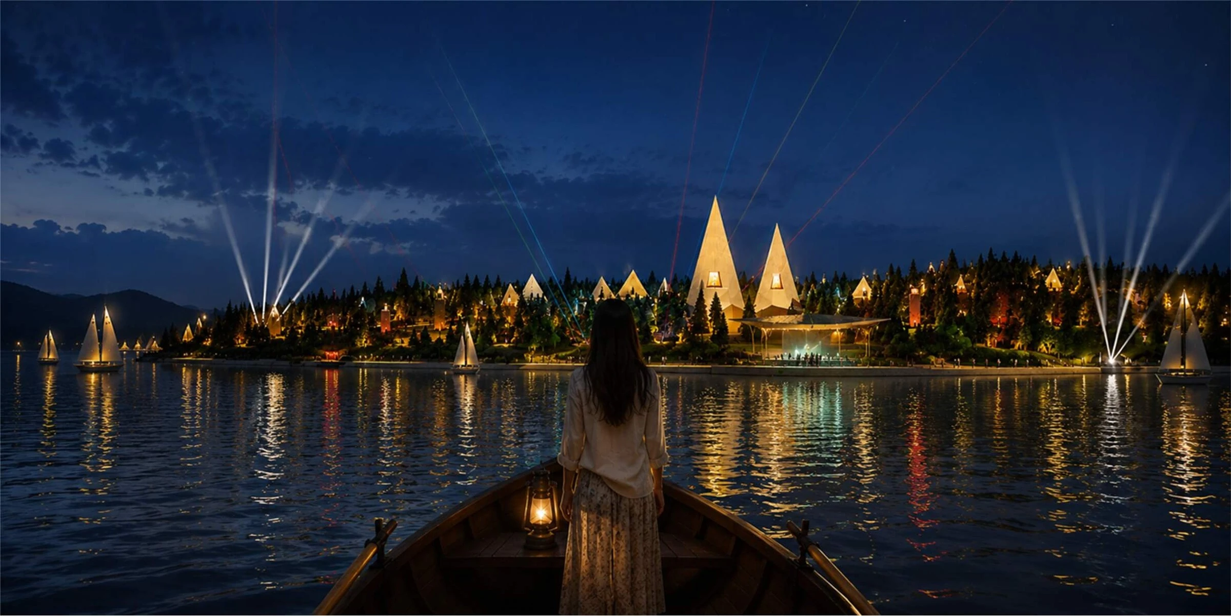
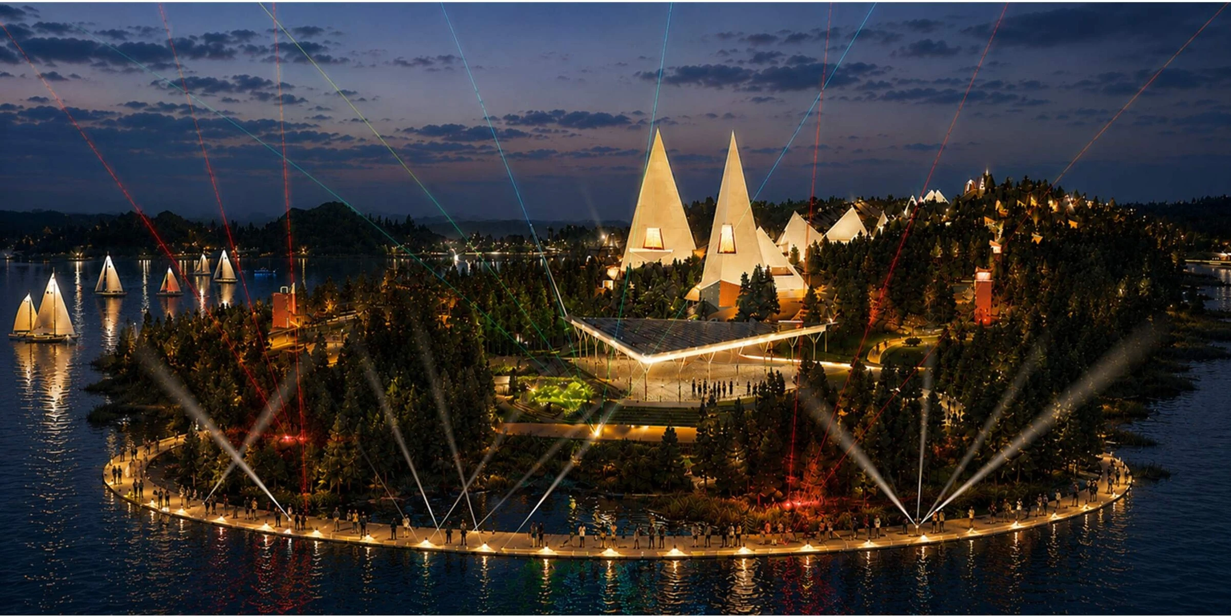
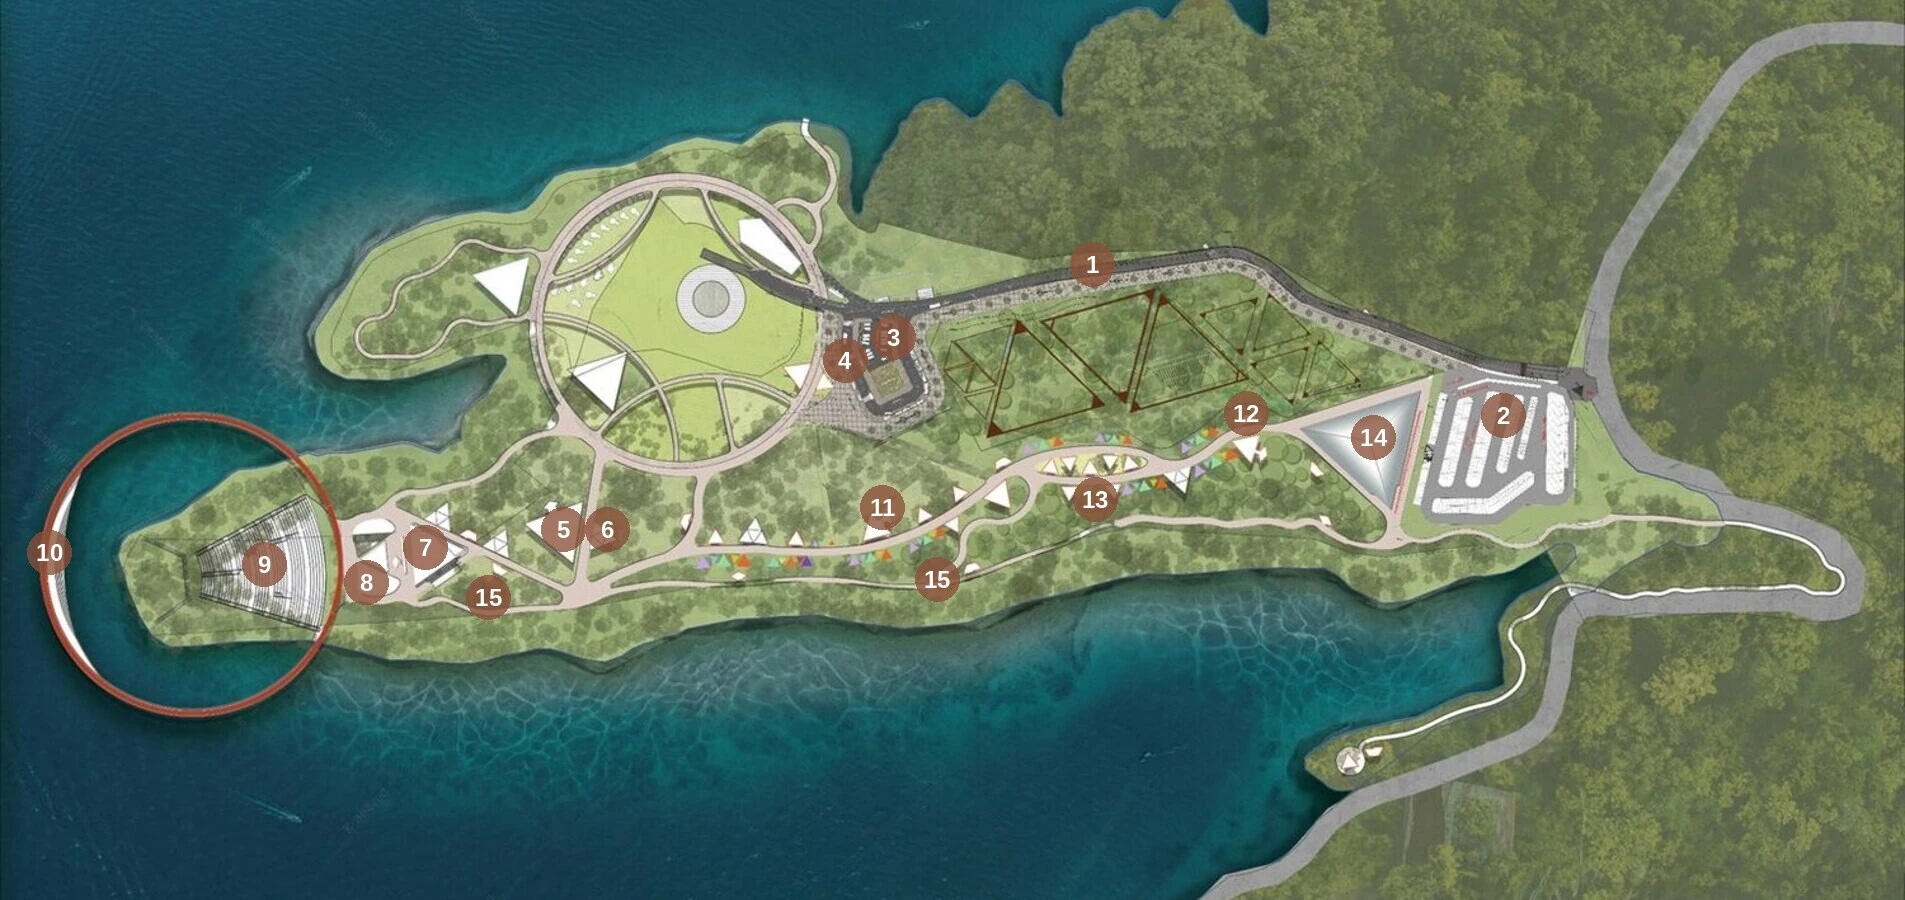
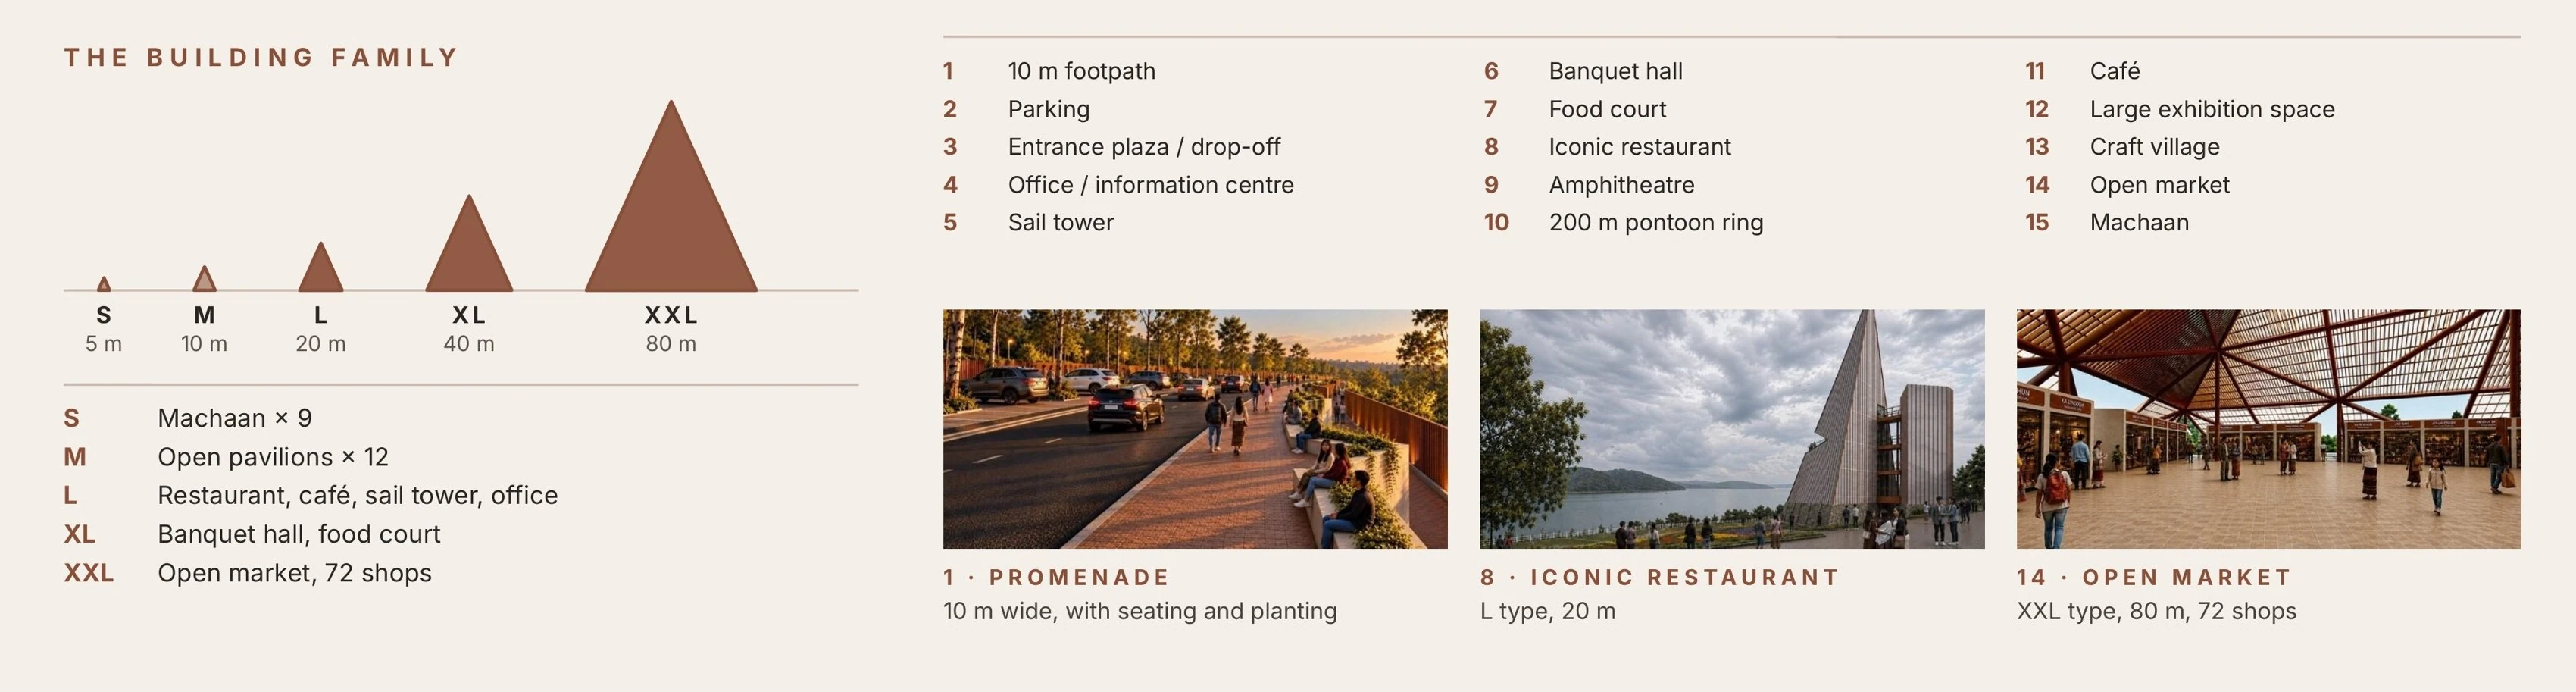
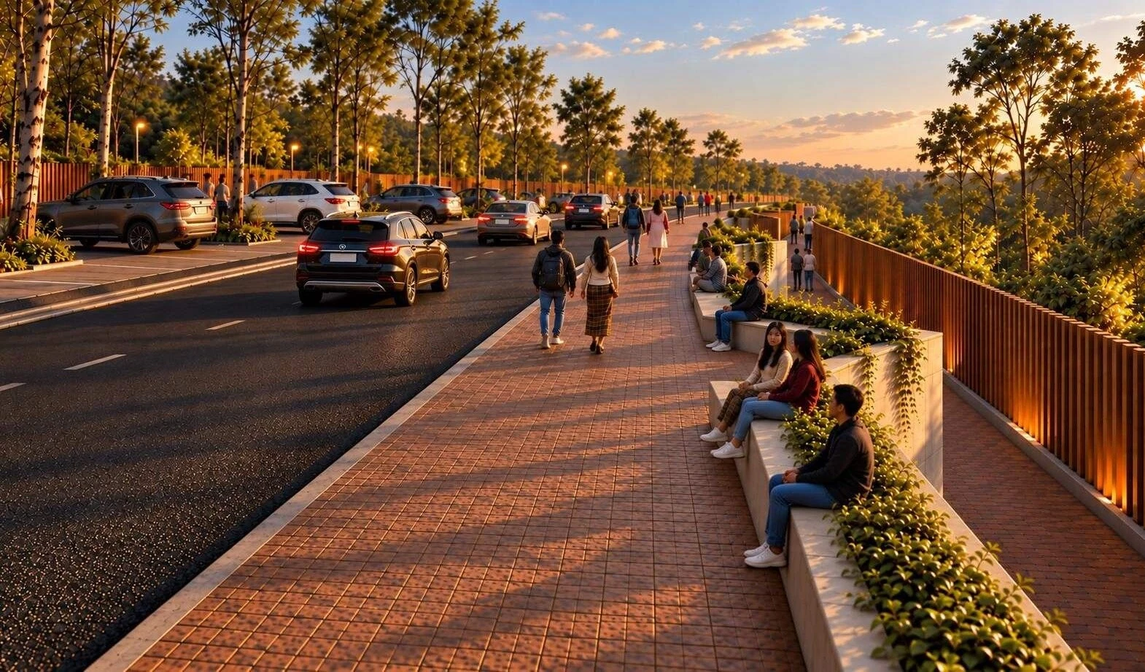
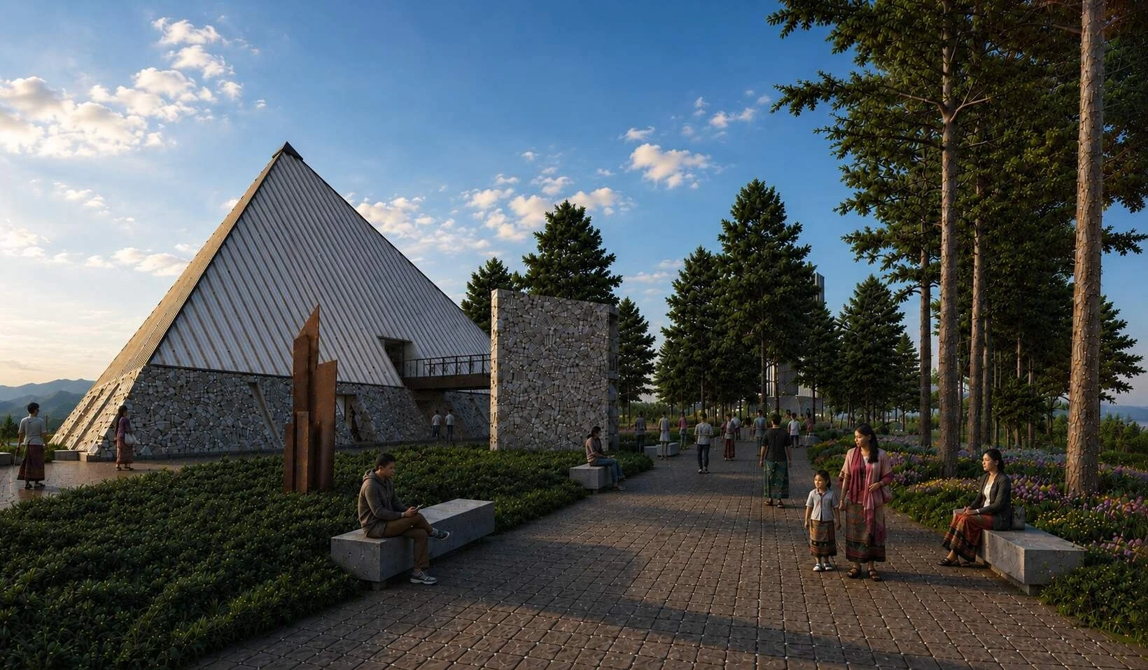
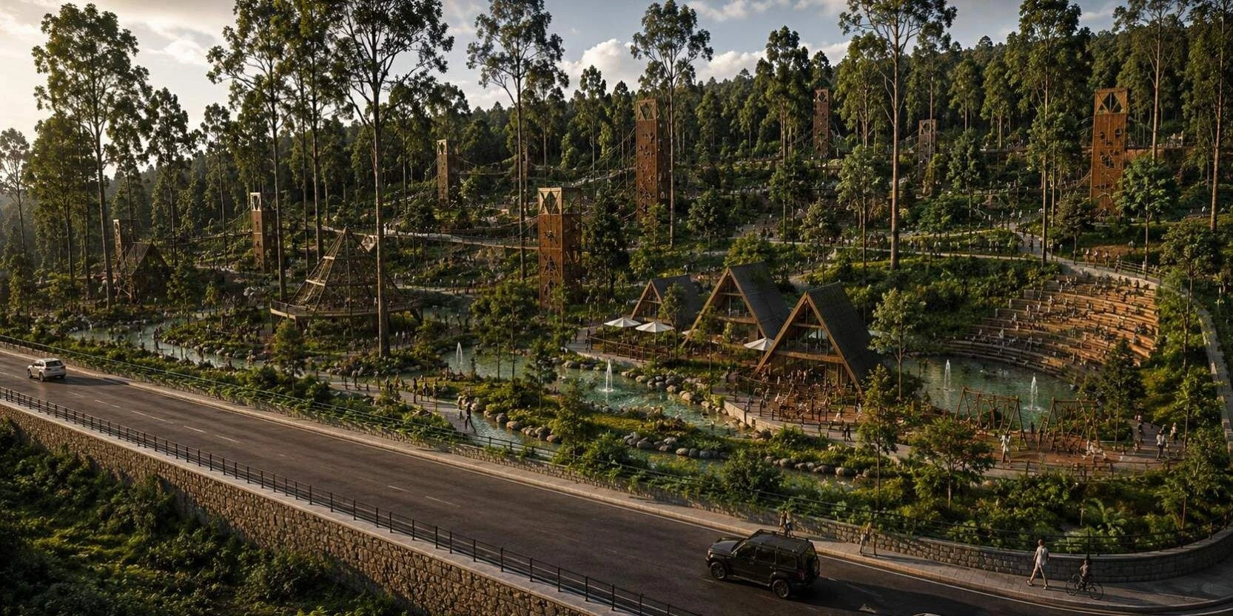
A 27.65-acre waterfront site becomes an integrated destination for tourism, recreation, culture and entertainment, linked by a 10 m-wide footpath and landscaped open spaces.
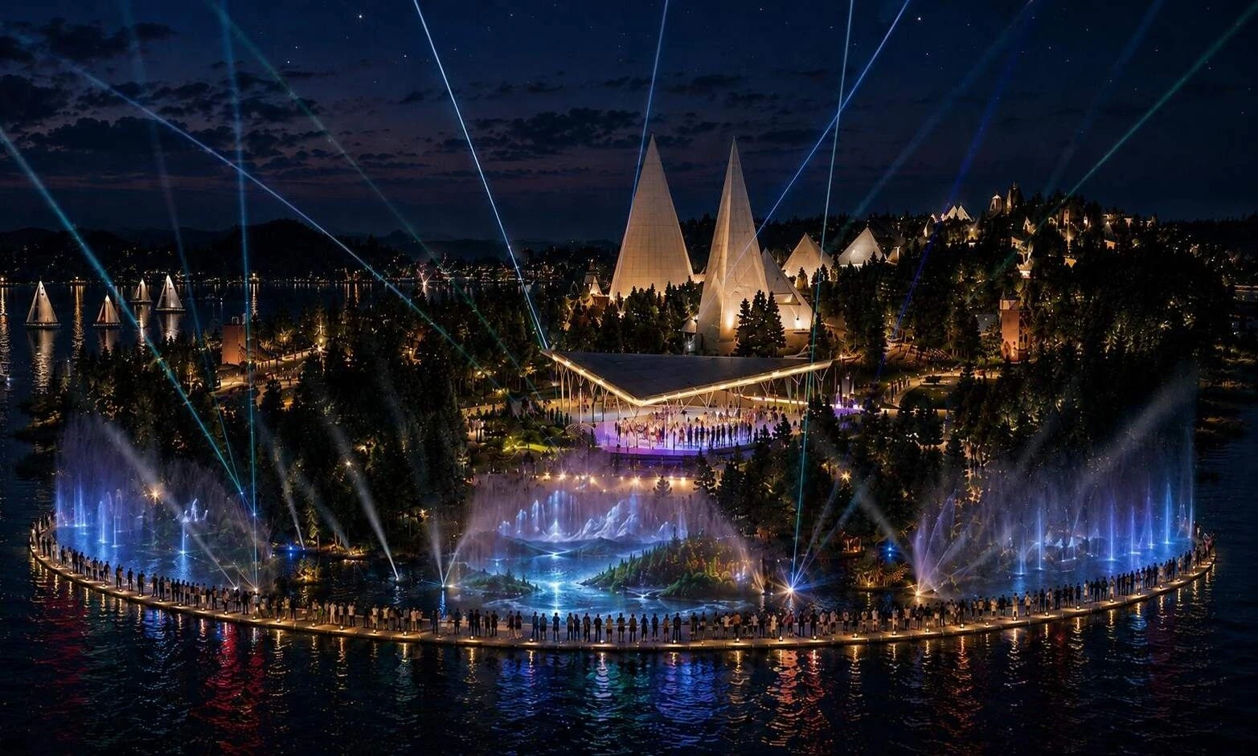
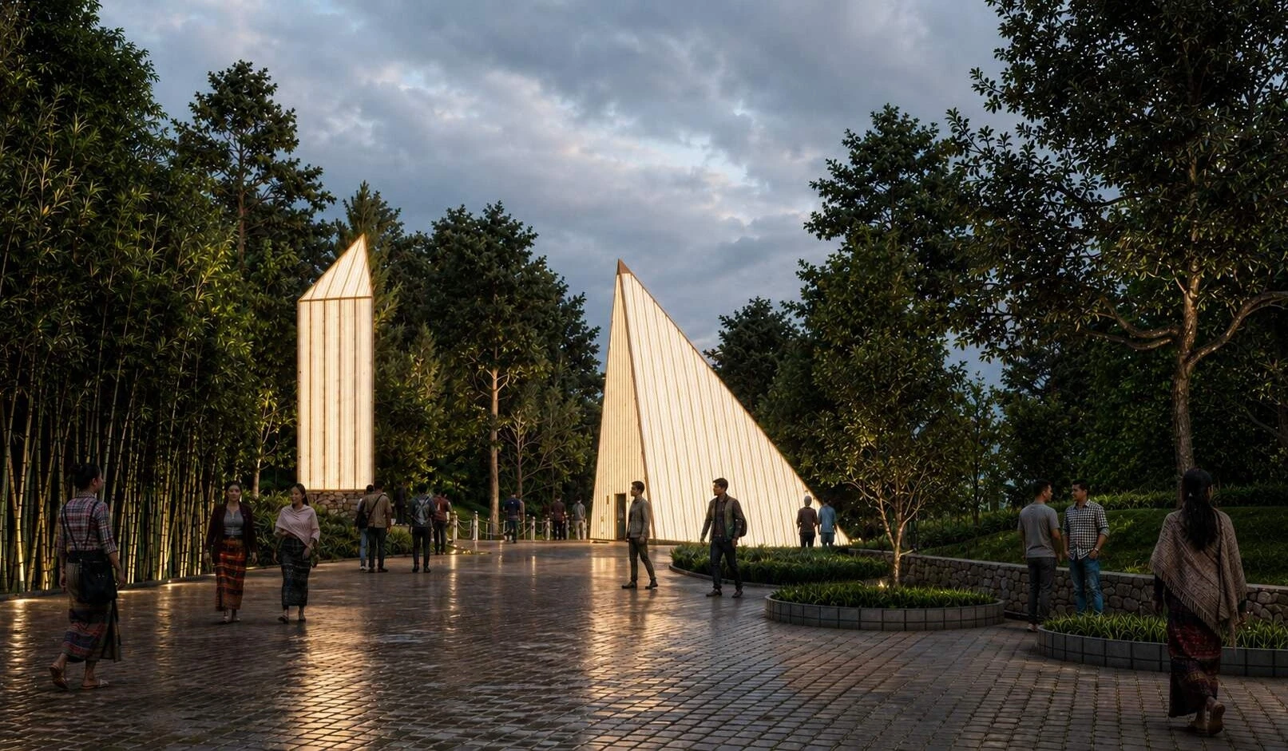
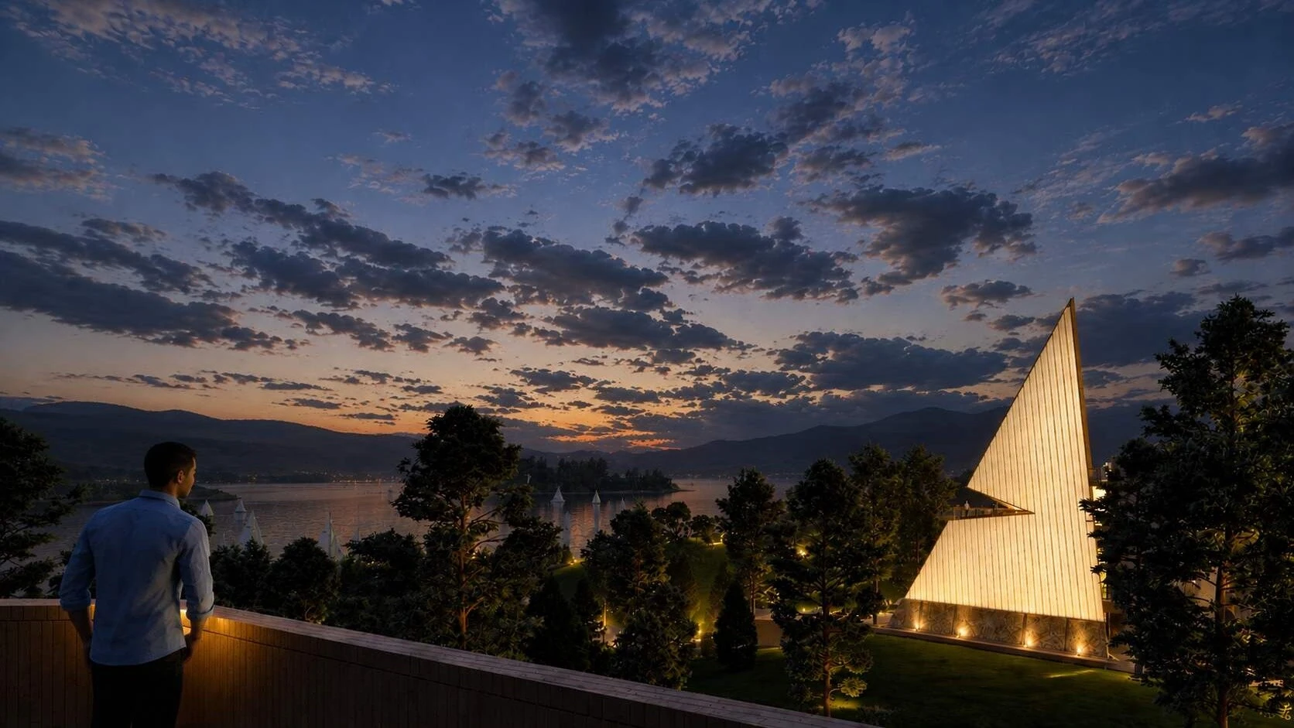
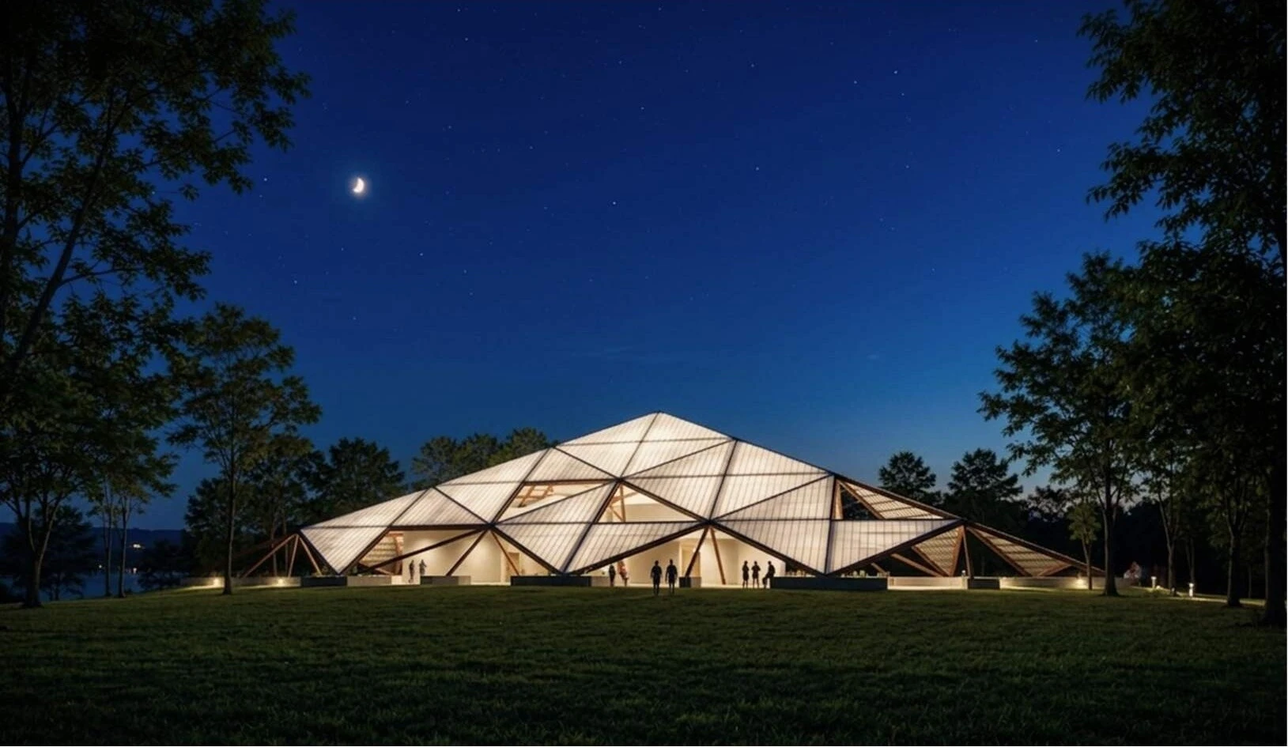
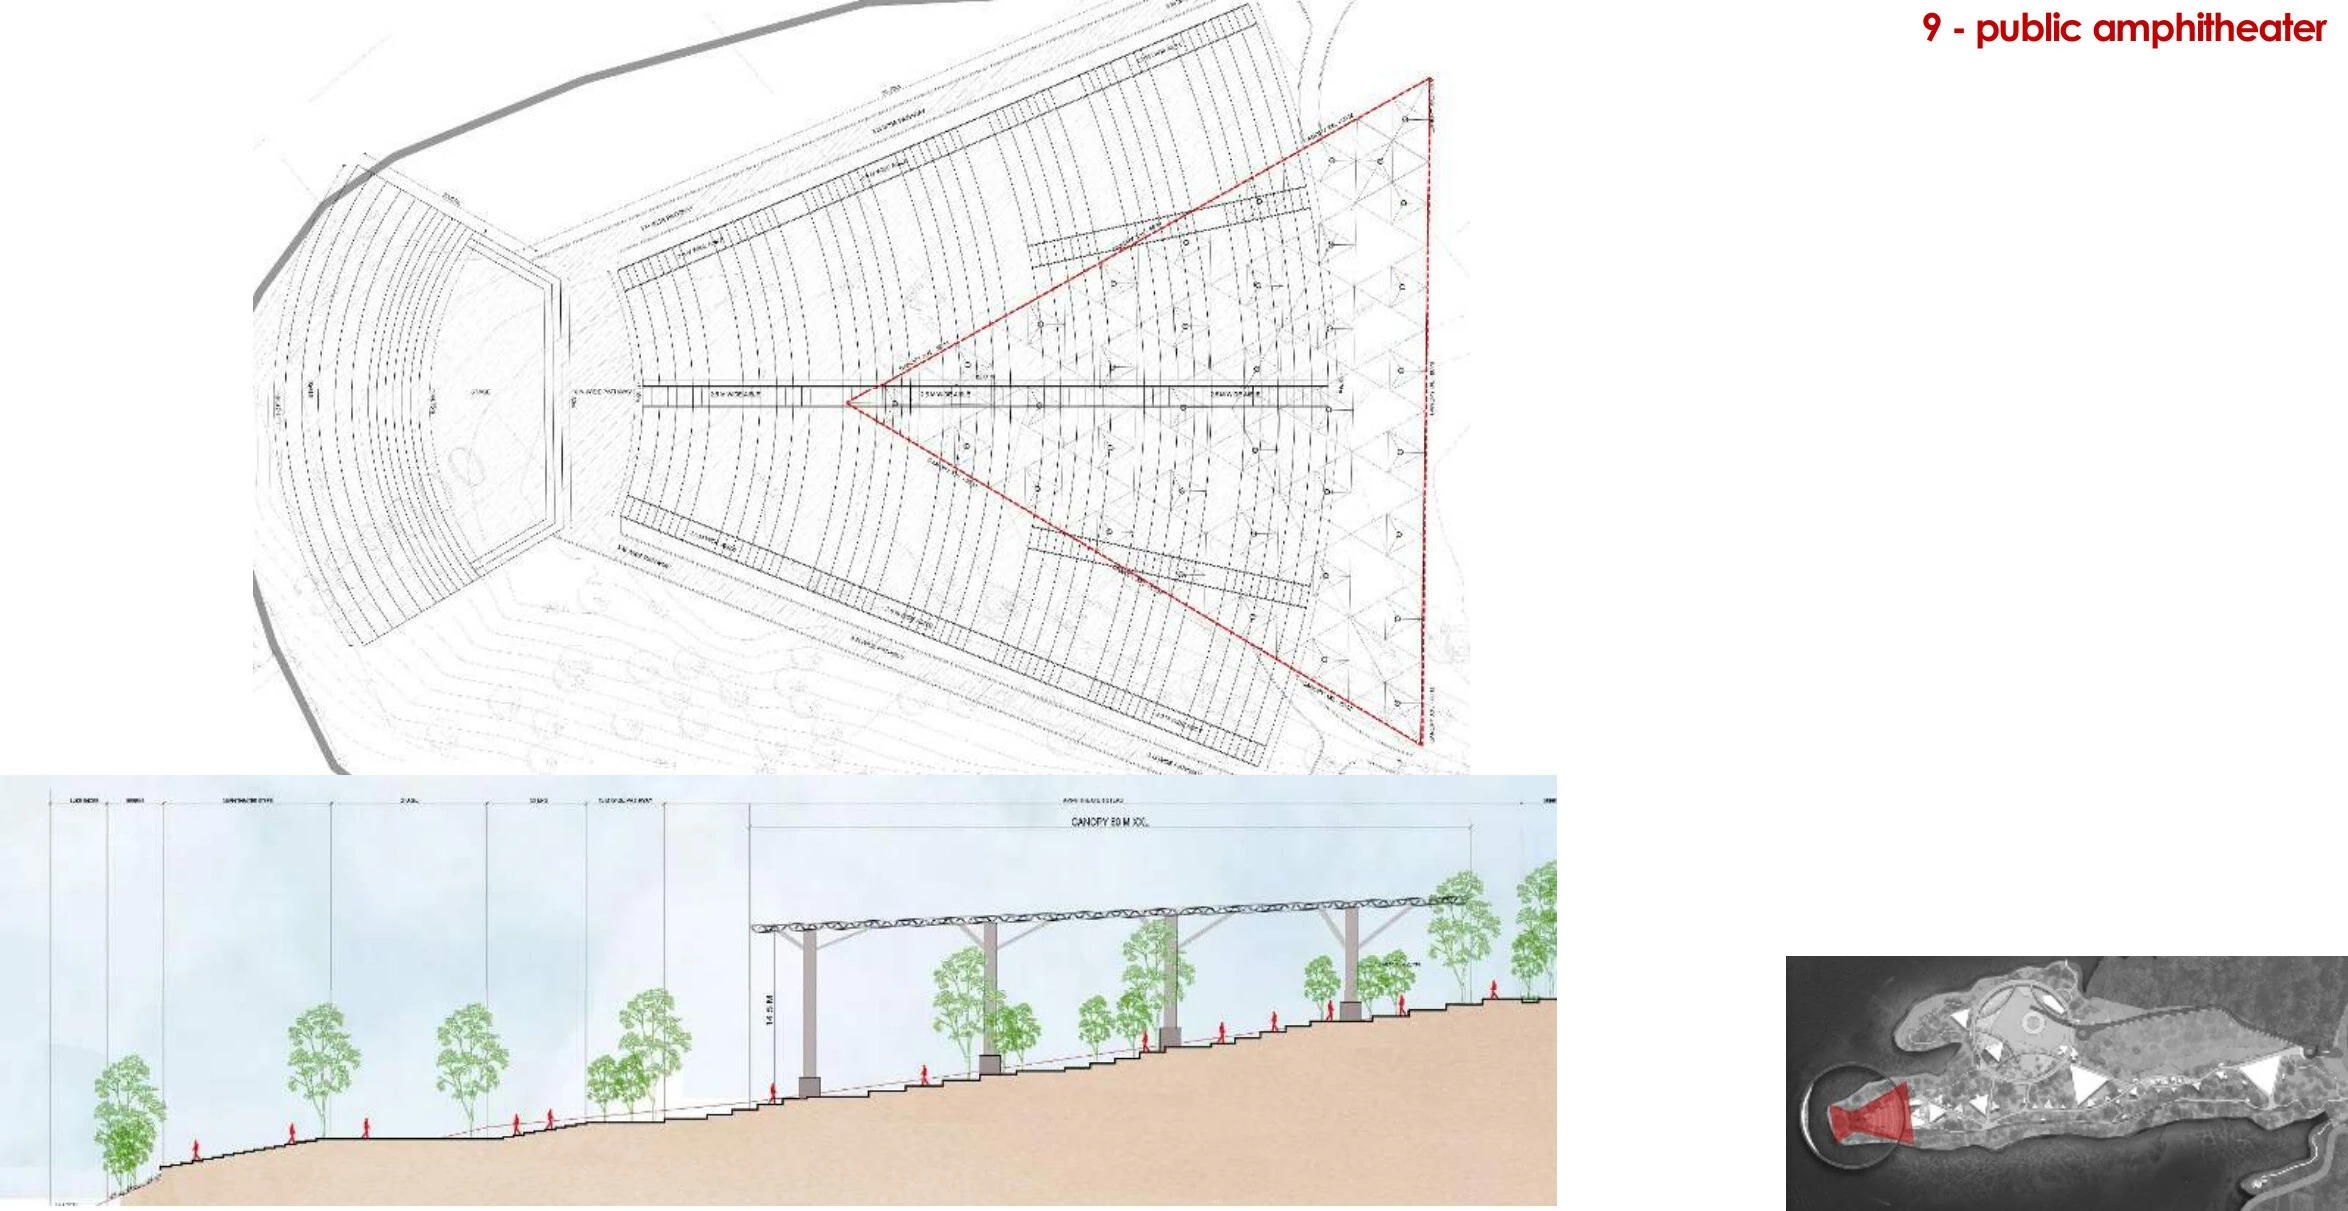
Facilities include an entrance plaza, information centre, banquet hall, food court, iconic restaurant, café, exhibition space, craft village, open market, machan viewpoints and an adventure park. The signature features are a 200 m floating pontoon ring for sound and light shows and a 1,000-seat amphitheatre.
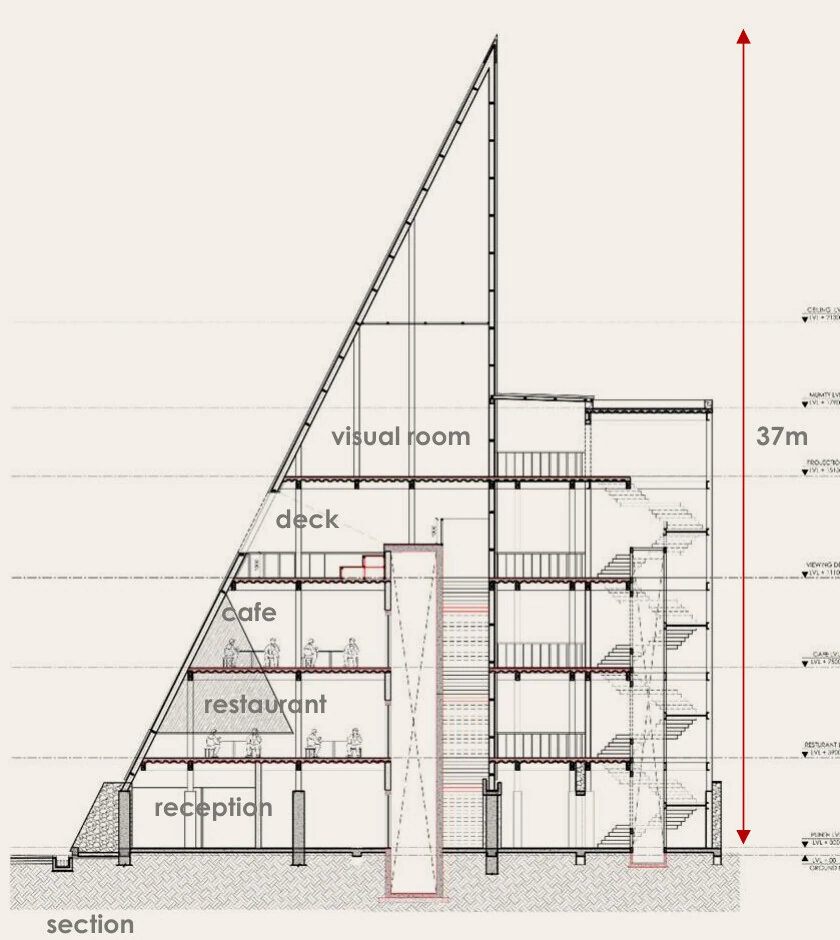
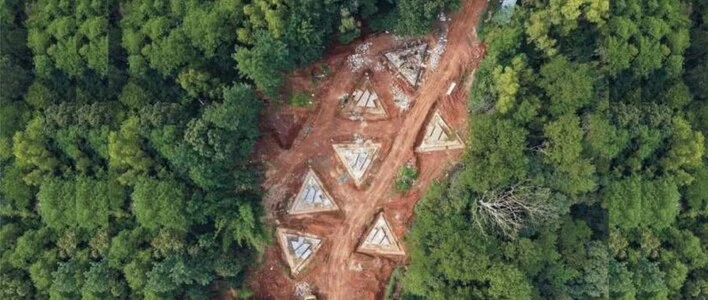
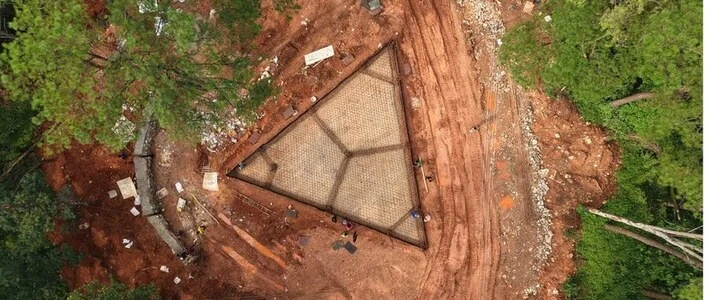
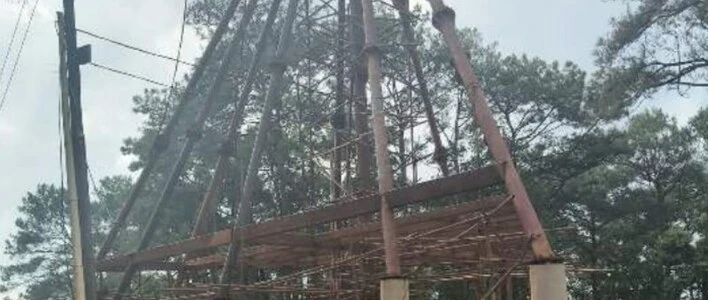
Phase I is under construction (40%): machaan, pavilions, restaurants, café, sail tower, banquet hall, food court and open market, all built at the same time. Phase II is tendered: access road, entrance plaza and fencing.
02 / Lum Nehru Park
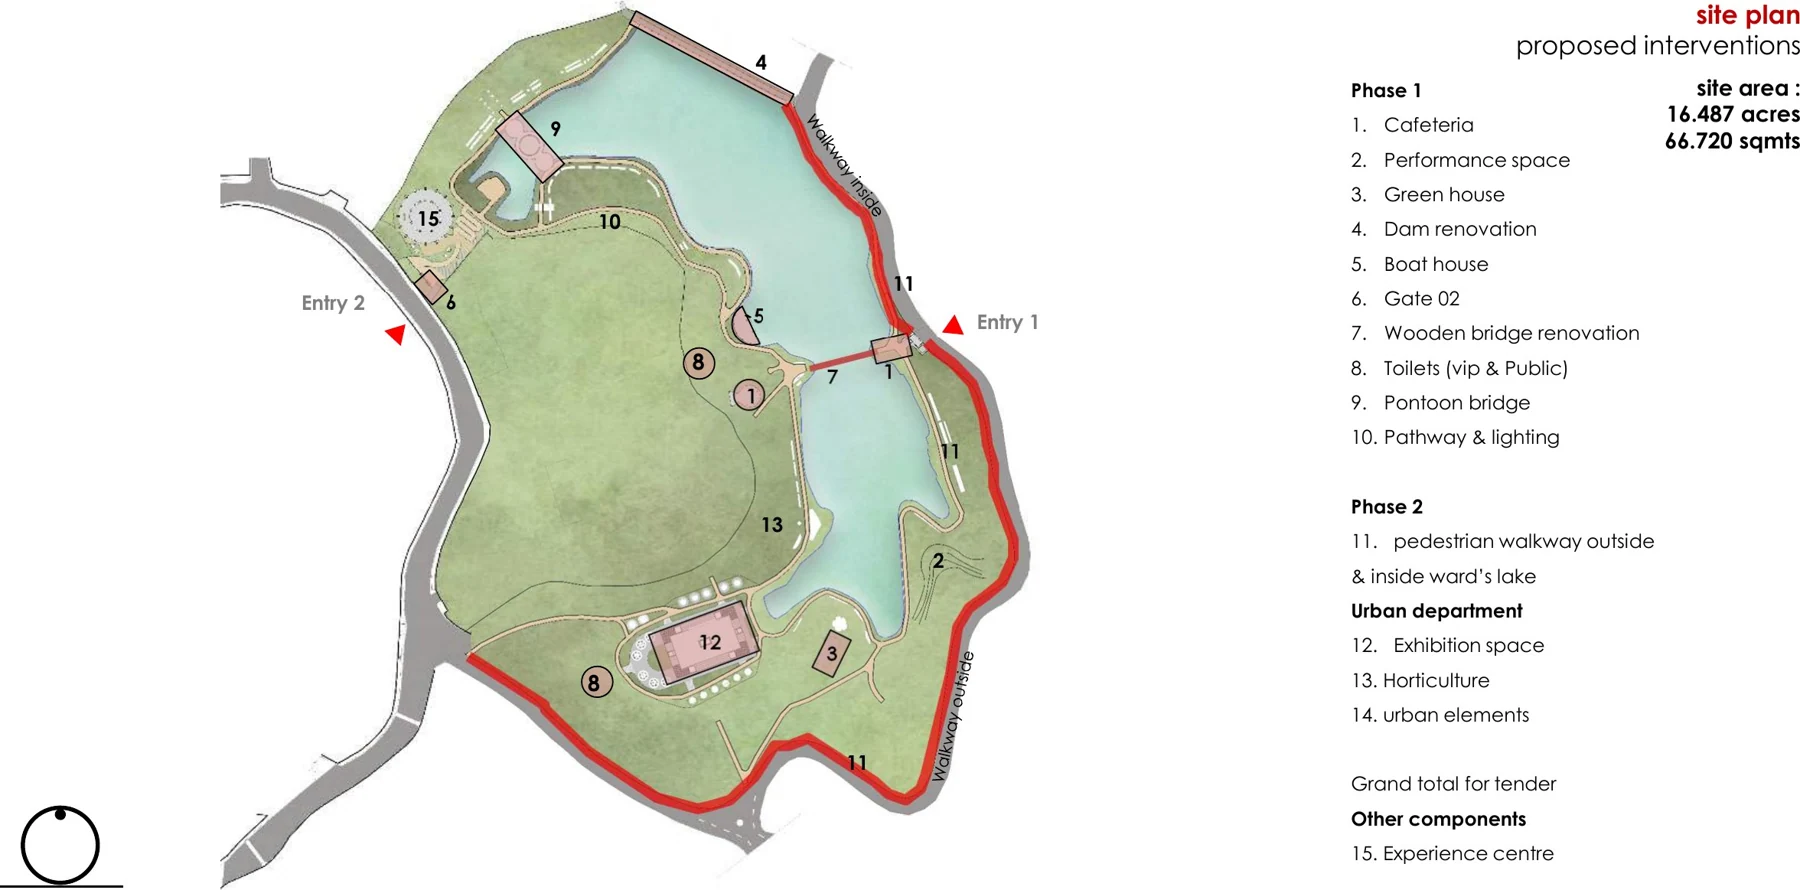
Master plan
03 / Lum Nehru Park
Walking the site
04 / Lum Nehru Park
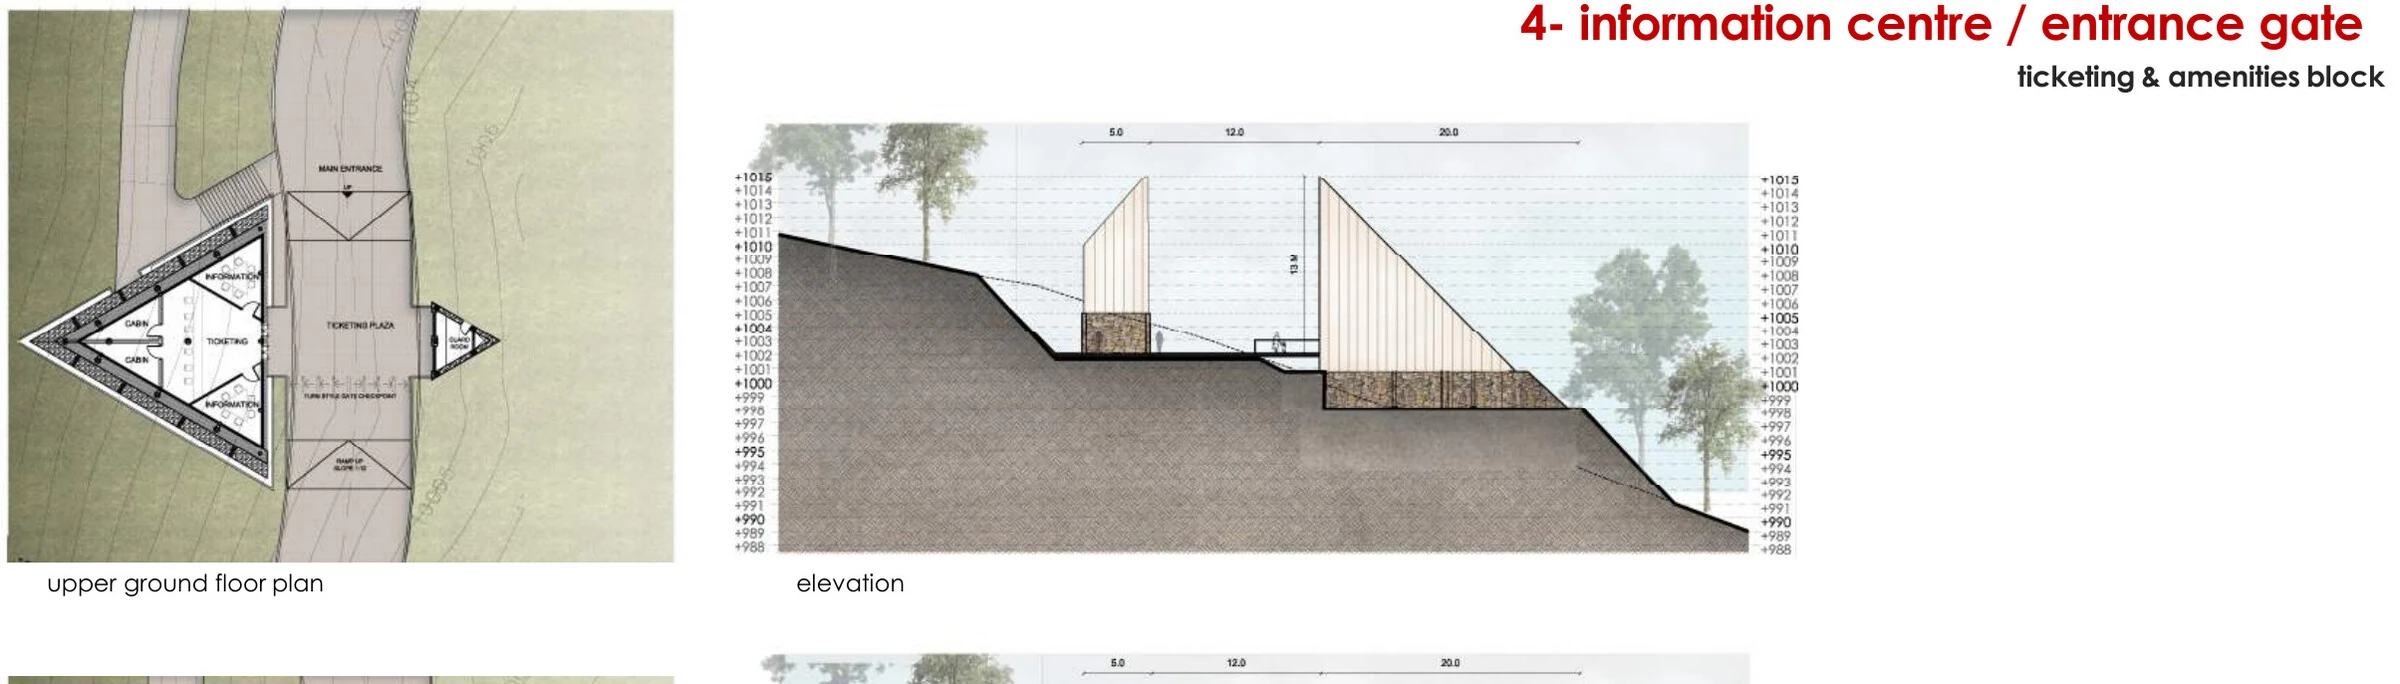
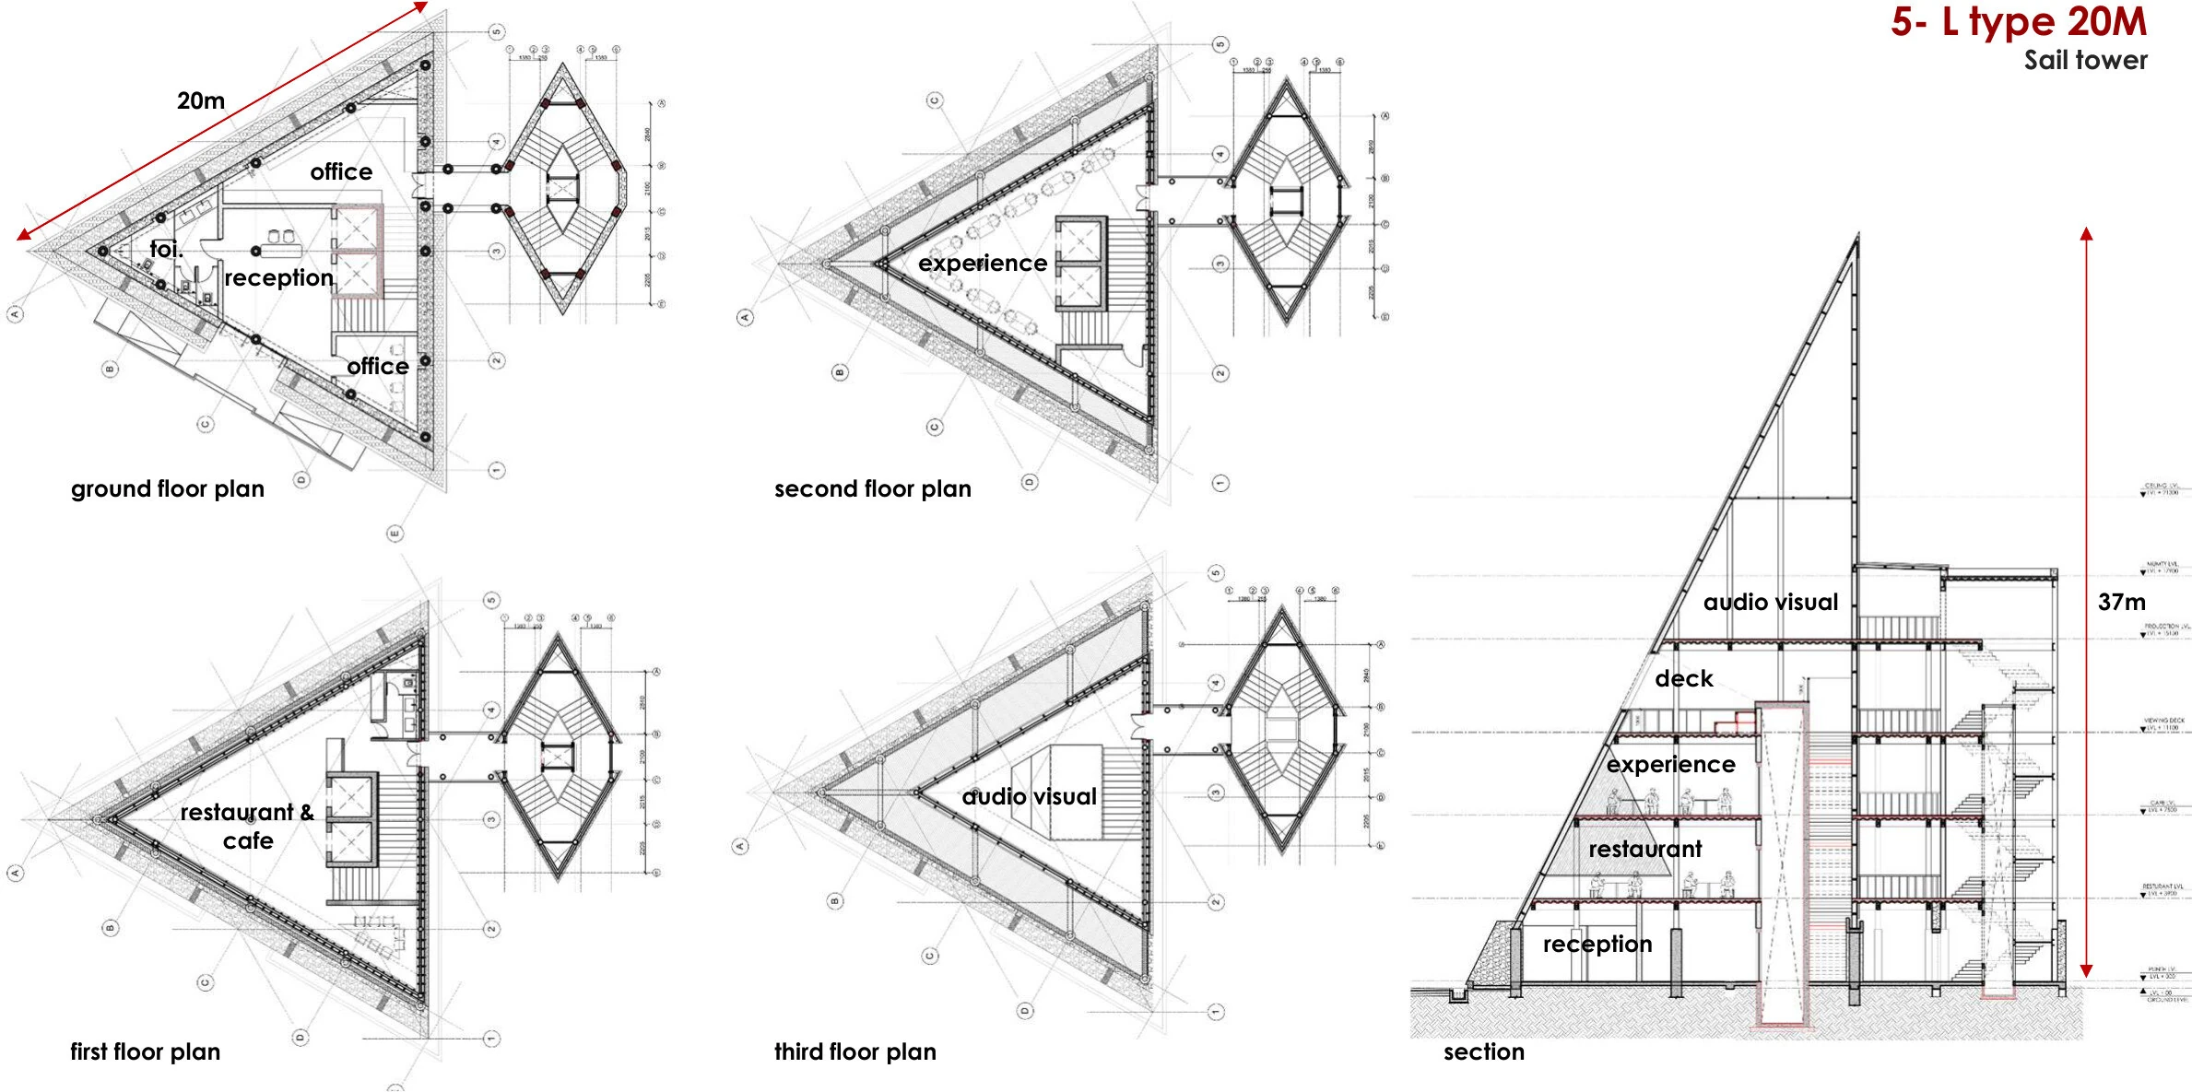
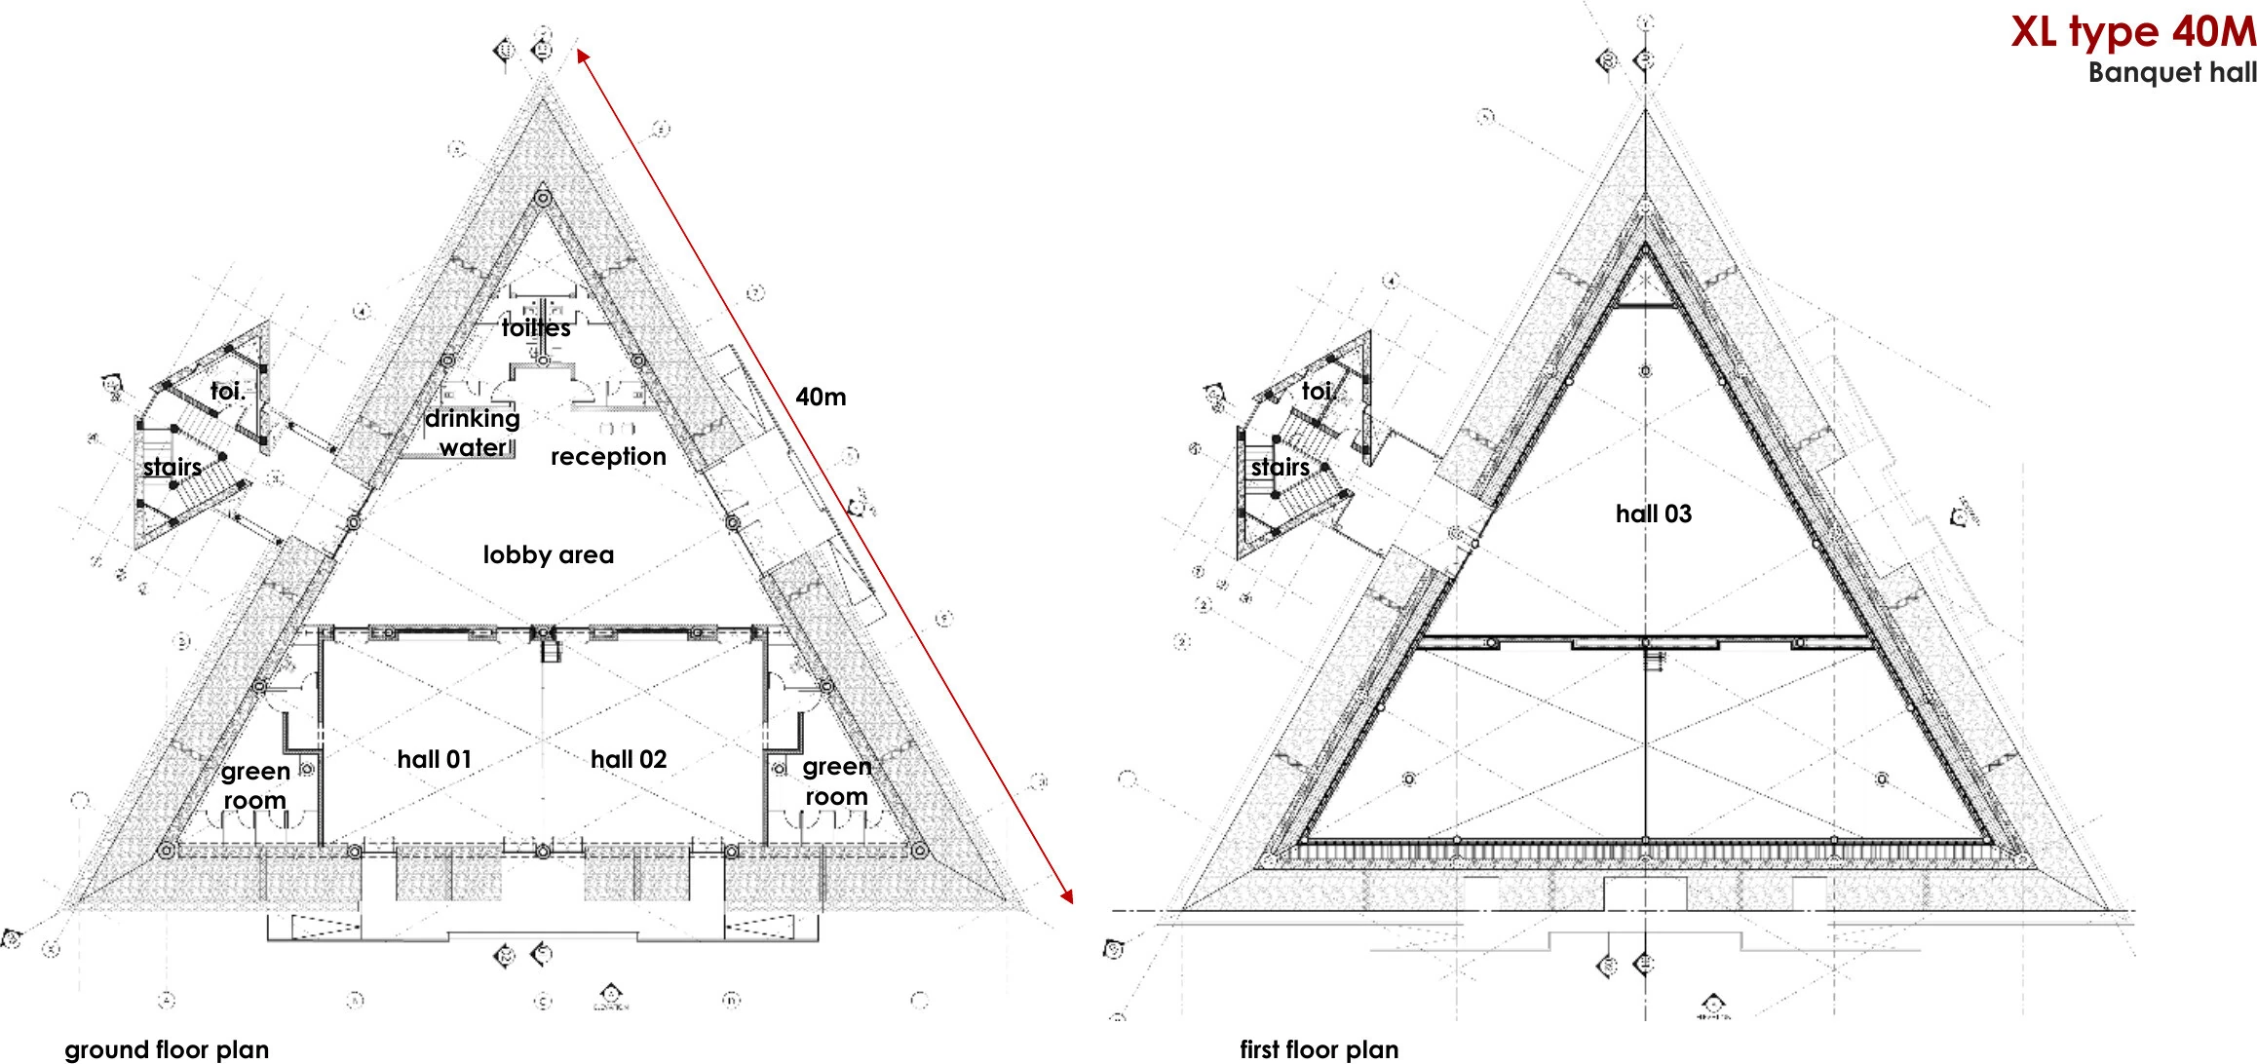
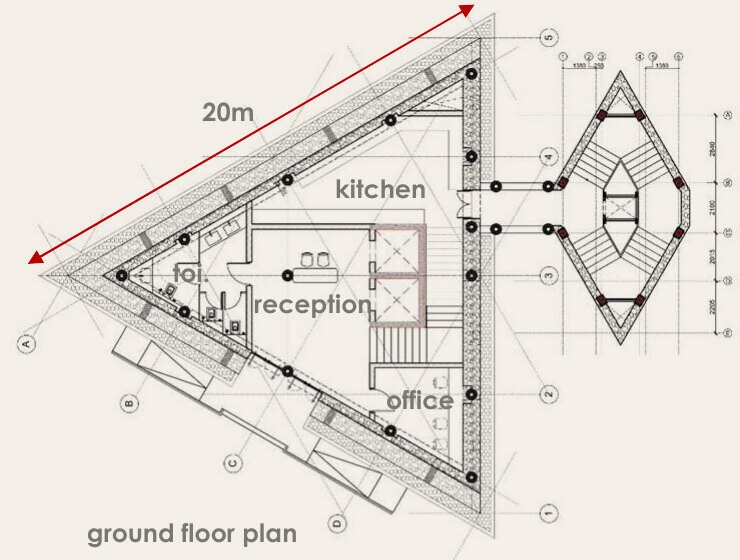
Plans, sections and details
05 / Lum Nehru Park
From design to construction
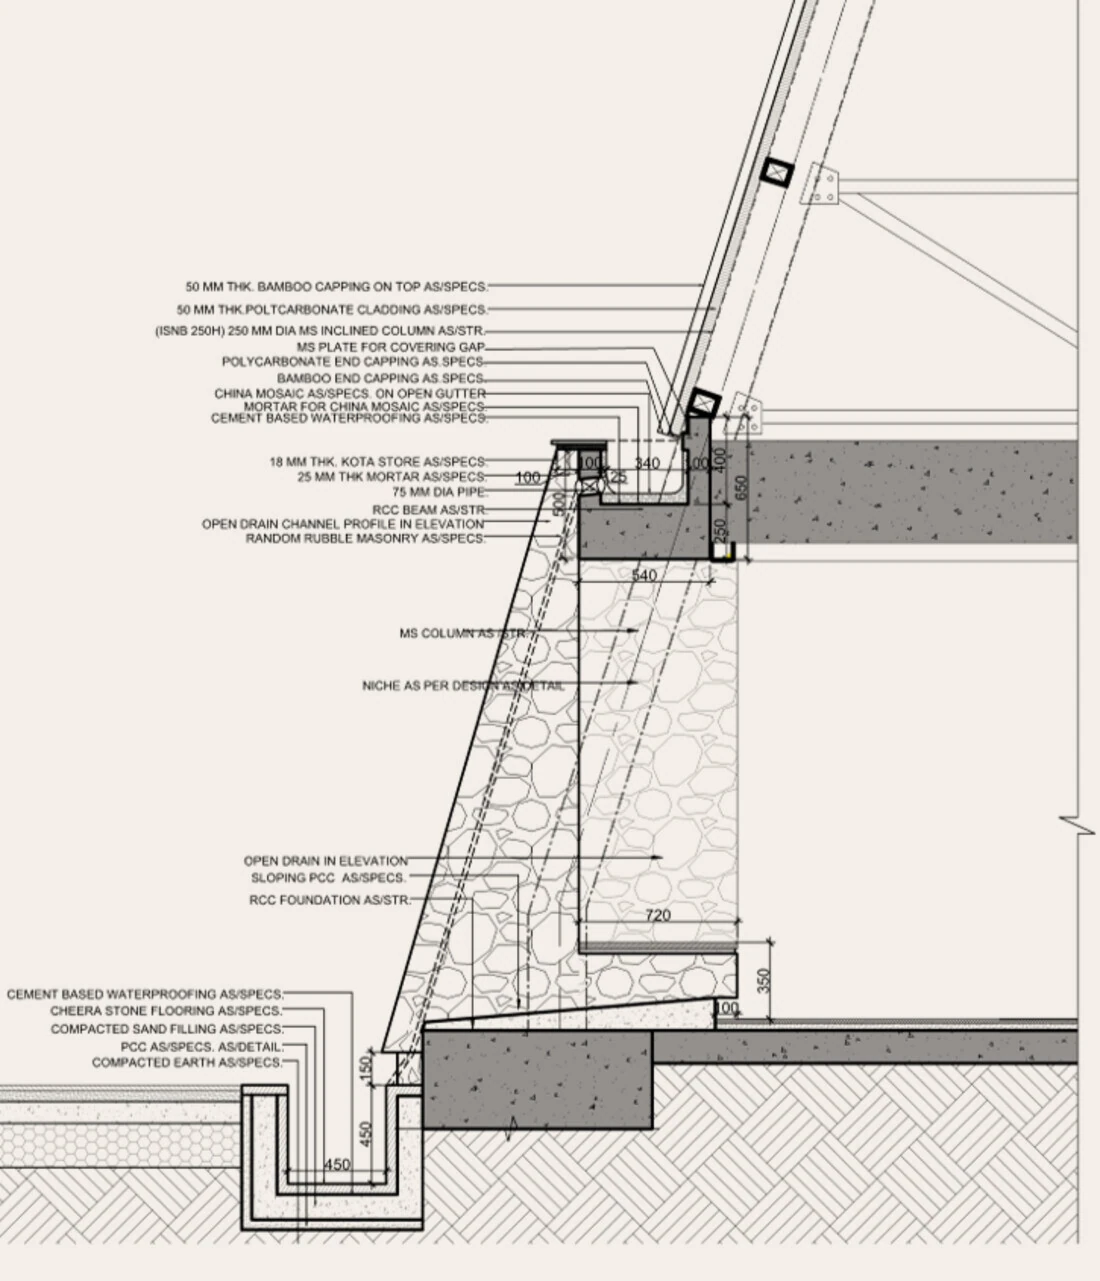
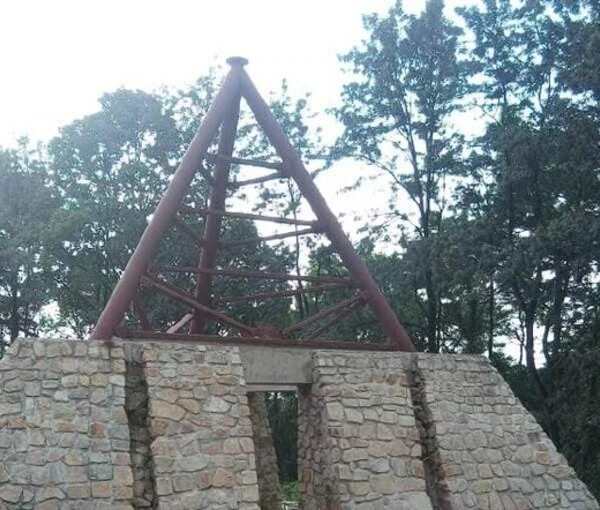
Plan, section and the stone-and-roof wall detail, developed for construction. The same stone-base language is now rising on site.
Site photographs by the project team, September 2026 · all Phase-I buildings under construction

Continue exploring
Ward’s Lake Redevelopment
View project ↗Design lead under Sourabh Gupta’s guidance. Project credit: Archohm. Visualisations, drawings and construction photographs as supplied in the portfolio.