Waterfront and public realm / Shillong, Meghalaya
Ward’s Lake Redevelopment
- Client
- Government of Meghalaya
- Location
- Shillong, Meghalaya
- Site
- 16.5 acres
- Status
- Gate inaugurated · rest to be tendered
Project stages
Ola Magdy · Design lead, under Sourabh Gupta’s guidance
- 01Concept & master plan
- 02Design development
- 03DPR
- 04GFC
- 05Construction
- 06Completion
The gate is inaugurated. The remaining interventions are to be tendered; detailed project drawings and report have been submitted.
Status as documented in the supplied project portfolio.
01 / Ward’s Lake Redevelopment
A new life for the lake at the city’s centre
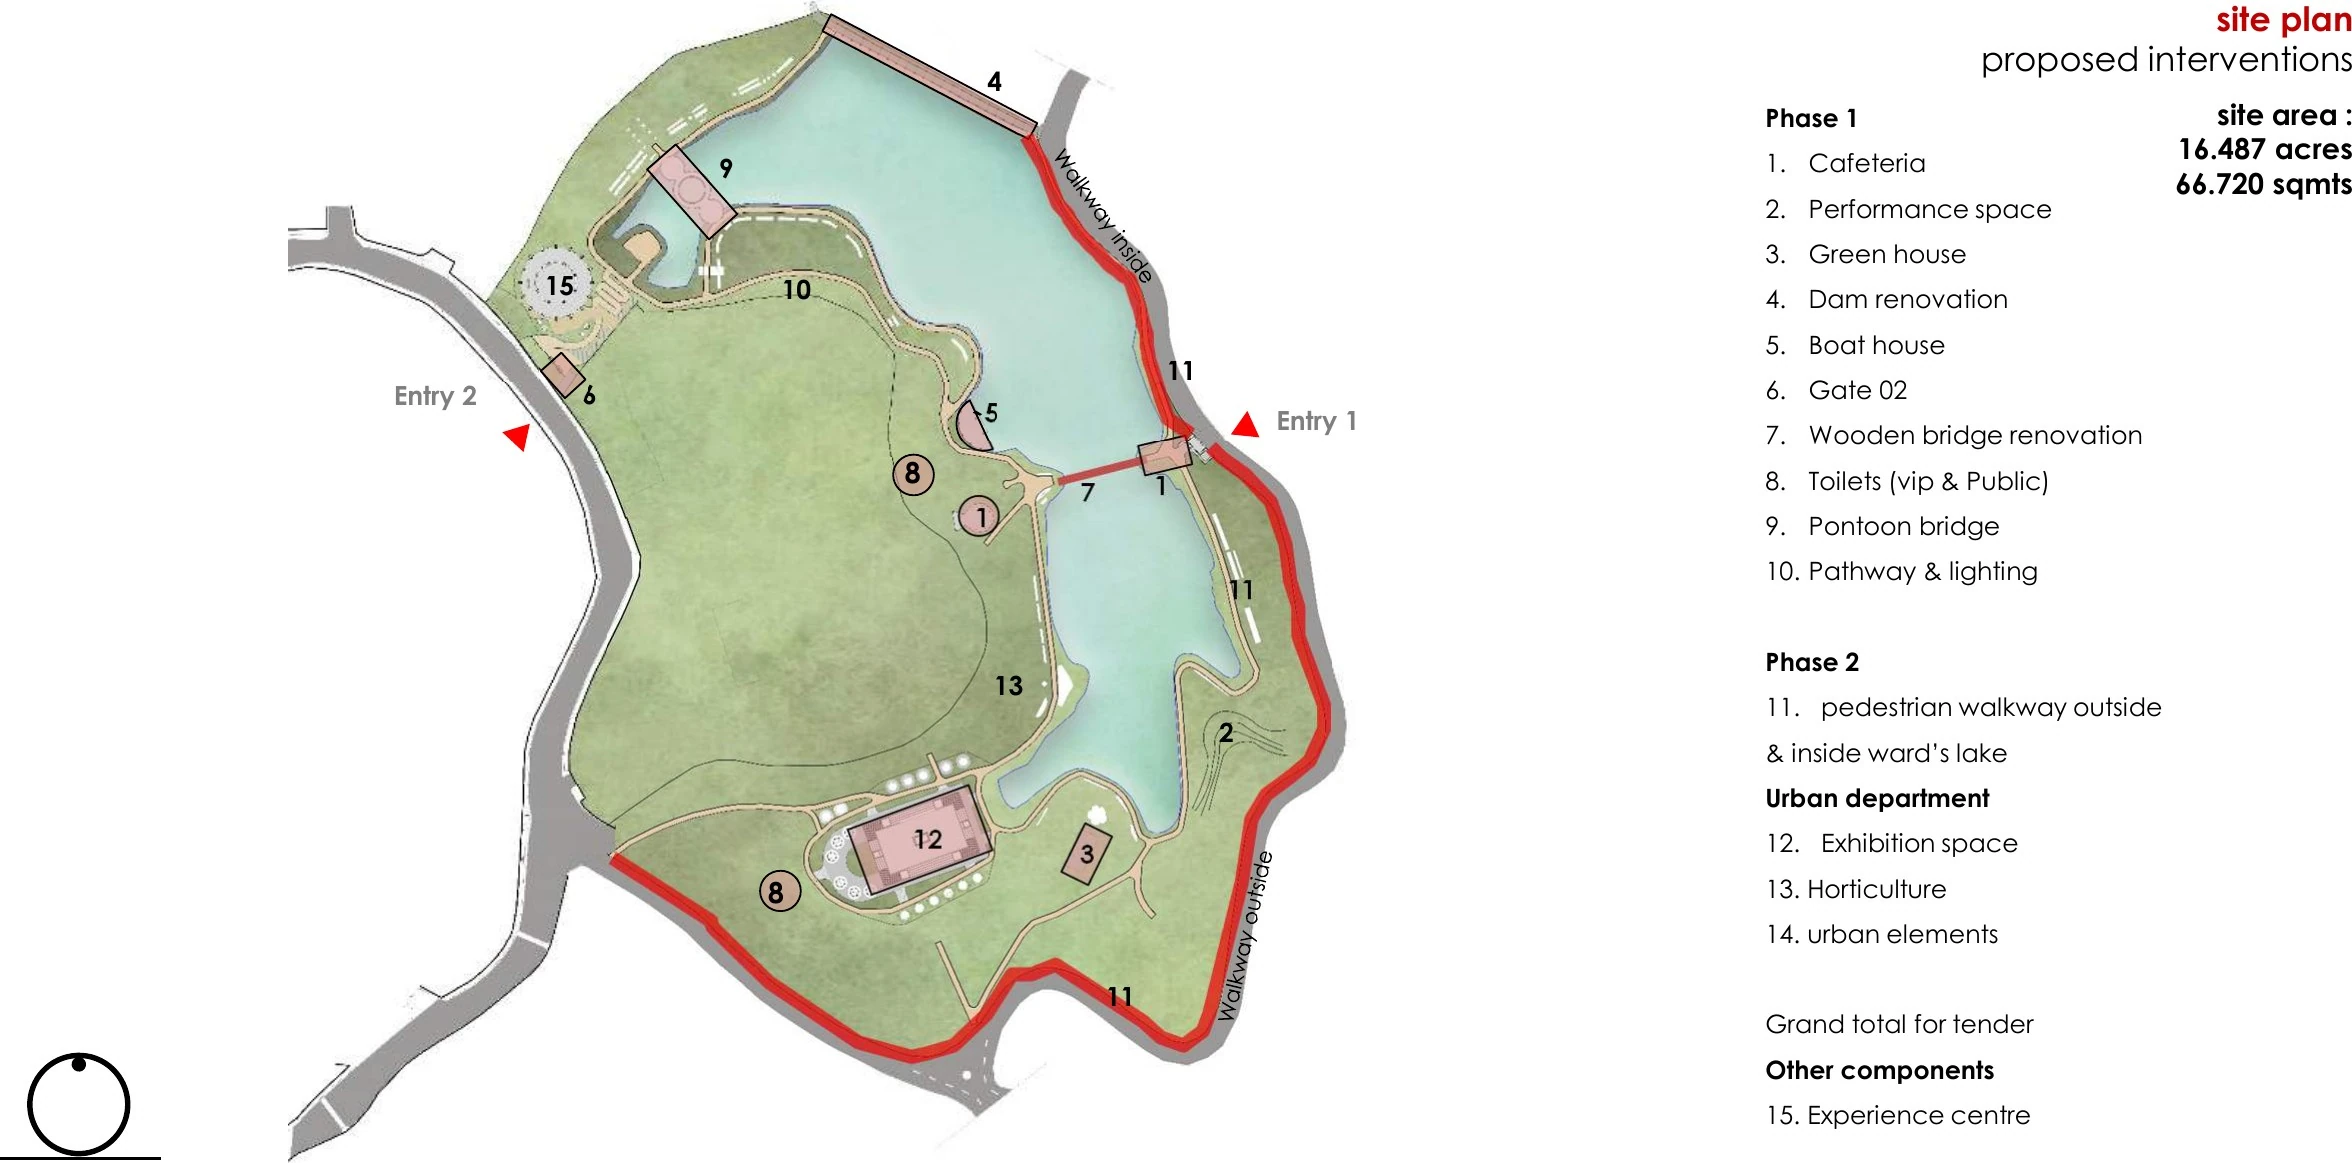
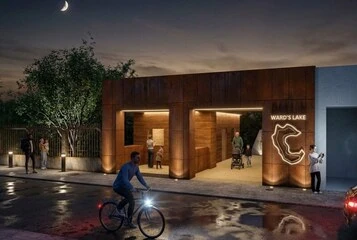
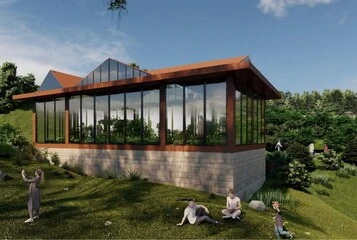
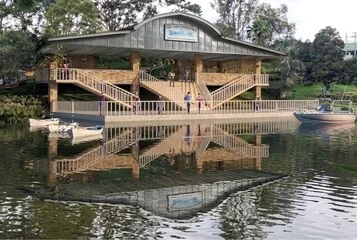
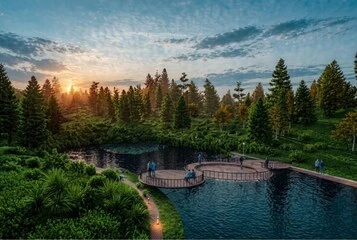
A 16.5-acre lake in the centre of Shillong, renewed with a new gate, café, greenhouse, boat house, bridges and walkways.
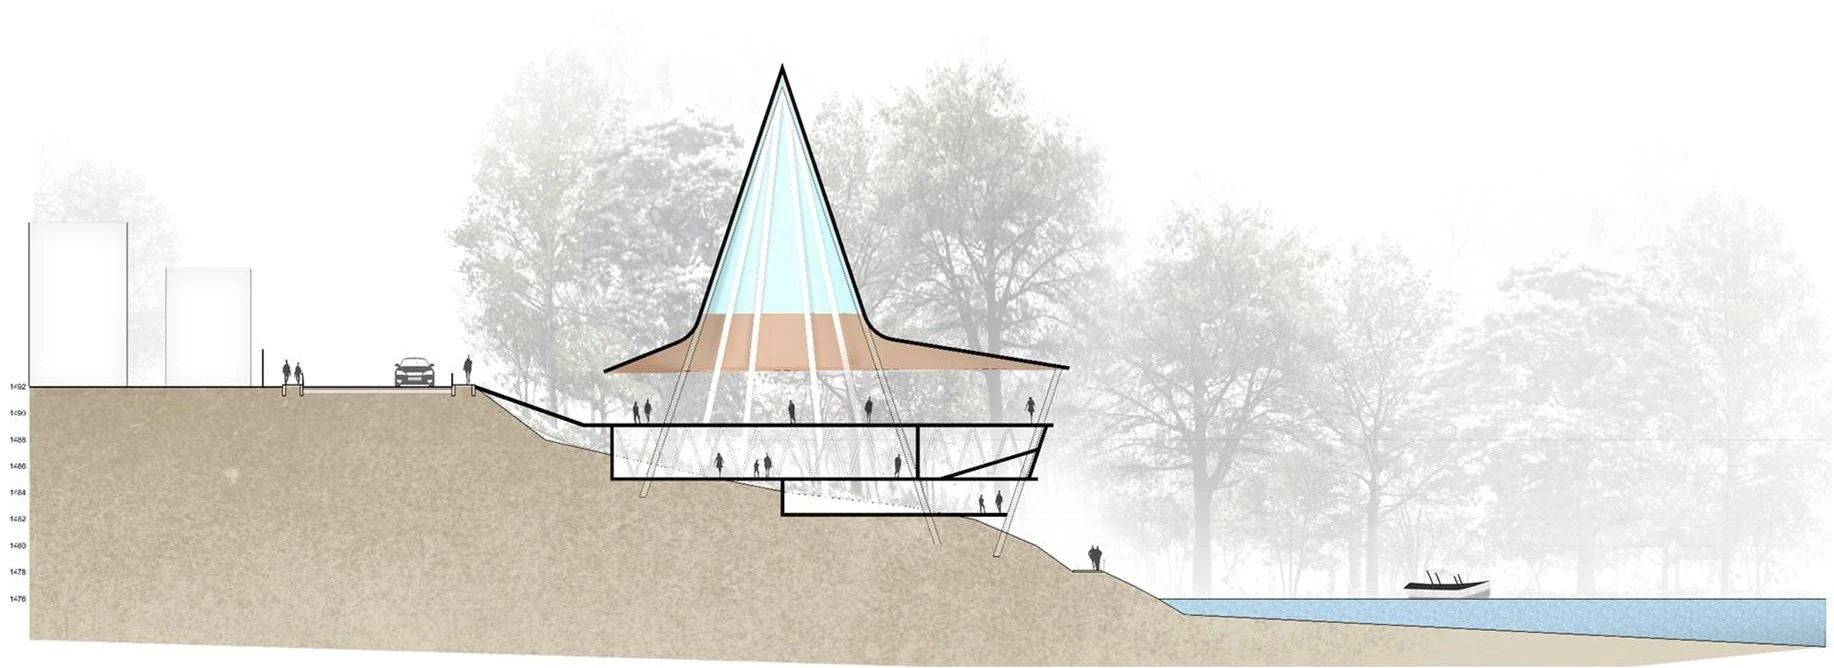
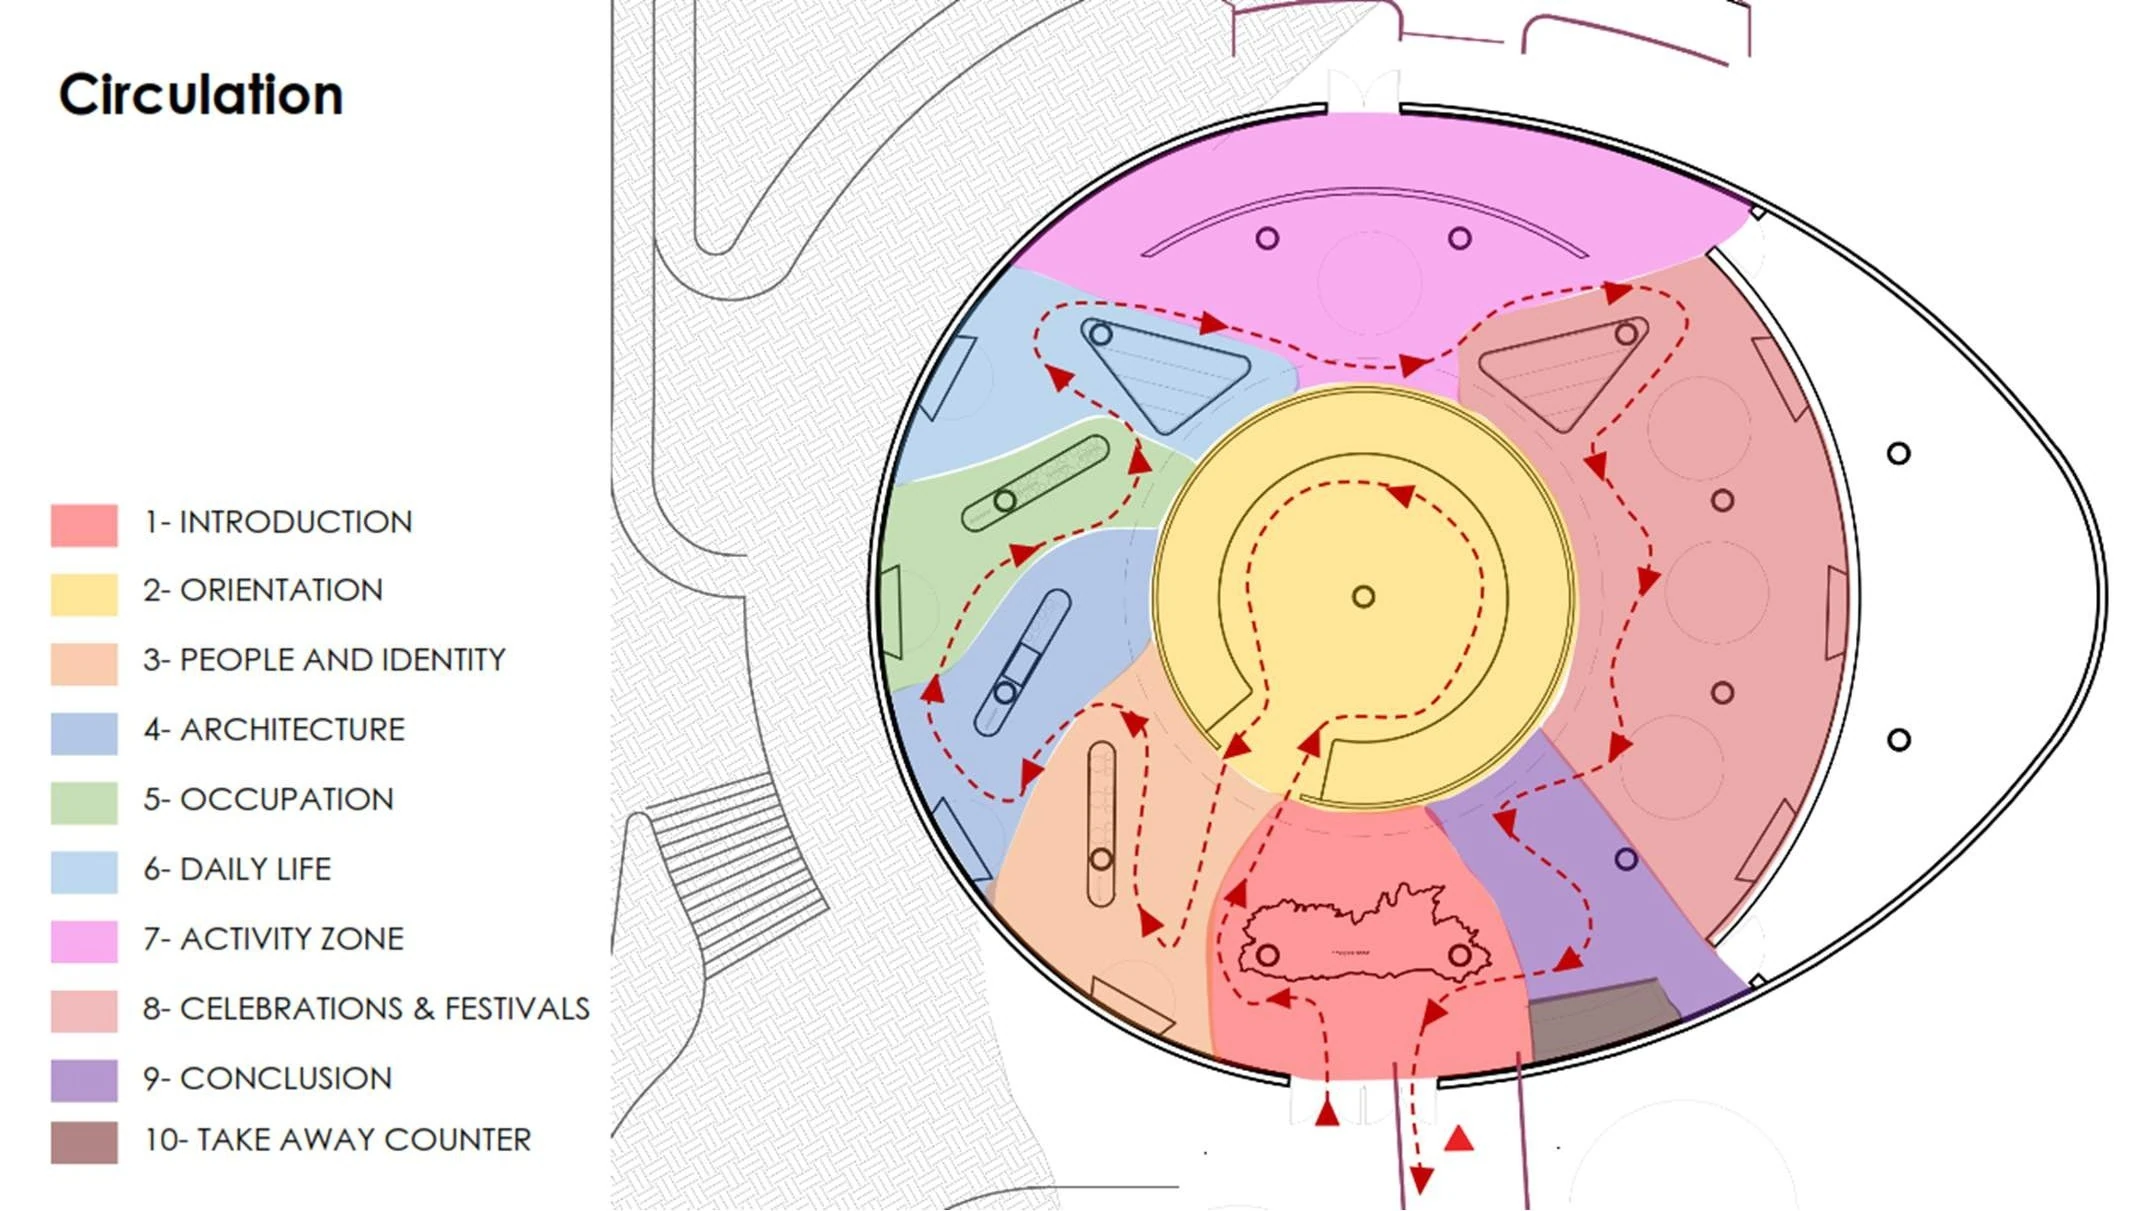
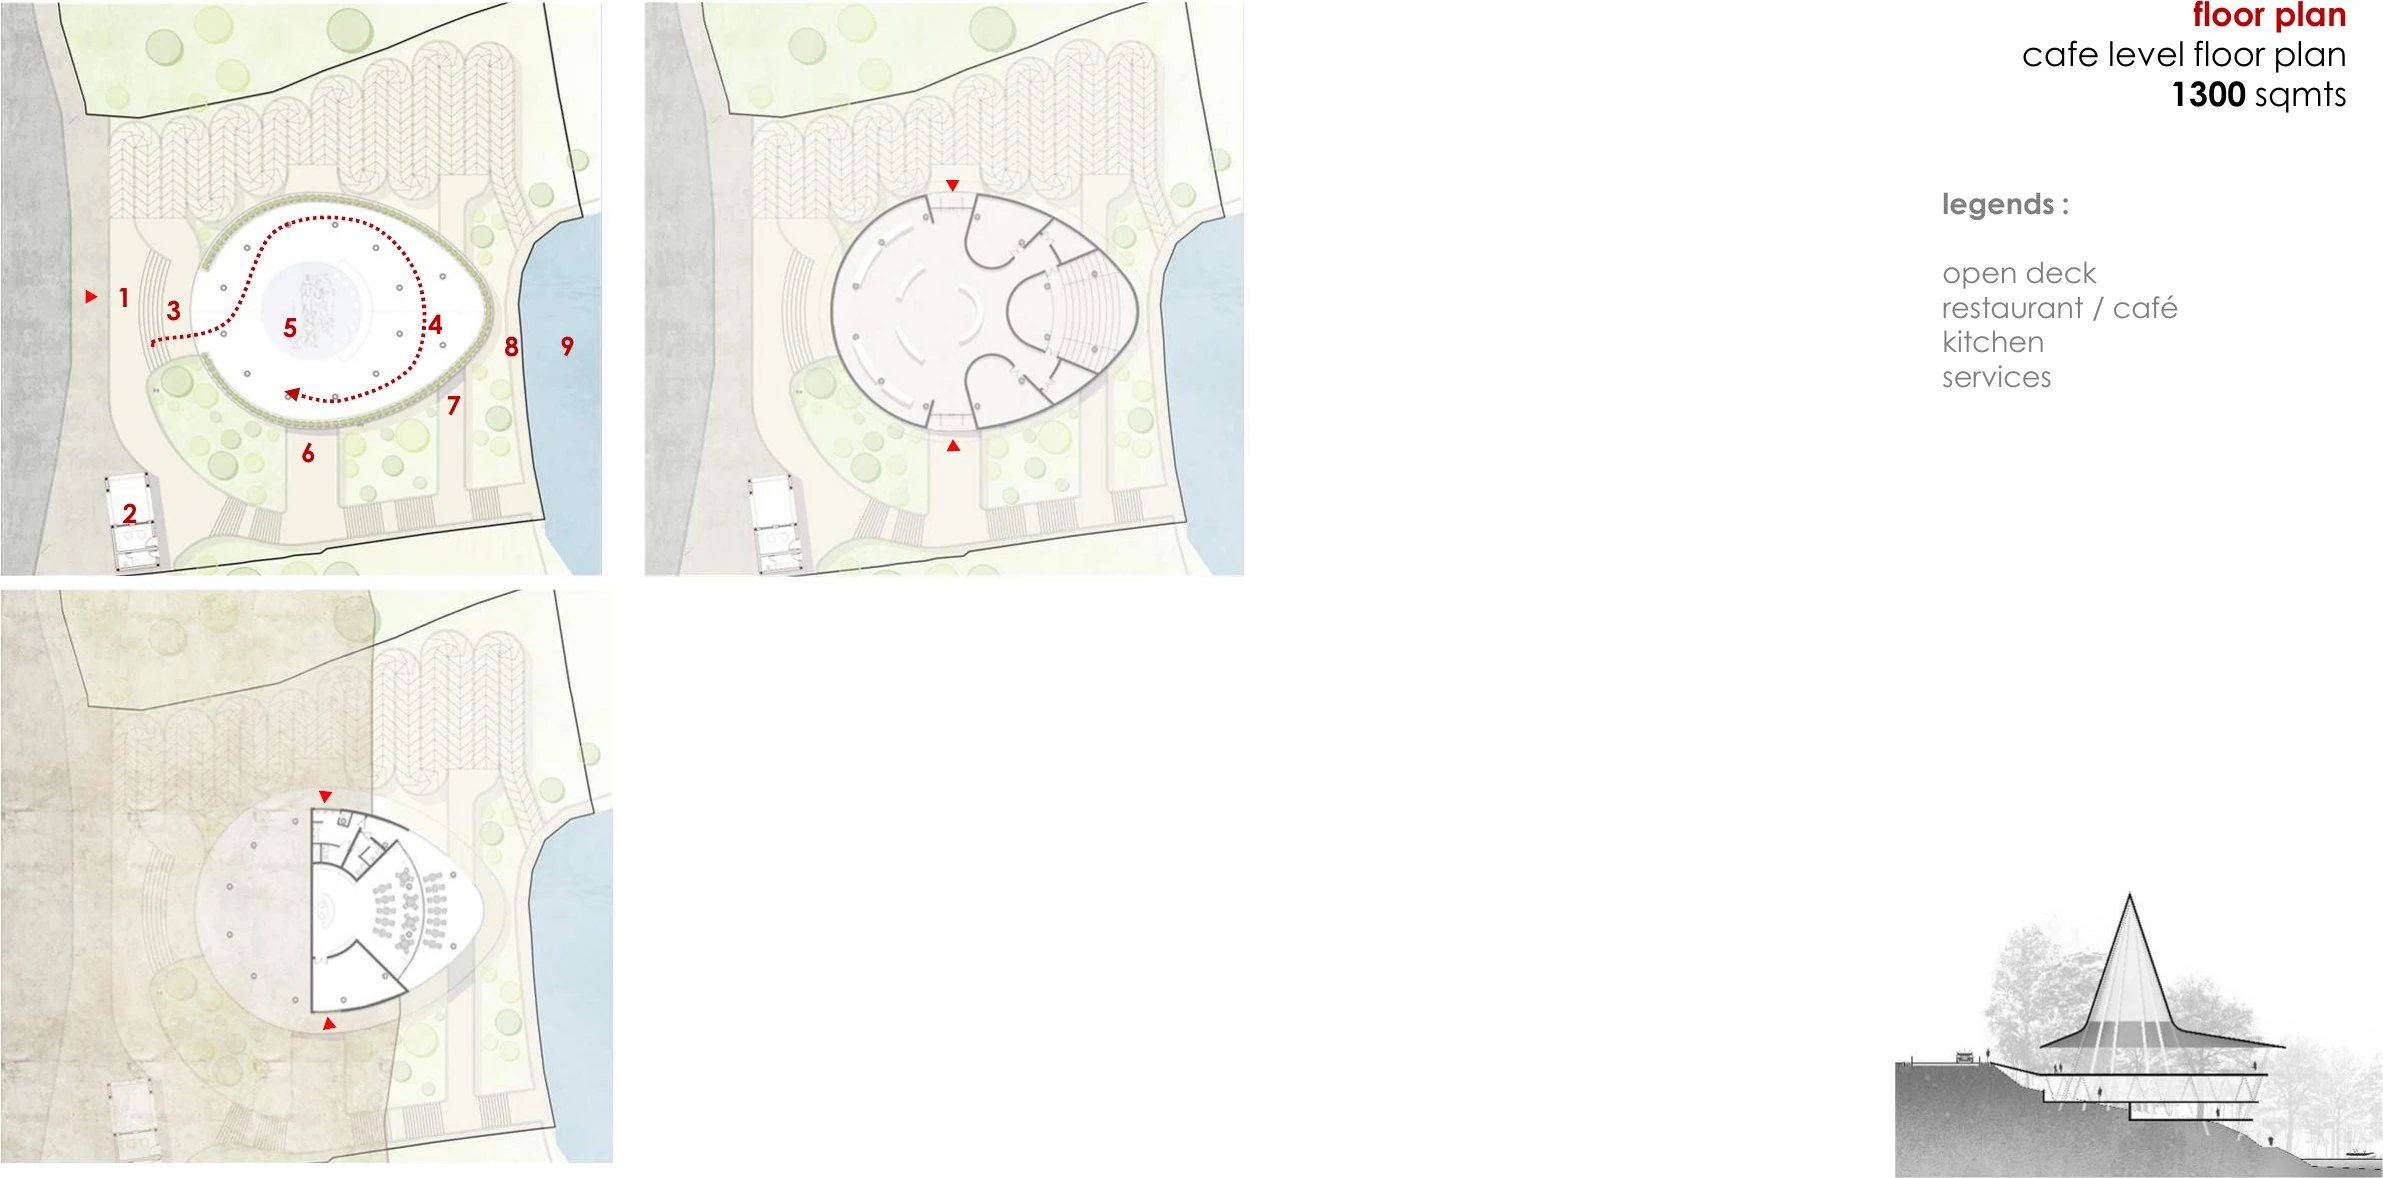
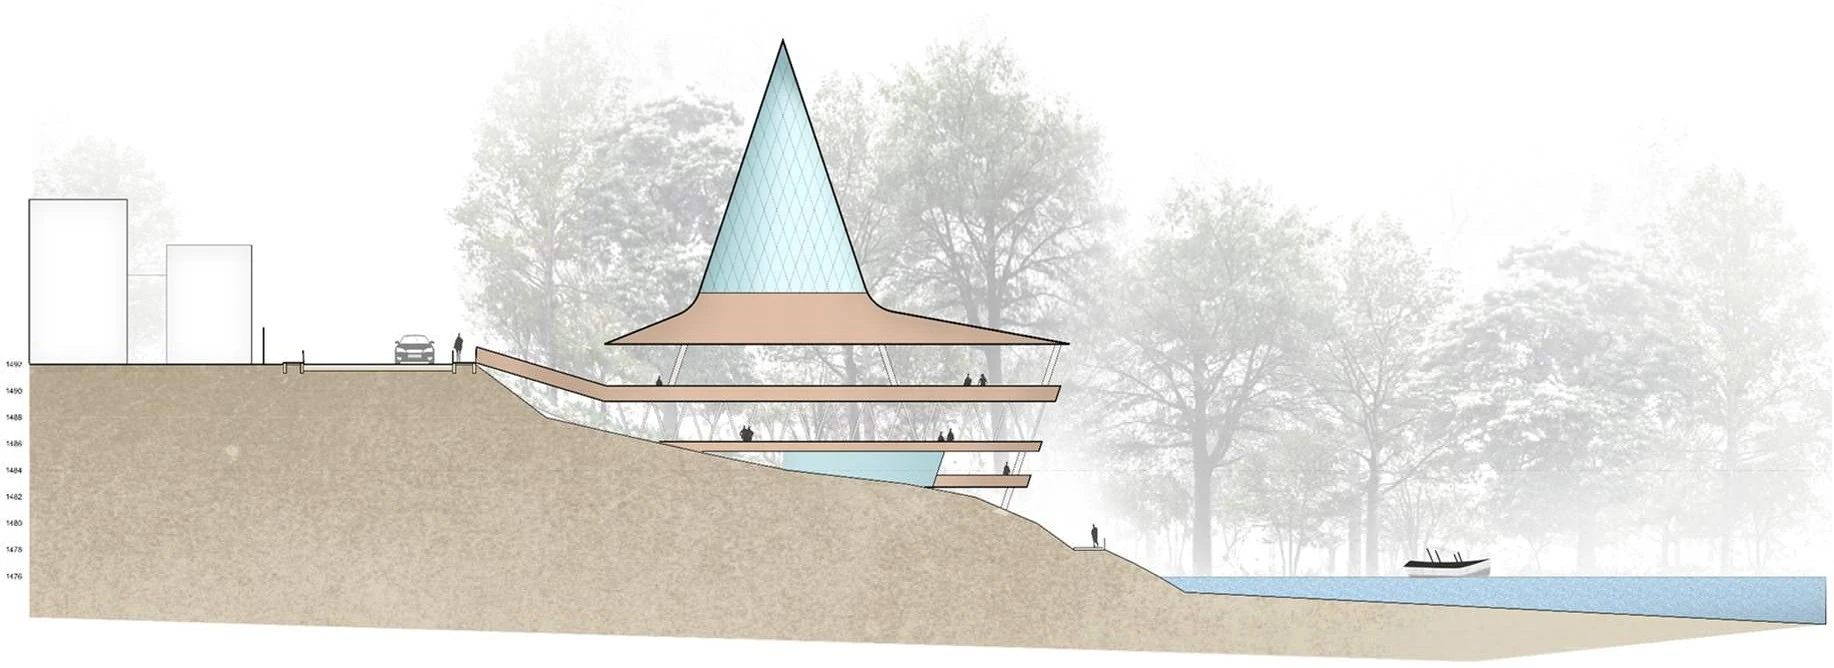
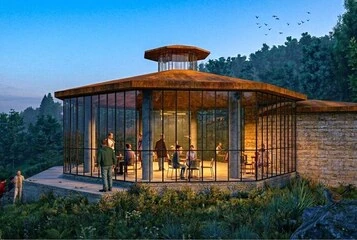
The experience centre is the lake's landmark: a conical pavilion on the slope above Police Bazaar Road. Visitors move through ten zones, from introduction and orientation to people, architecture, daily life and festivals, ending at a take-away counter.
The gate is inaugurated. The rest is to be tendered.
02 / Ward’s Lake Redevelopment
Experience centre: sections
03 / Ward’s Lake Redevelopment
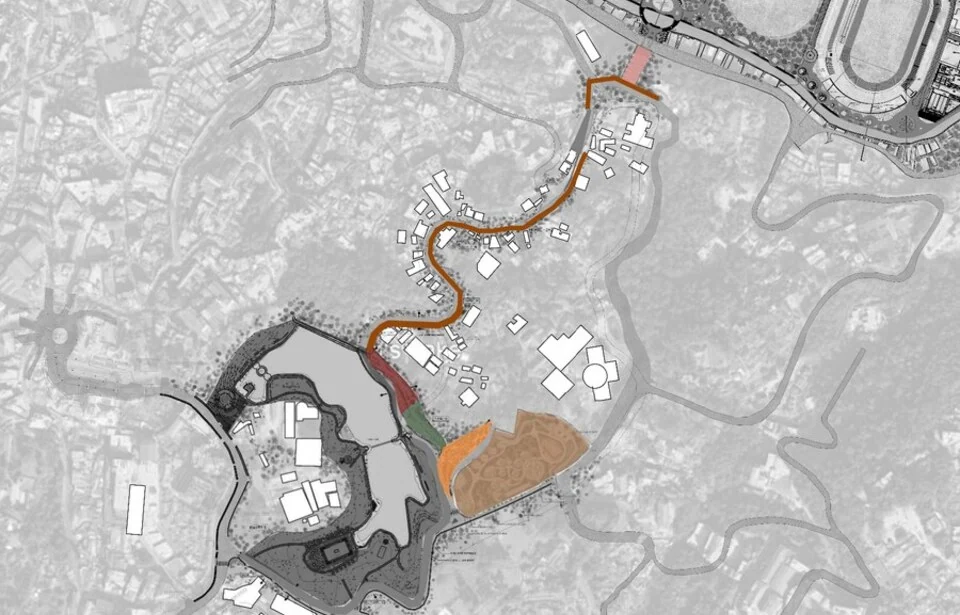
Public spaces around the lake
Continue exploring
Ward’s Lake Promenade
View project ↗Design lead under Sourabh Gupta’s guidance. Project credit: Archohm. Visualisations, drawings and construction photographs as supplied in the portfolio.