Masterplans and urban design / Shillong, Meghalaya
Shillong Master Plan
- Client
- Government of Meghalaya
- Location
- Shillong, Meghalaya
- Scope
- 3 areas, 14 components
- Status
- Part built; remainder to be tendered
Project stages
Ola Magdy · Design lead, under Sourabh Gupta’s guidance
- 01Concept & master plan
- 02Design development
- 03DPR
- 04GFC
- 05Construction
- 06Completion
The overall programme contains projects at different stages. Refer to each linked project for its documented status.
Status as documented in the supplied project portfolio.
01 / Shillong Master Plan
A connected public realm
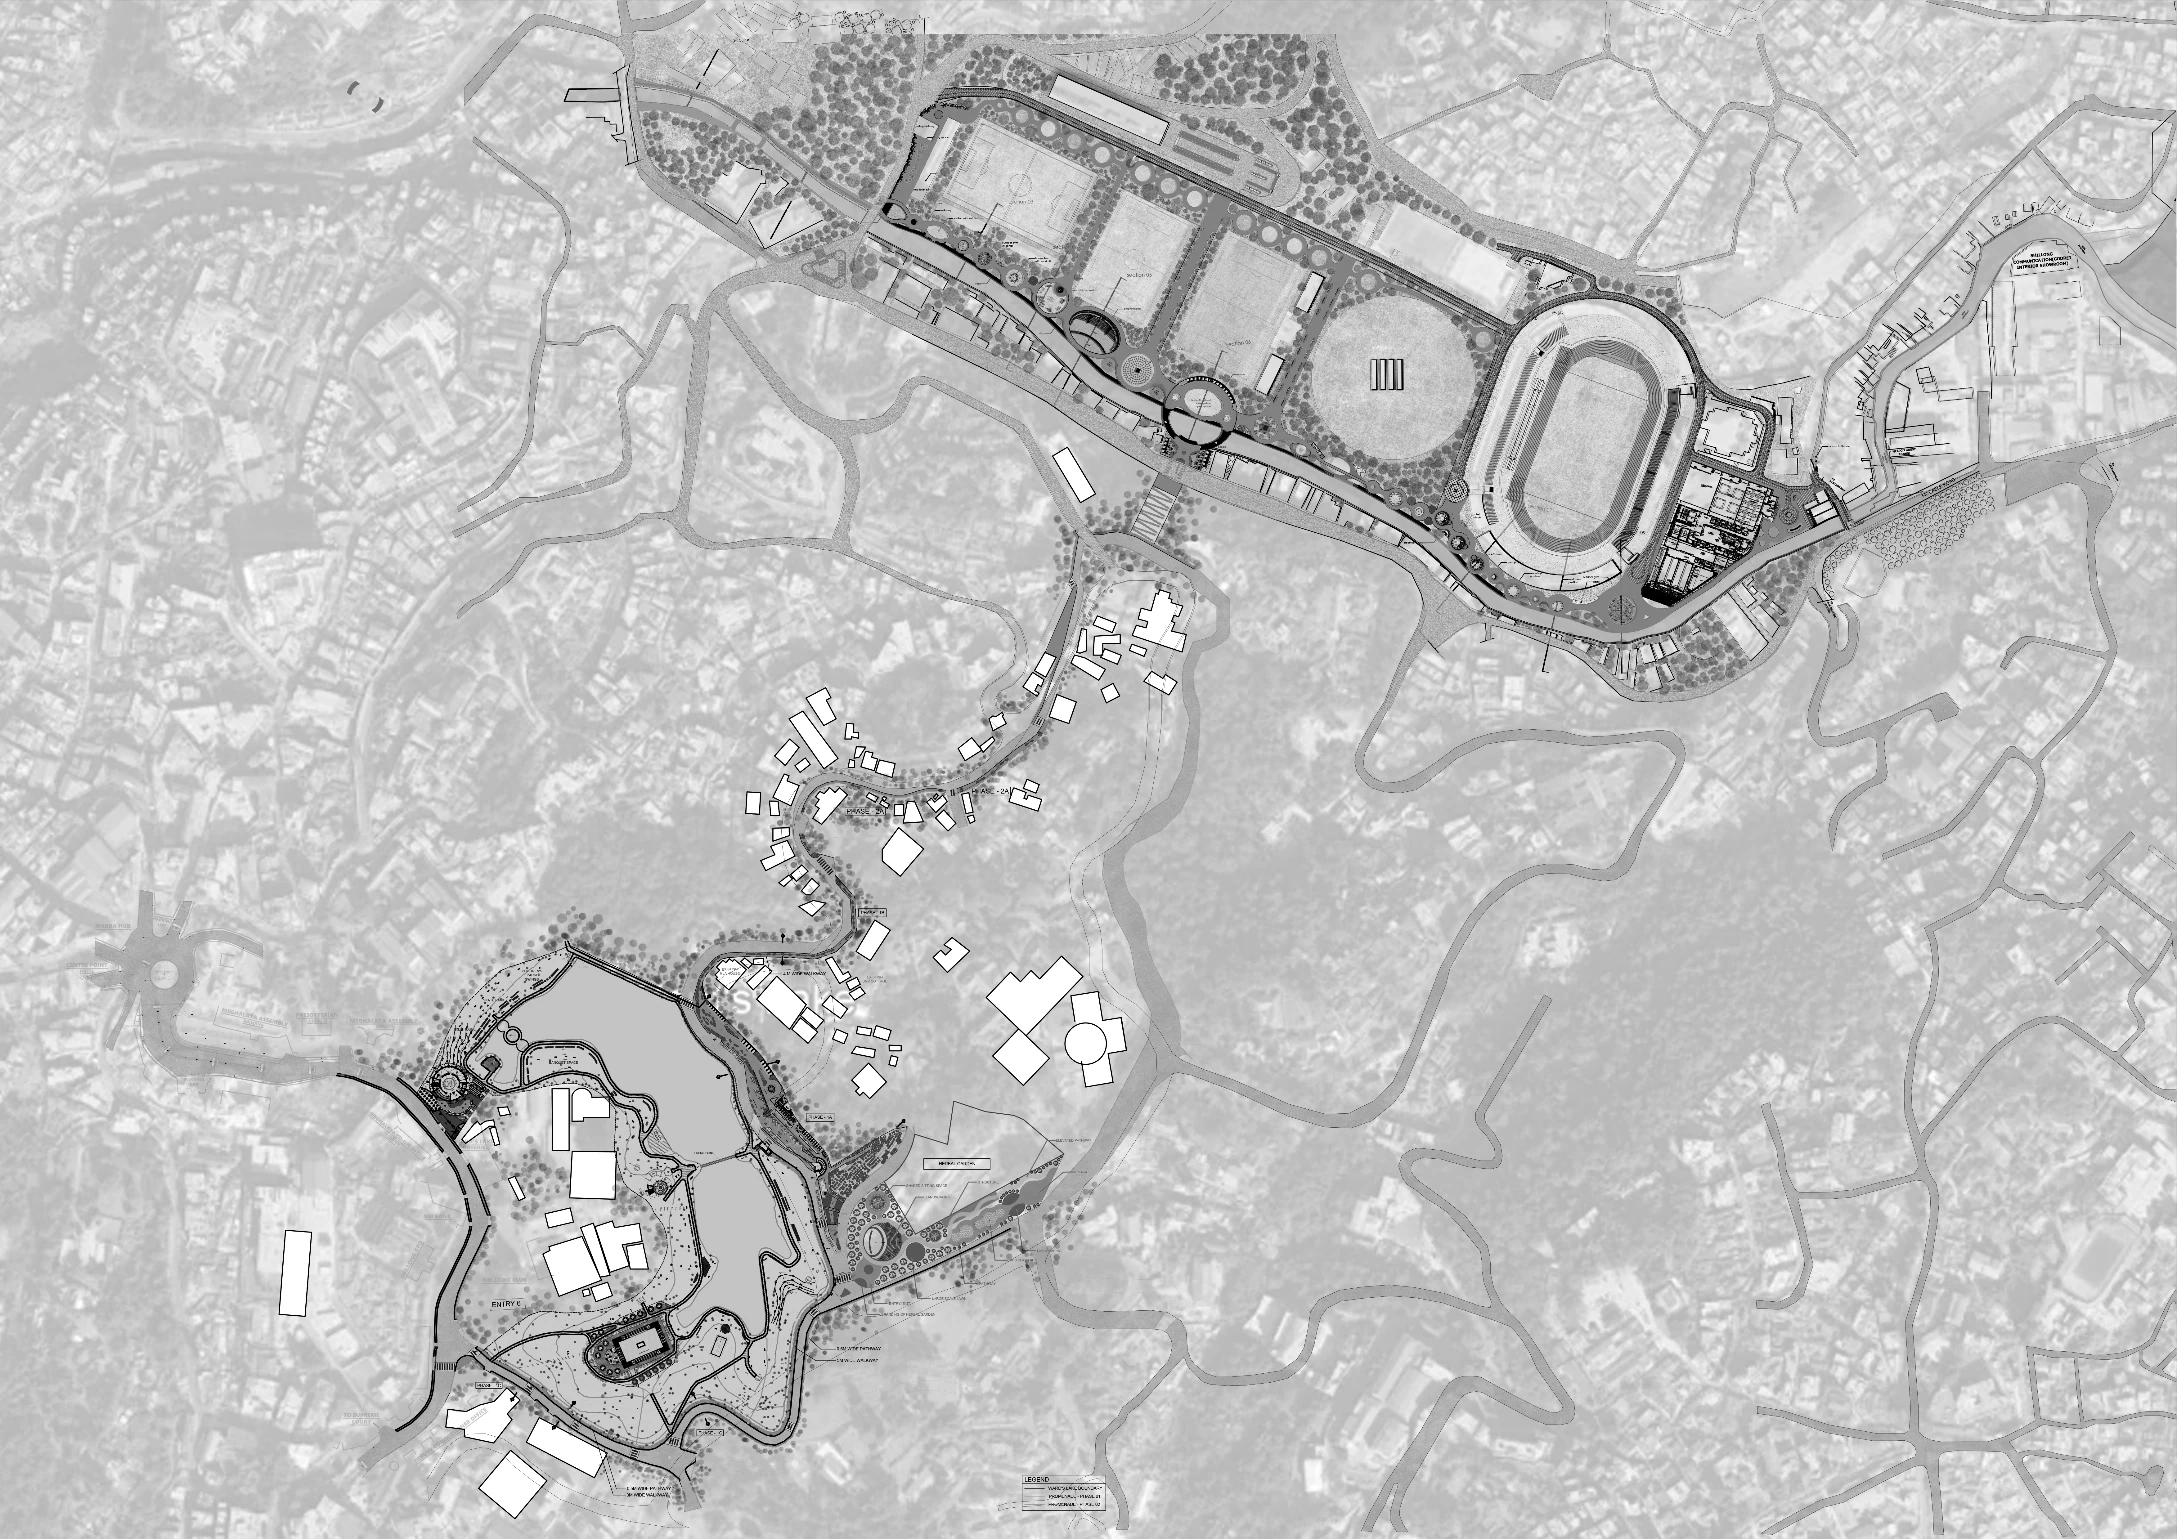
Three linked areas connect the lake at the city’s centre to the river and Polo Grounds. The programme combines waterfront renewal, cultural pavilions, gardens, public routes and sports facilities.
The gate and café are inaugurated. Riverfront Part B is built, while Parts A and C have reached DPR submission.
Continue exploring
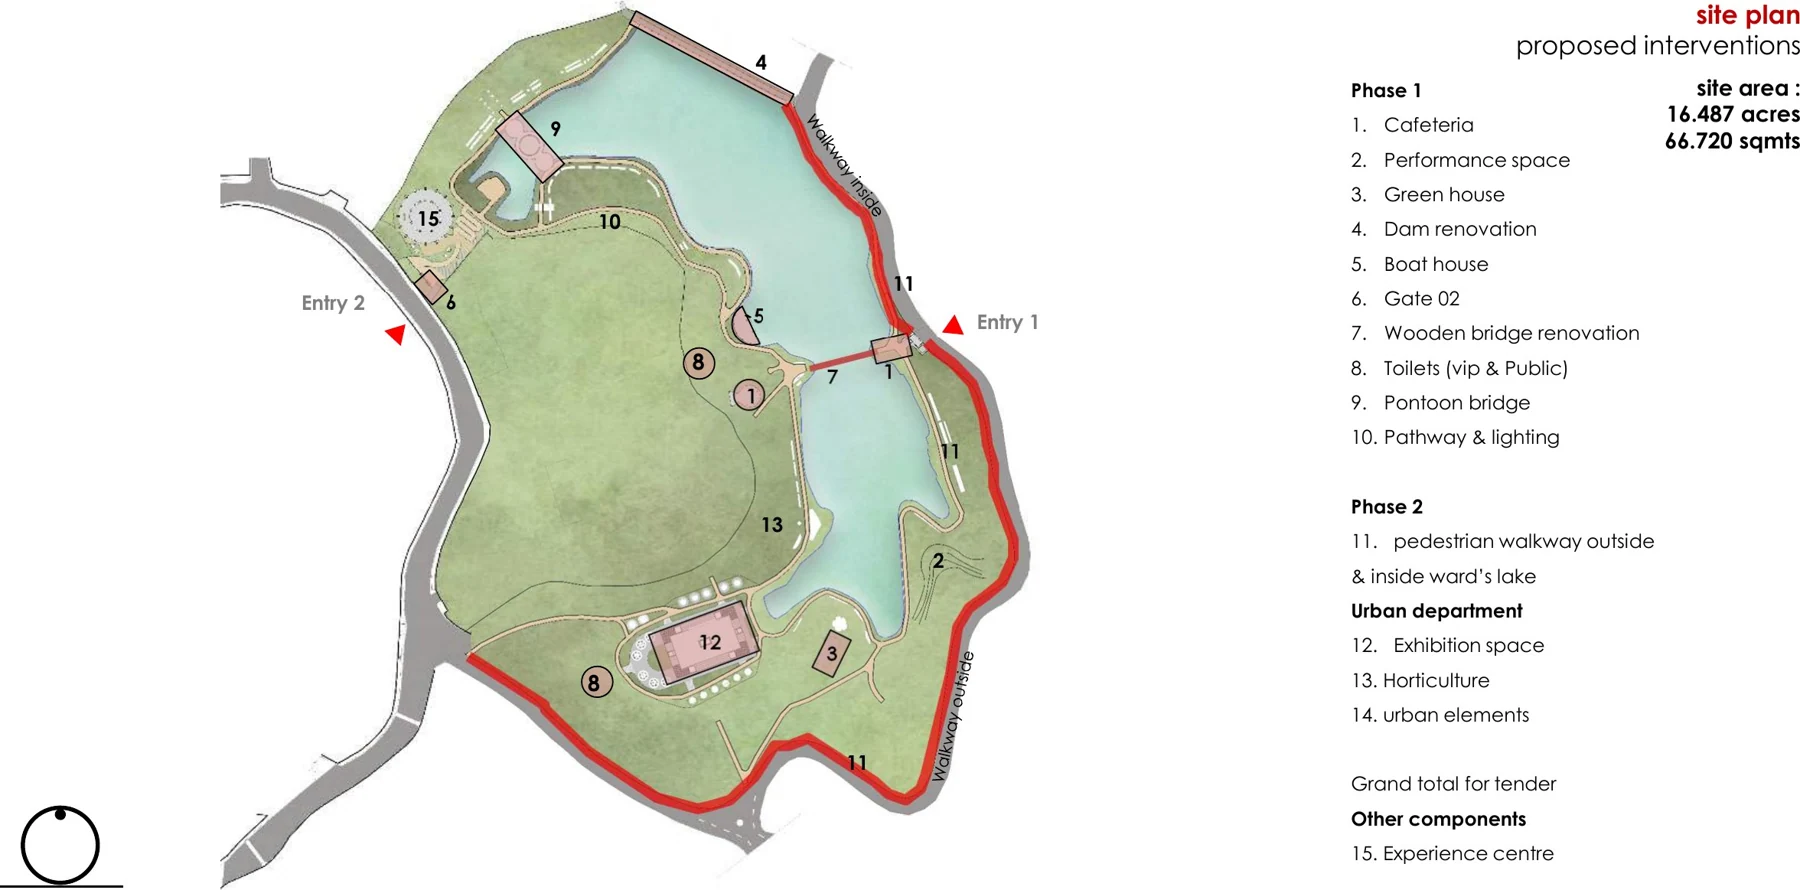
Ward’s Lake Redevelopment
View project ↗Design lead under Sourabh Gupta’s guidance. Project credit: Archohm. Visualisations, drawings and construction photographs as supplied in the portfolio.