Waterfront and public realm / Wah-Umkhrah River
Shillong Riverfront
- Client
- Government of Meghalaya
- Location
- Wah-Umkhrah River
- Phase 1
- ₹40 cr
- Status
- Part B built · A, C at DPR
- Phase 1
- Part A
- Parking
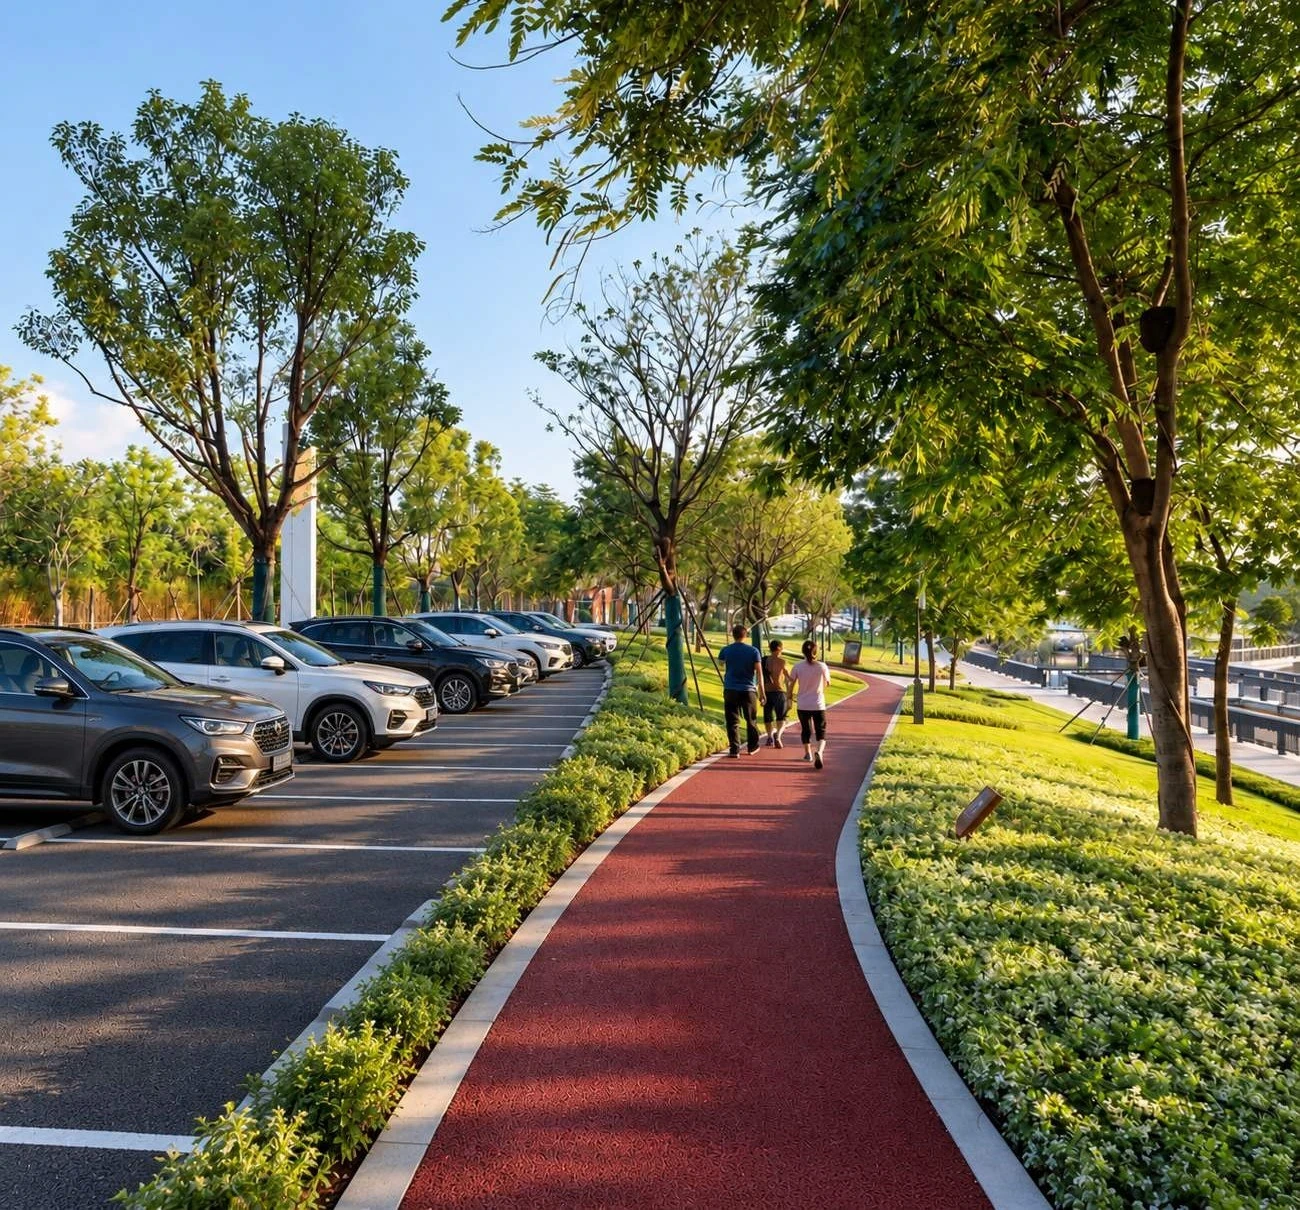
- SRGT parking
Project stages
Ola Magdy · Design lead, under Sourabh Gupta’s guidance
- 01Concept & master plan
- 02Design development
- 03DPR
- 04GFC
- 05Construction
- 06Completion
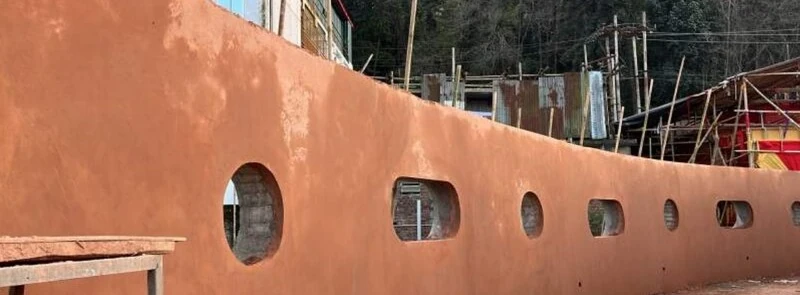
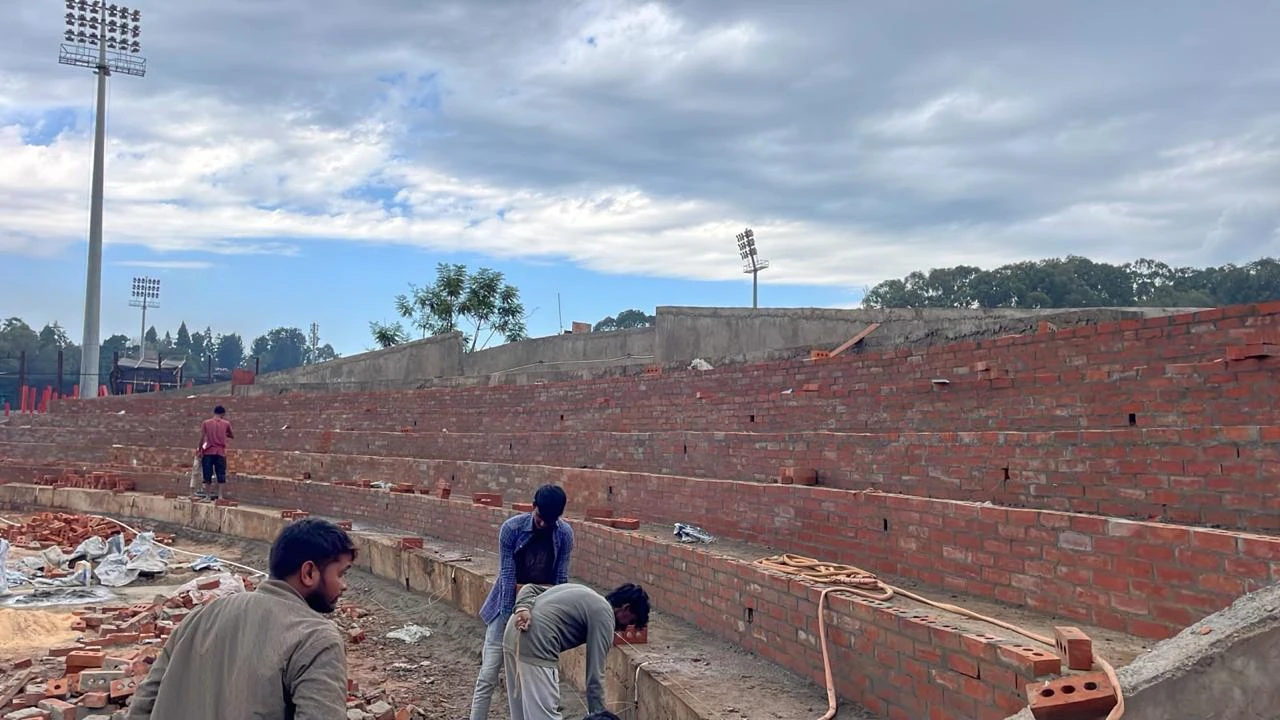
Part B is built. Parts A and C are at DPR stage, with construction to follow.
Status as documented in the supplied project portfolio.
01 / Shillong Riverfront
Restoring the river to the city
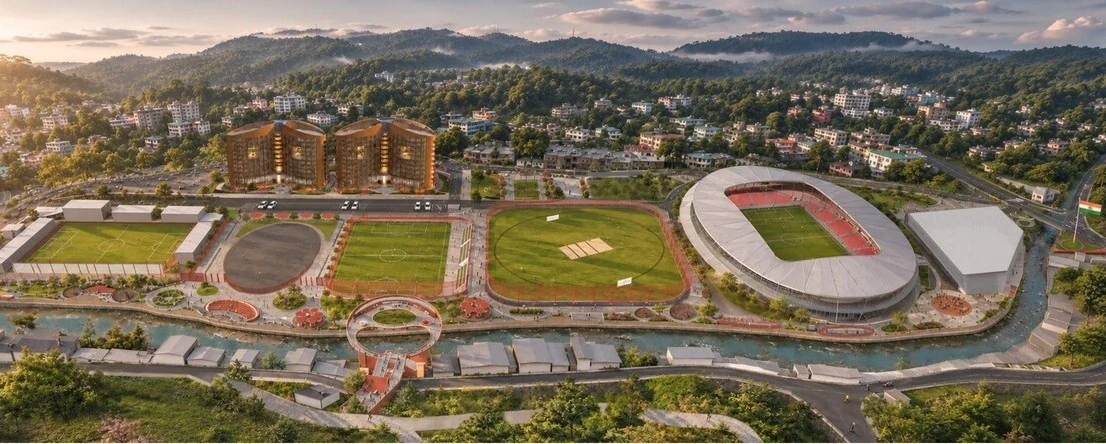
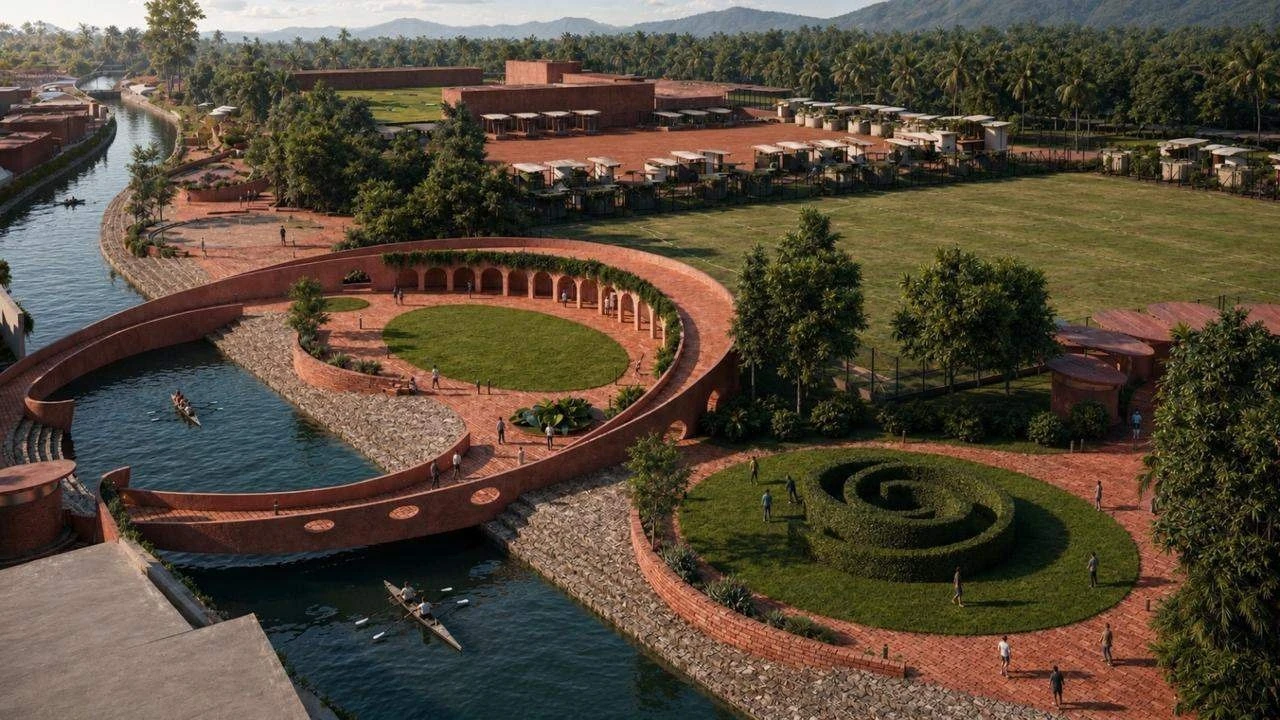
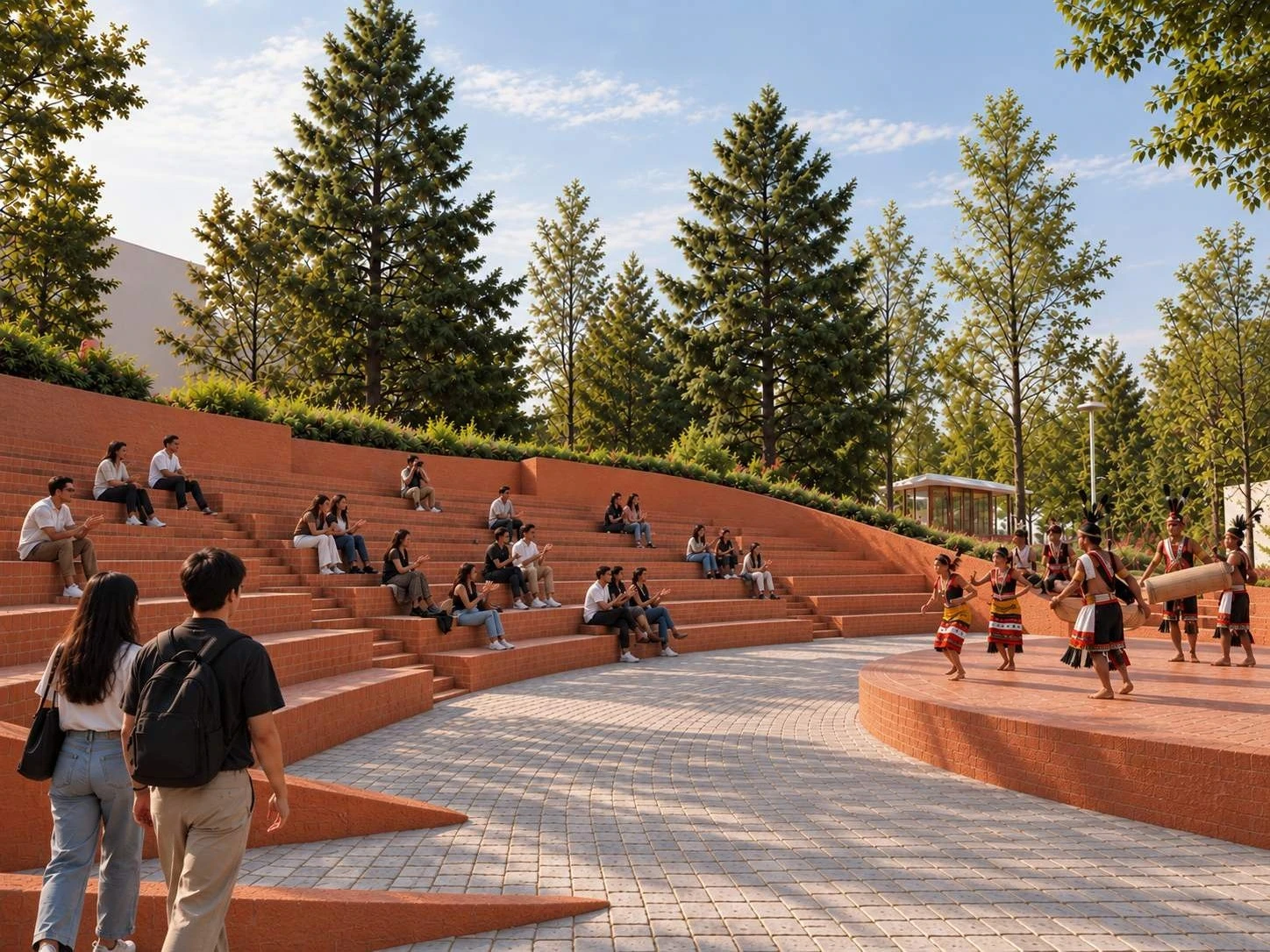
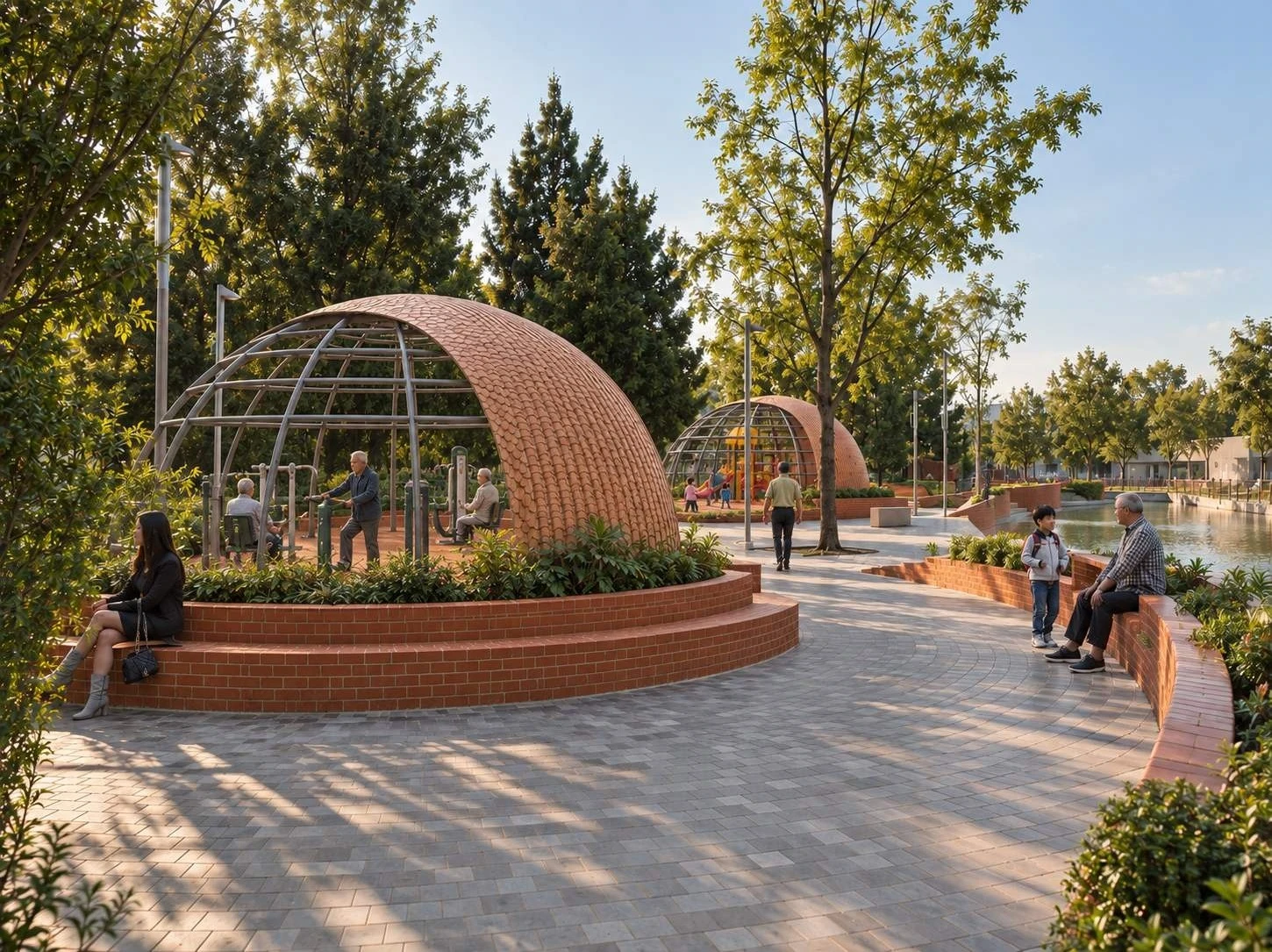
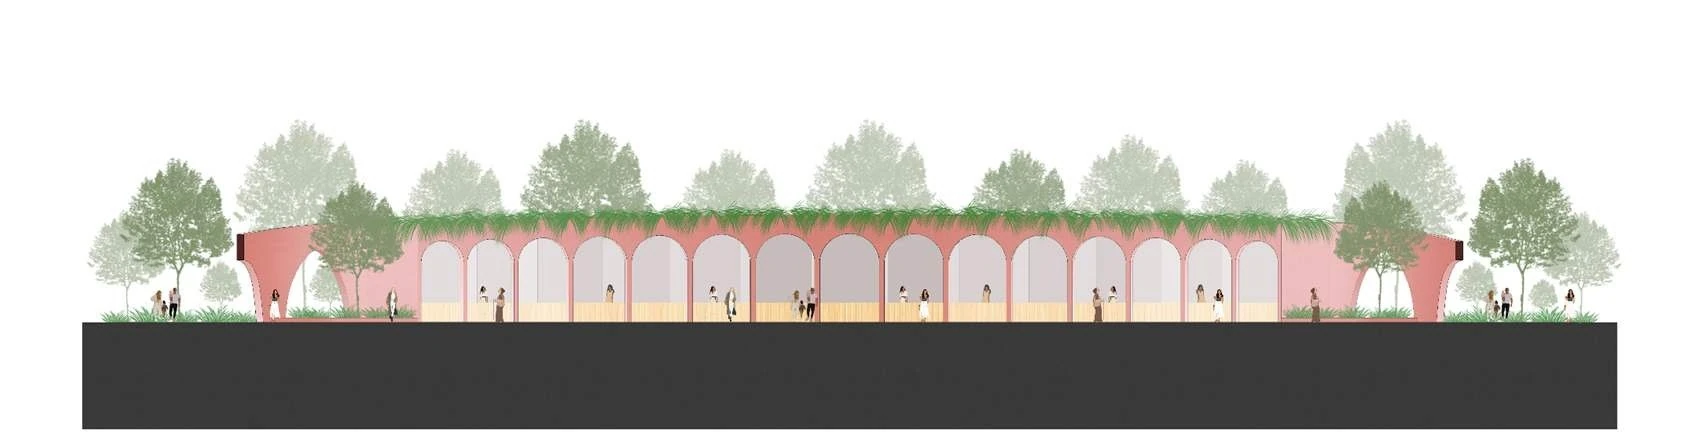
The project restores the Wah-Umkhrah River and reconnects it with the everyday life of Shillong through river cleaning, public promenades, green spaces and cultural gathering areas.
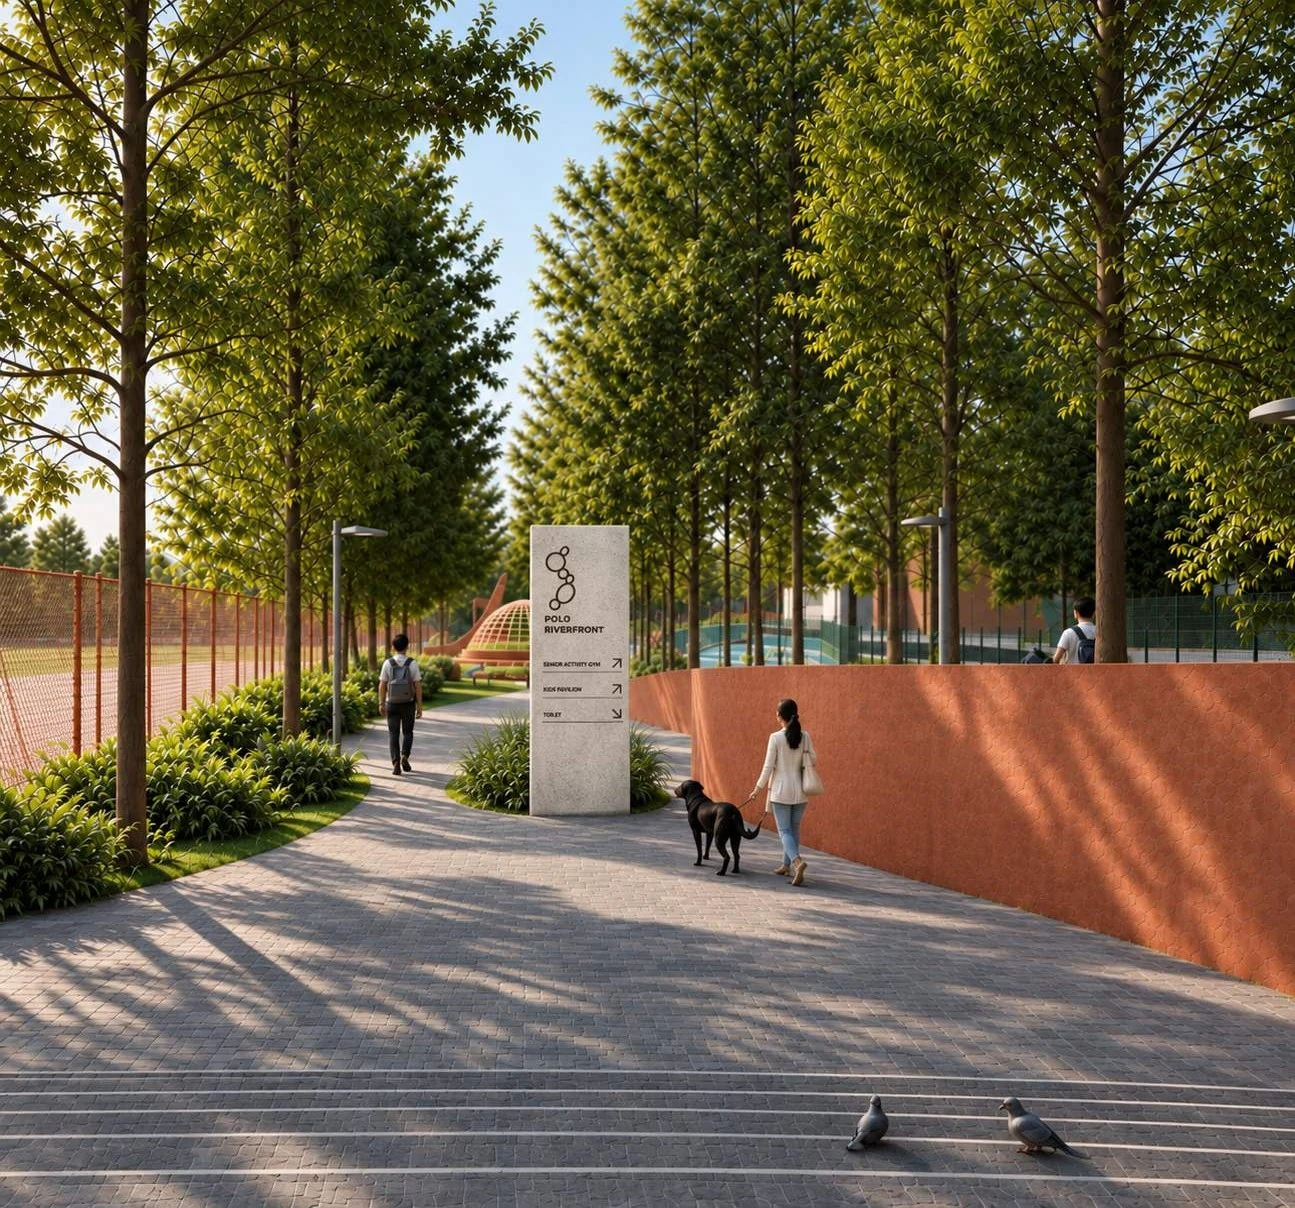
It brings the whole Polo Grounds together as one sports complex. Part B is built. Parts A and C are at DPR, with construction soon.
02 / Shillong Riverfront
The riverfront master plan
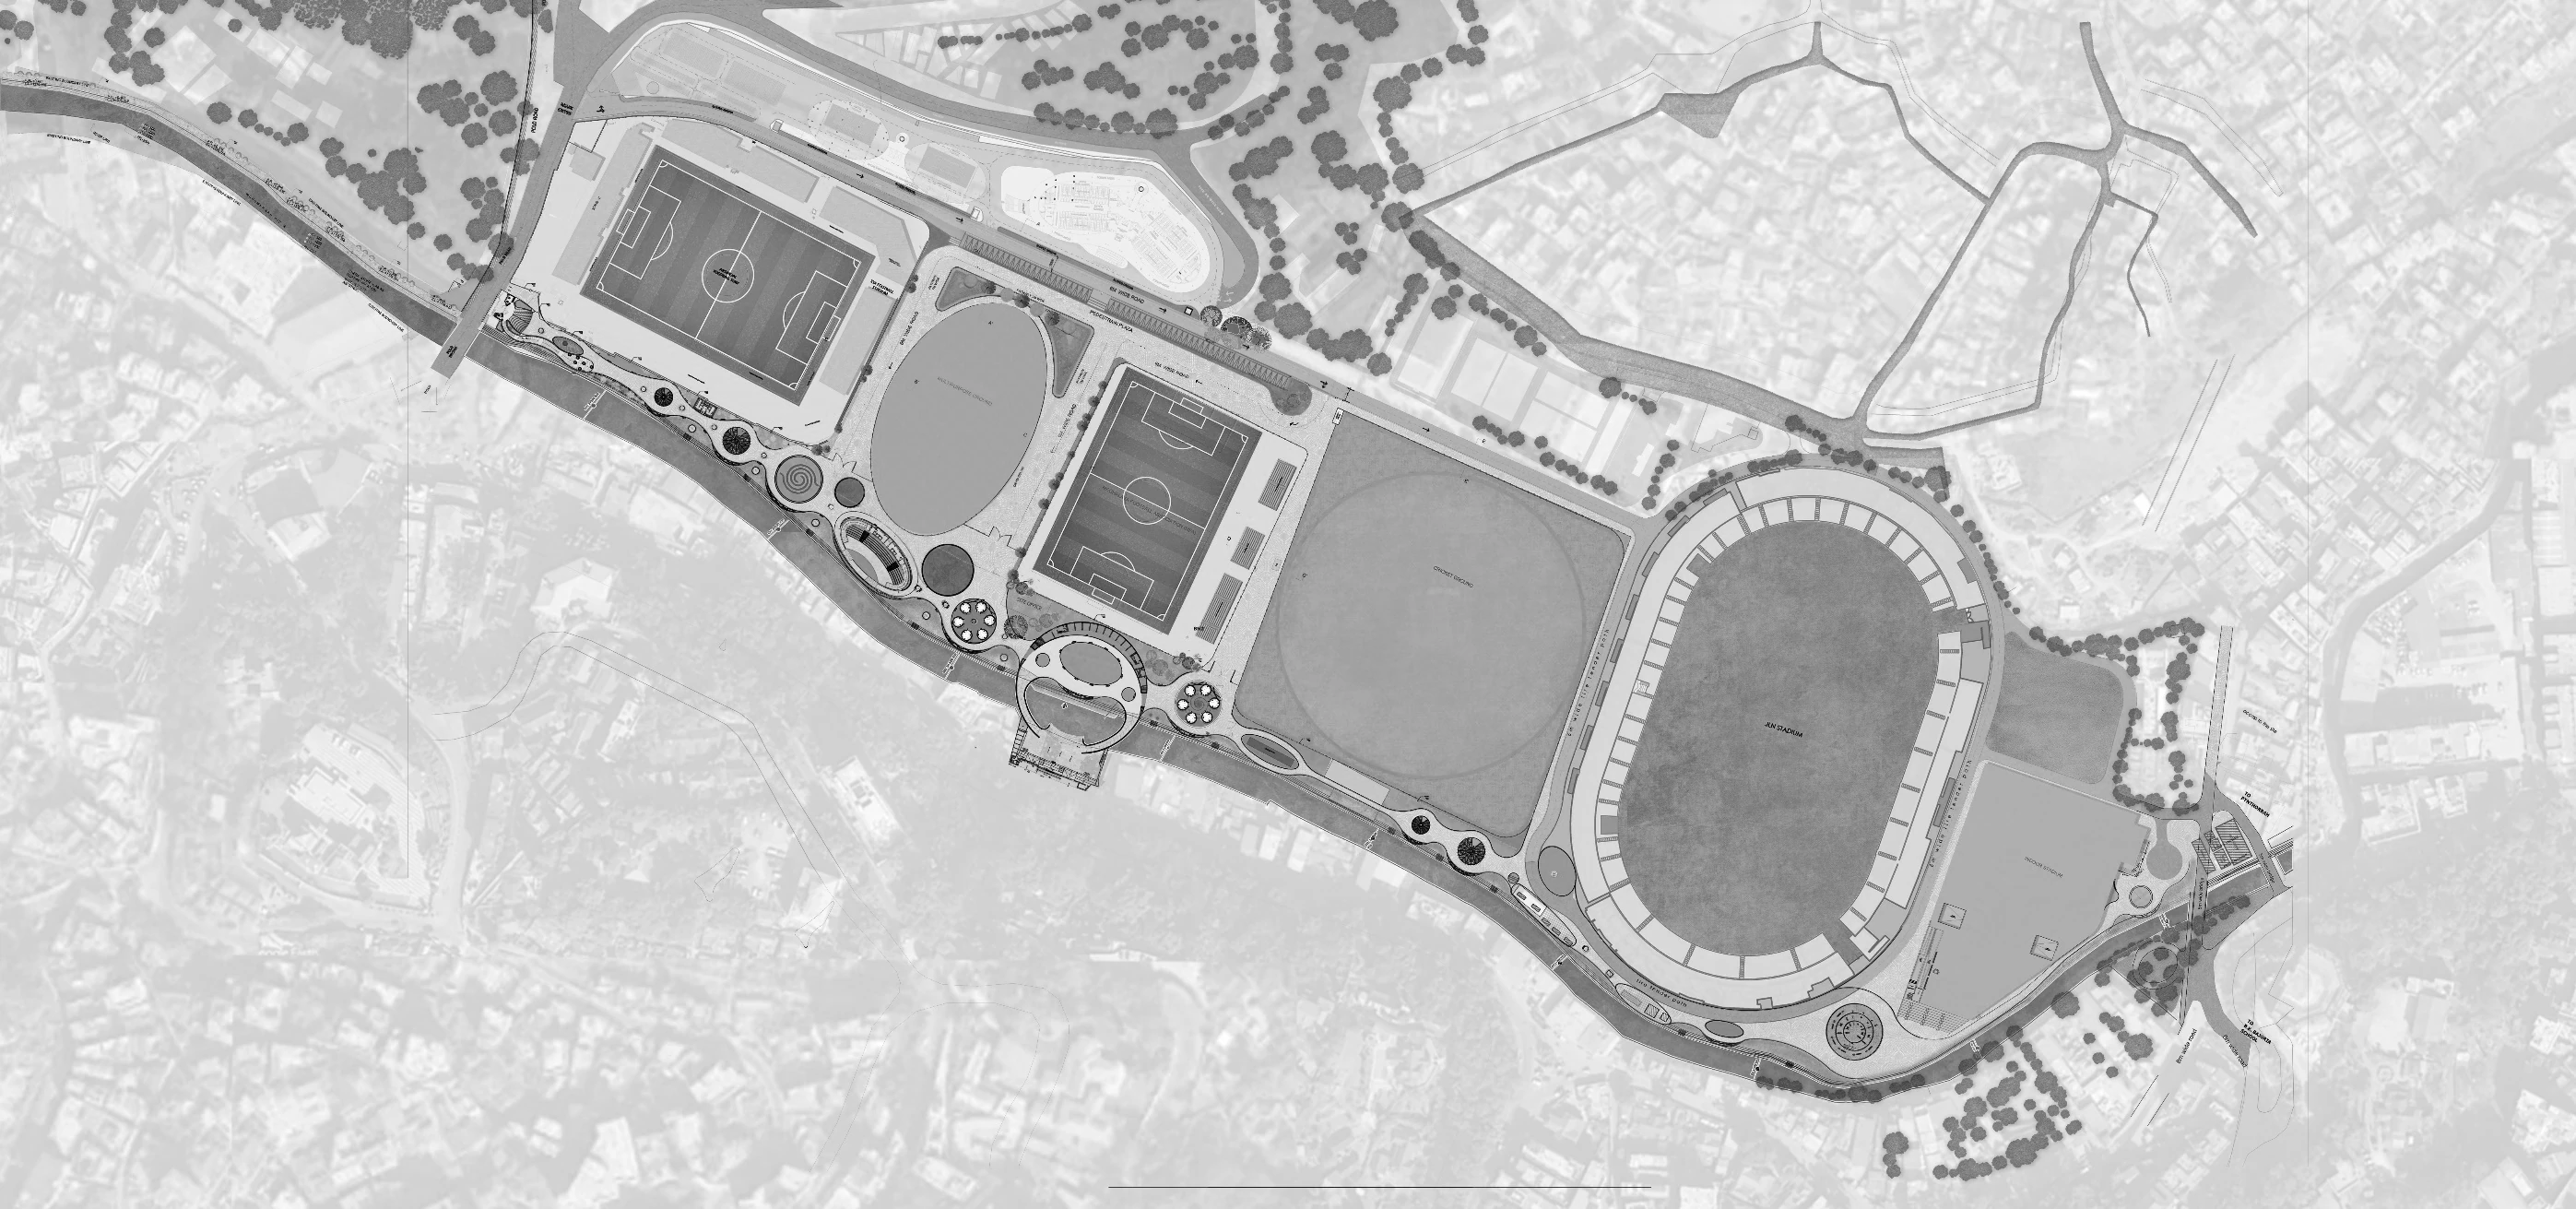
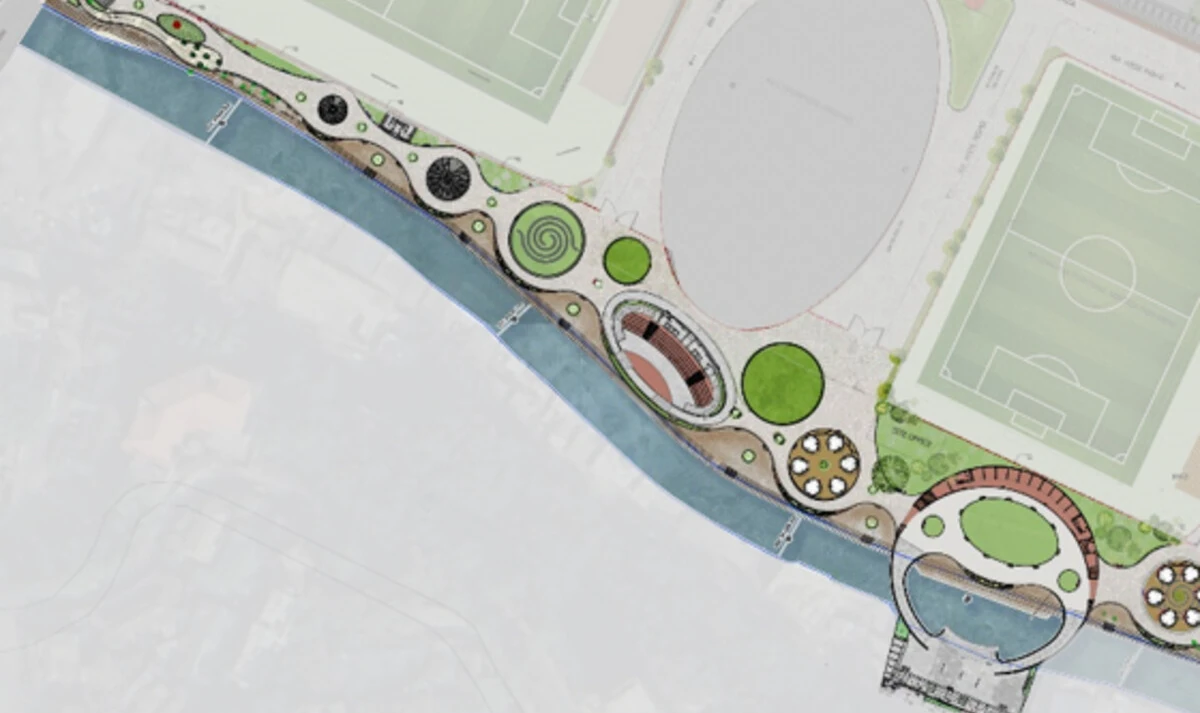
Part A, Part B (built), Part C
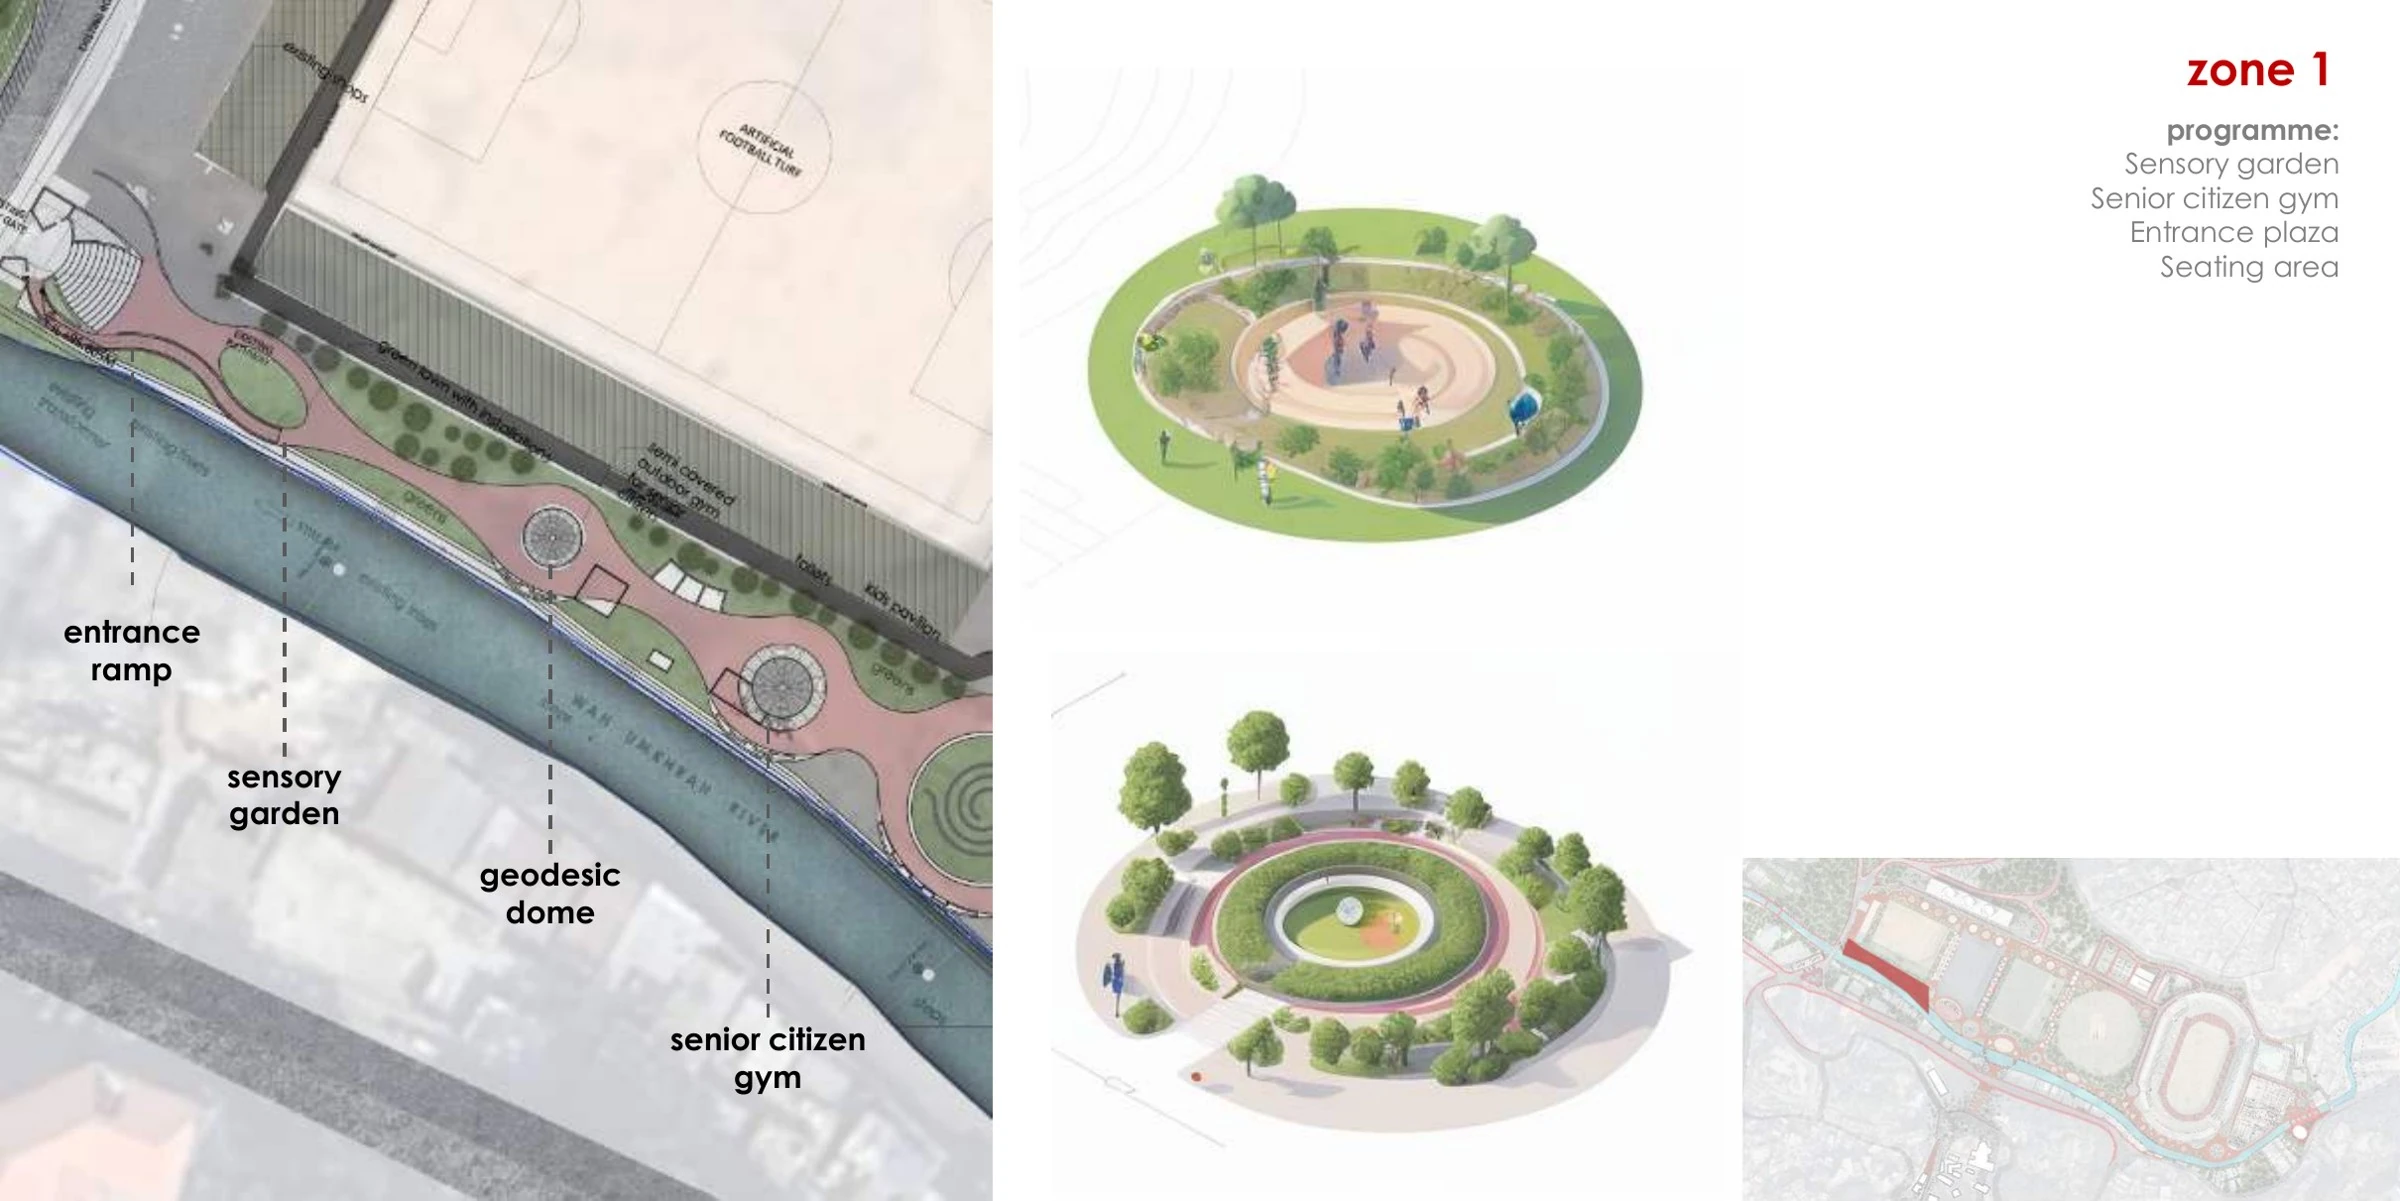
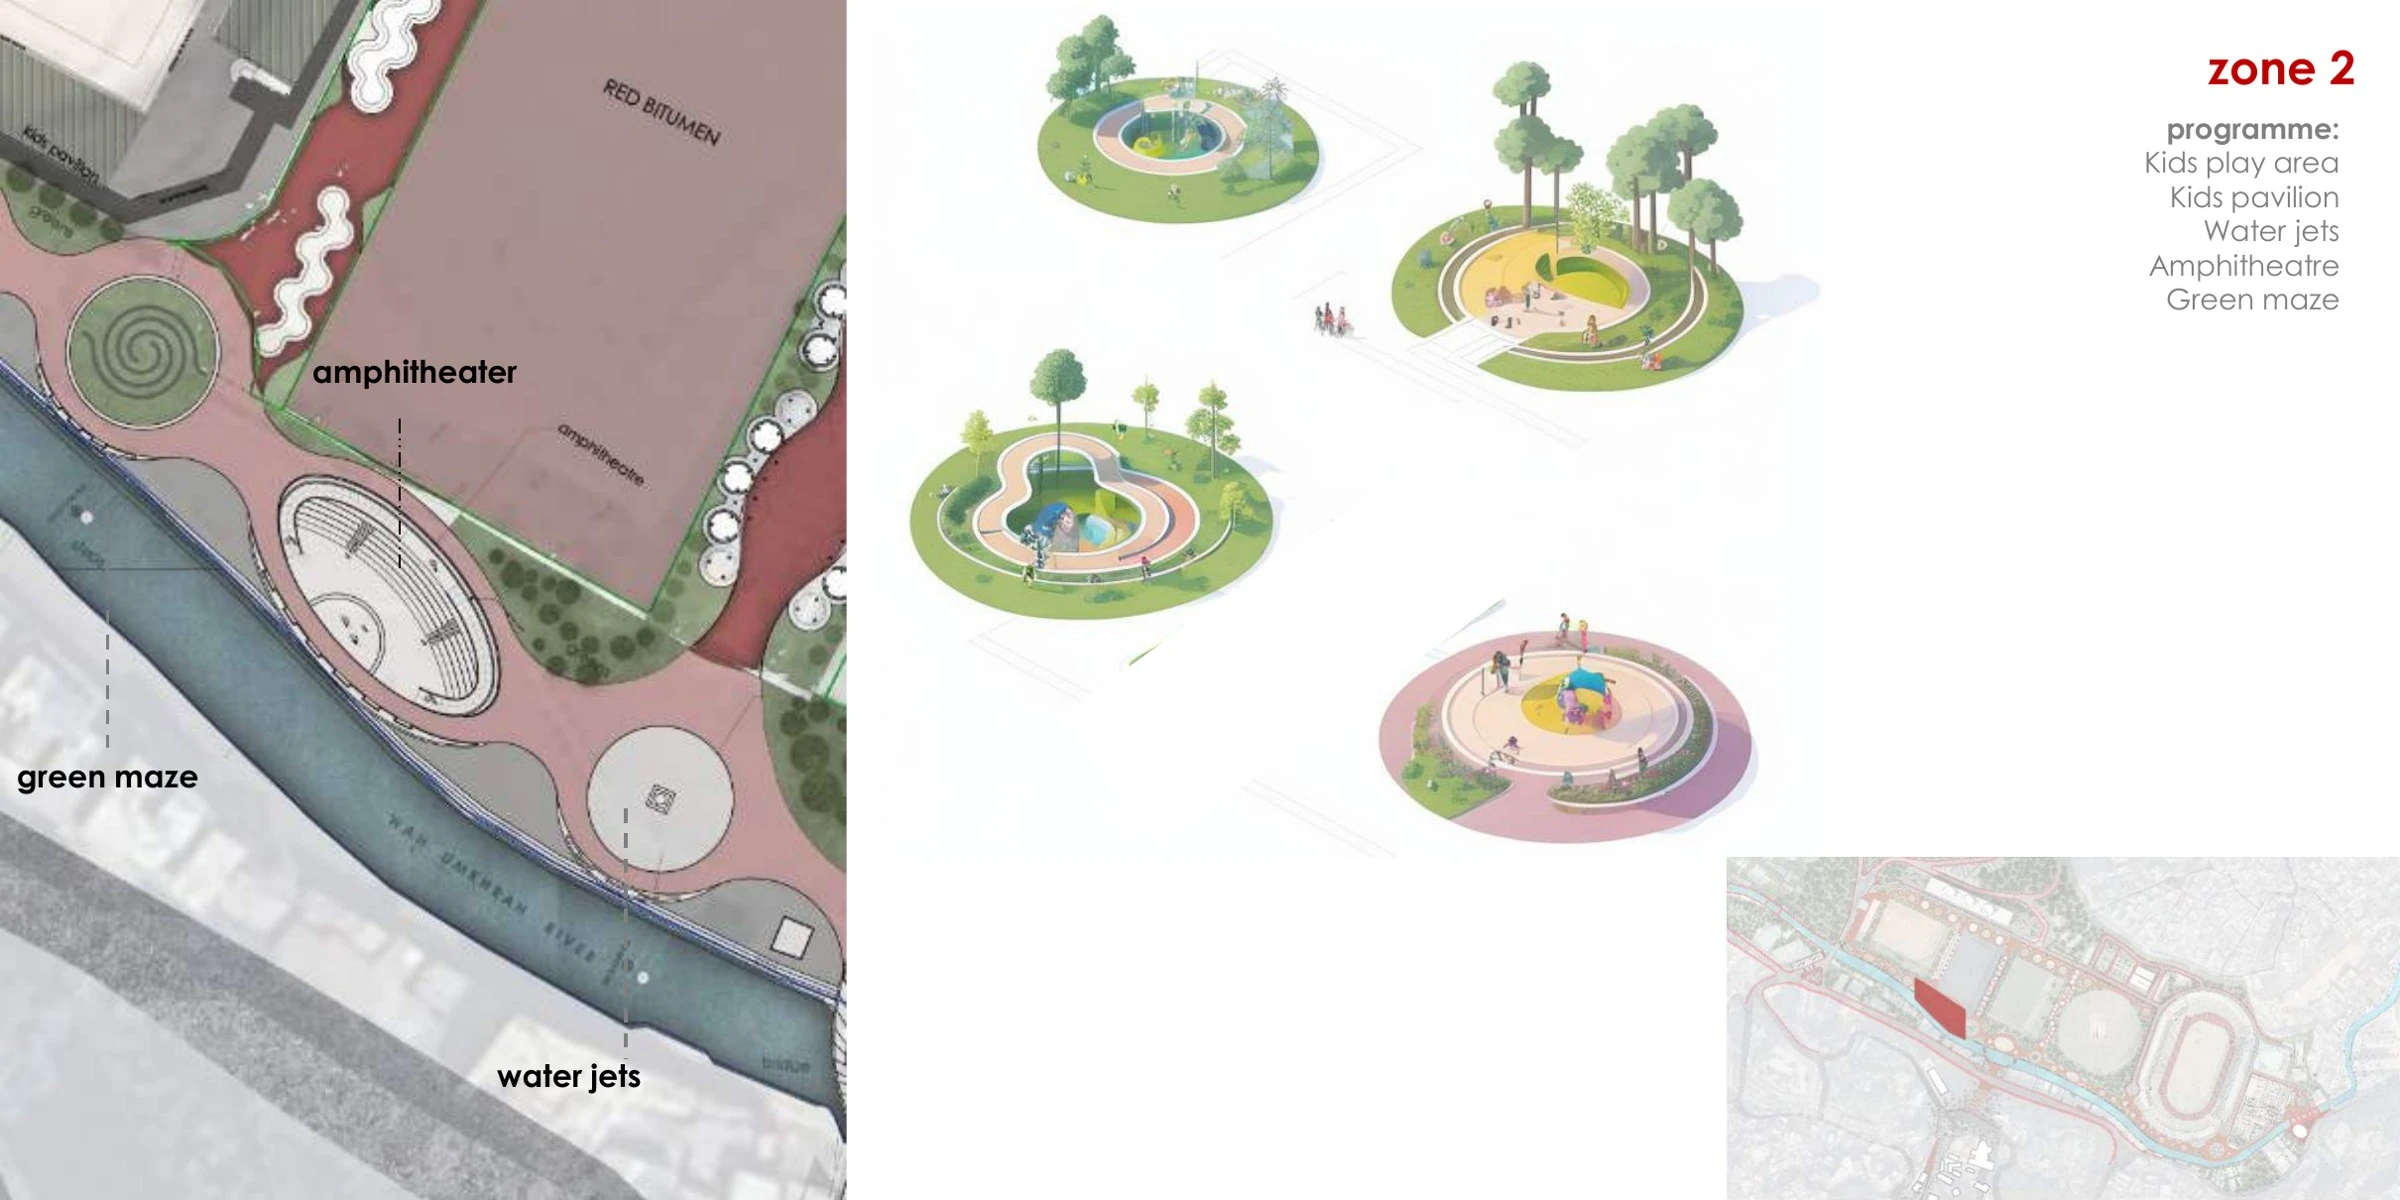
Zone 1 and Zone 2 gathering places
Phase 2: movement, infrastructure and identity
Project components
| Component | Portfolio estimate |
|---|---|
| Phase I / Part A | ₹5 cr |
| Phase I / Part B | ₹25 cr |
| Phase I / Part C | ₹10 cr |
| SRGT parking | ₹21 cr |
| Phase II / Fencing | ₹3 cr |
| Phase II / Pavement | ₹5 cr |
| Phase II / Bitumen ground | ₹3 cr |
| Phase II / Urban elements | ₹3 cr |
| Phase II / Vehicular bridge | ₹4 cr |
03 / Shillong Riverfront
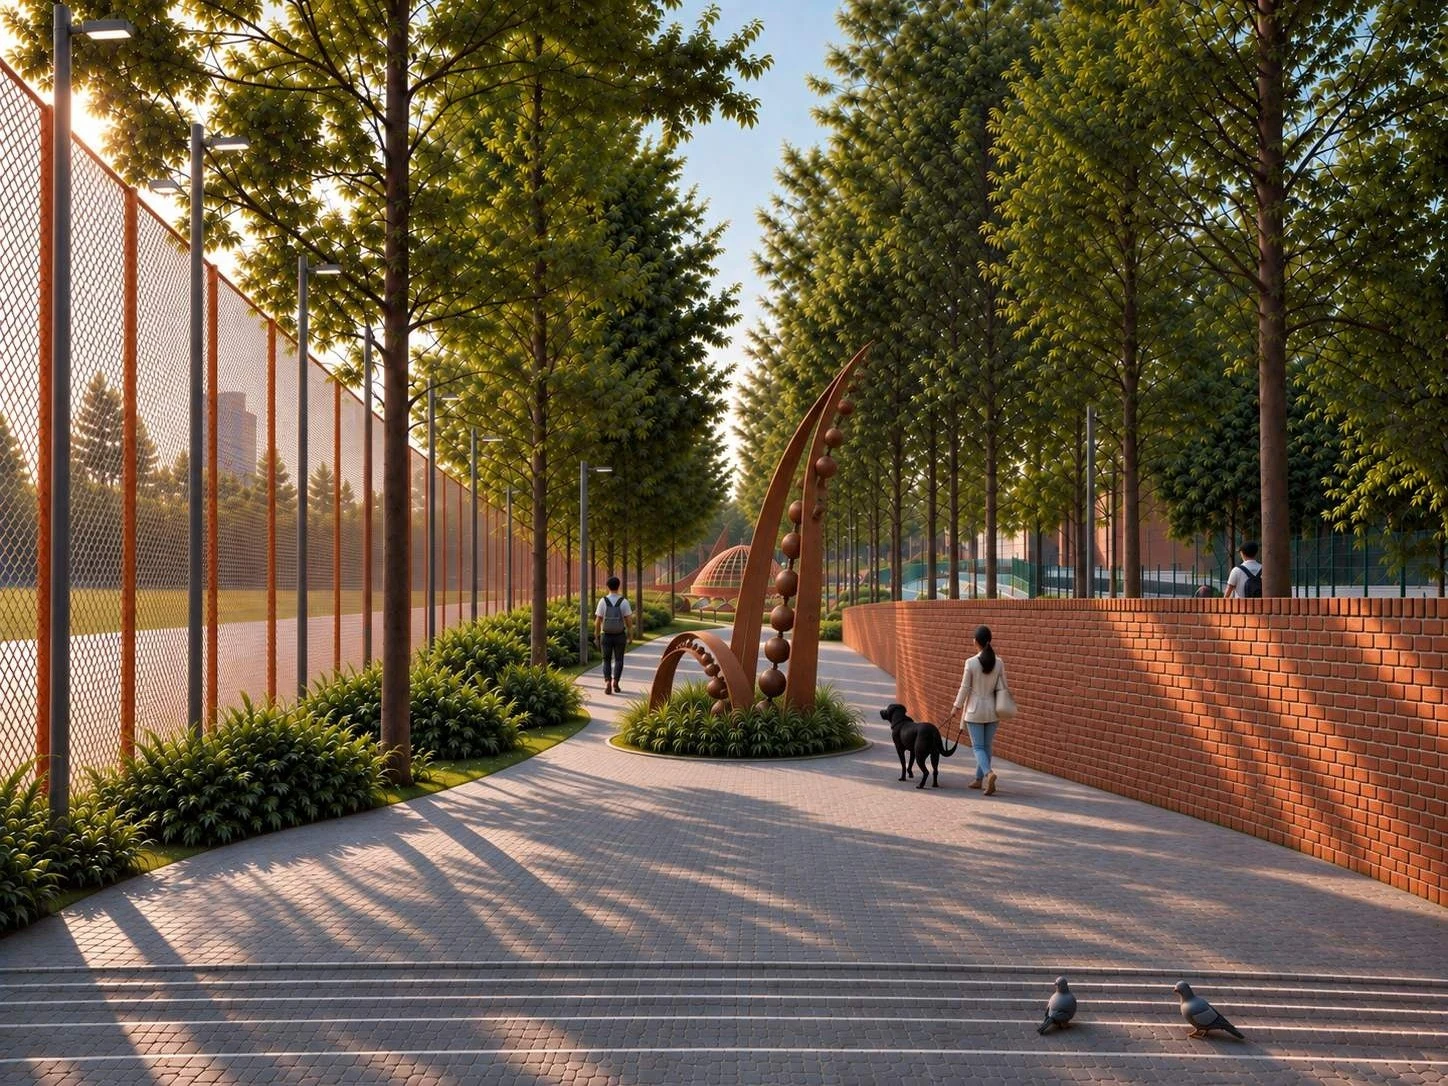
Walking the river edge
04 / Shillong Riverfront
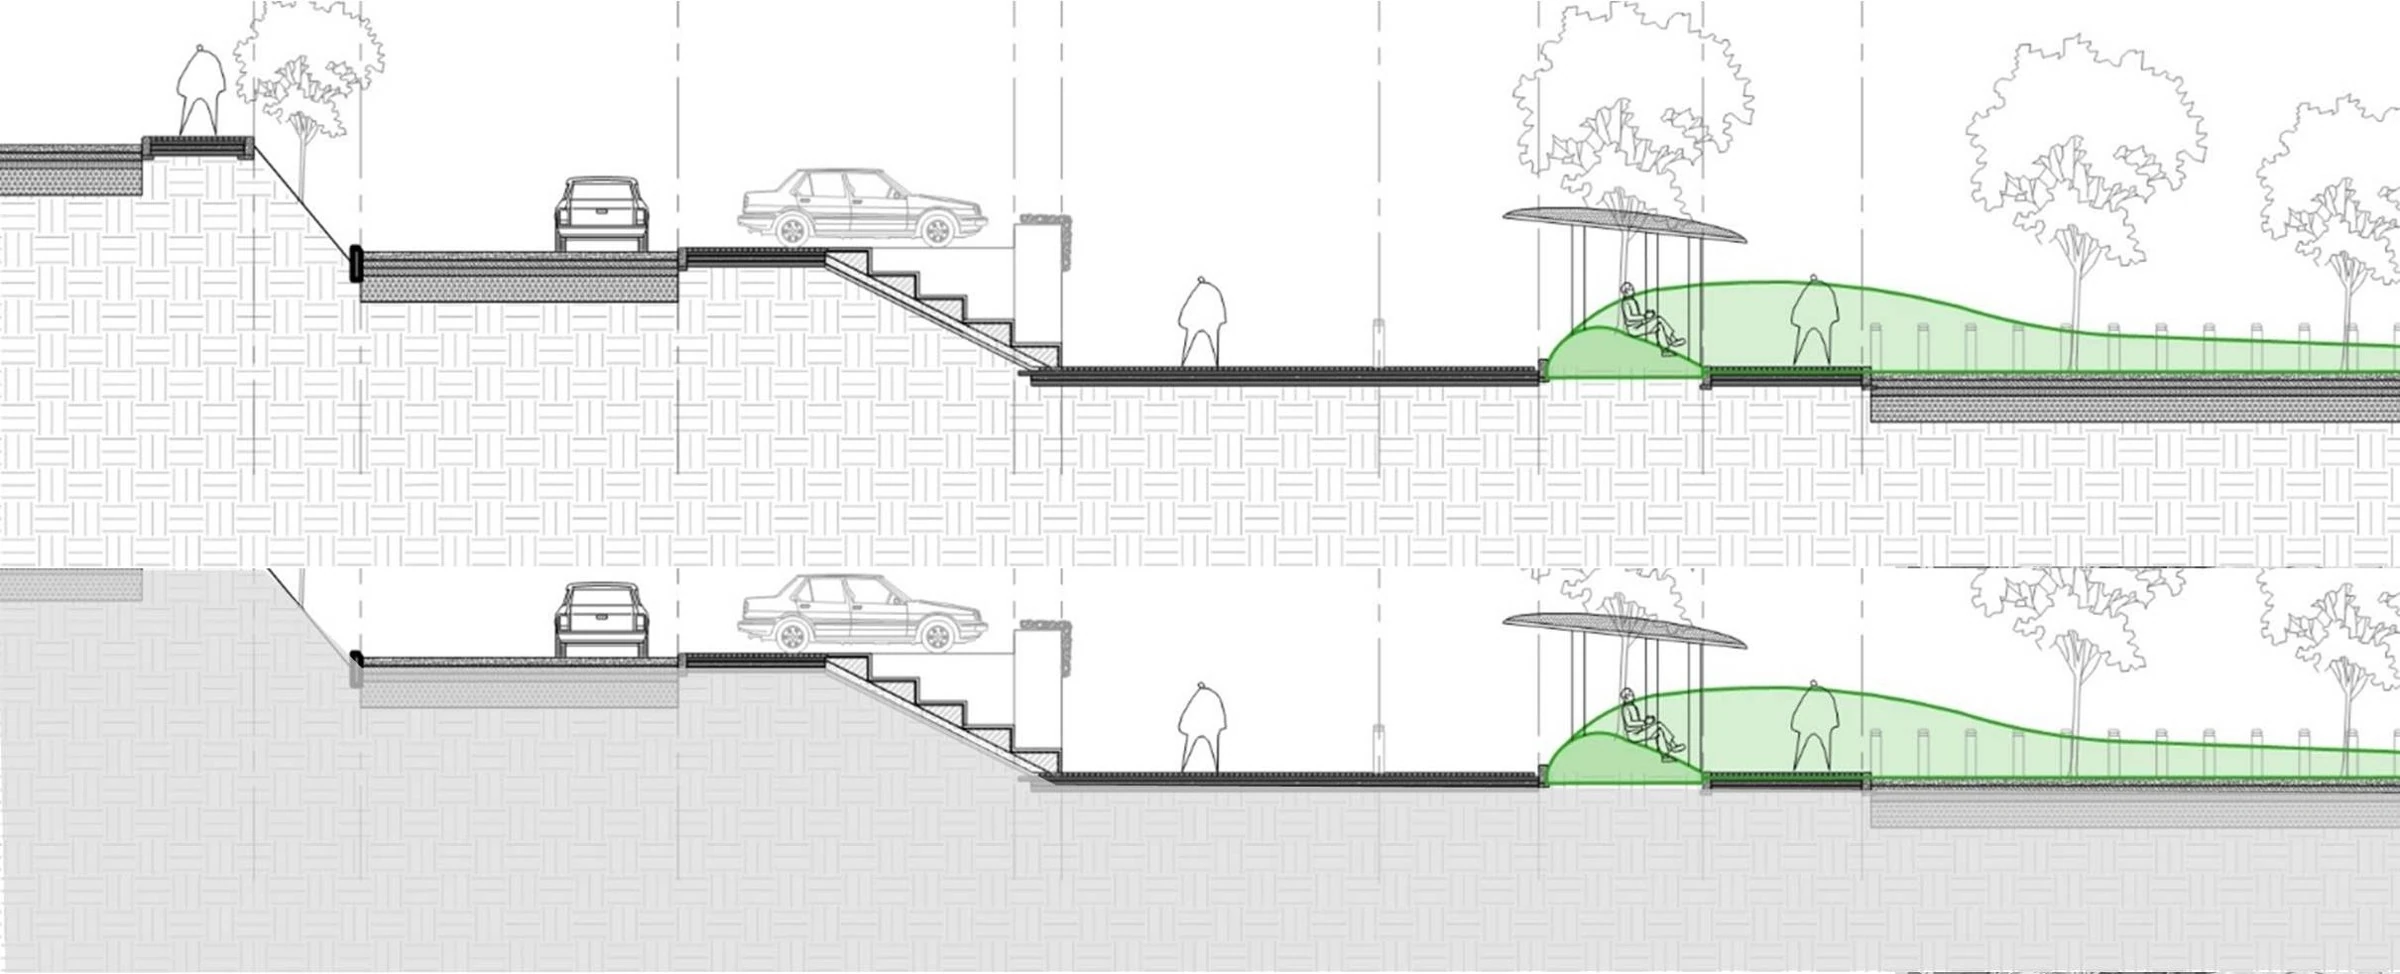
Plans, sections and details
Continue exploring
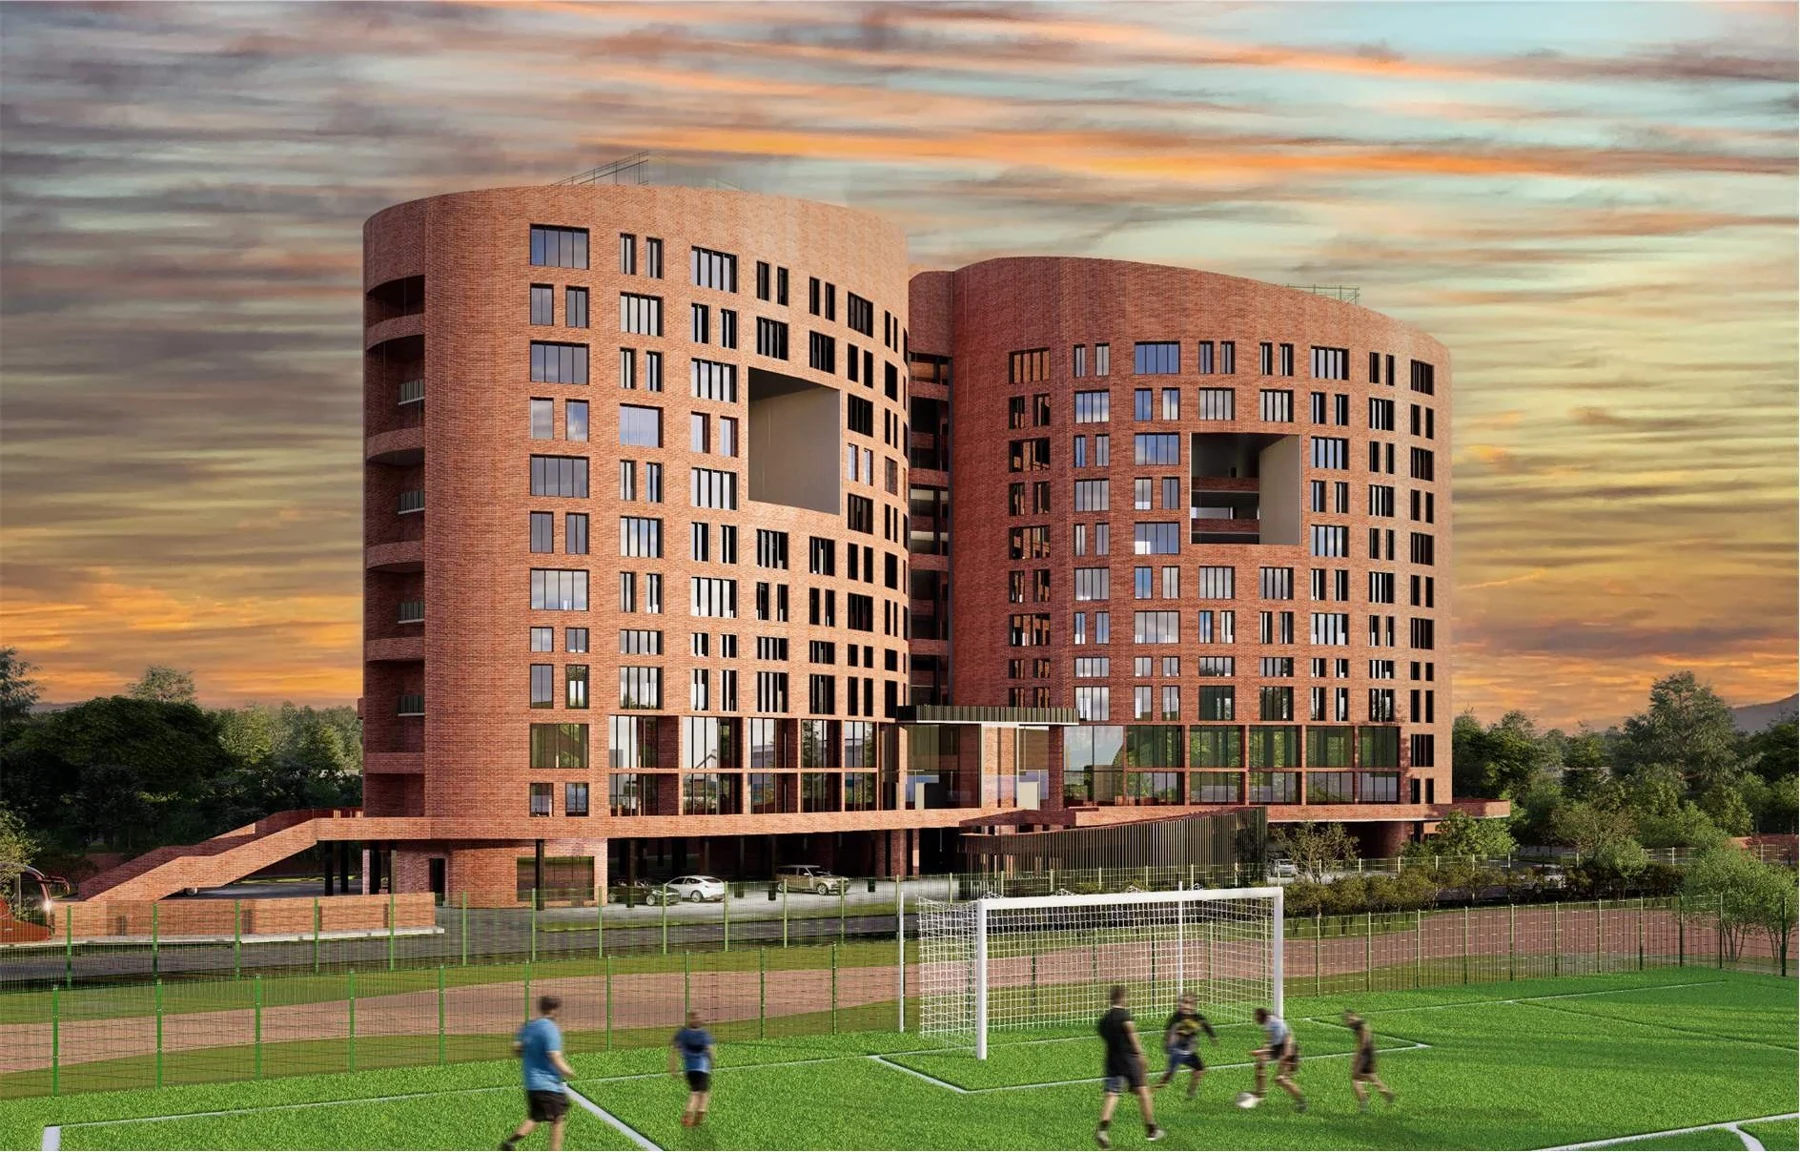
Sports Hostel
View project ↗Design lead under Sourabh Gupta’s guidance. Project credit: Archohm. Visualisations, drawings and construction photographs as supplied in the portfolio.