← All projects
Civic and institutional / SRGT parking plot
Sports Hostel
- Client
- Government of Meghalaya
- Location
- SRGT parking plot
- Capacity
- 420 beds · 186 rooms
- Parking
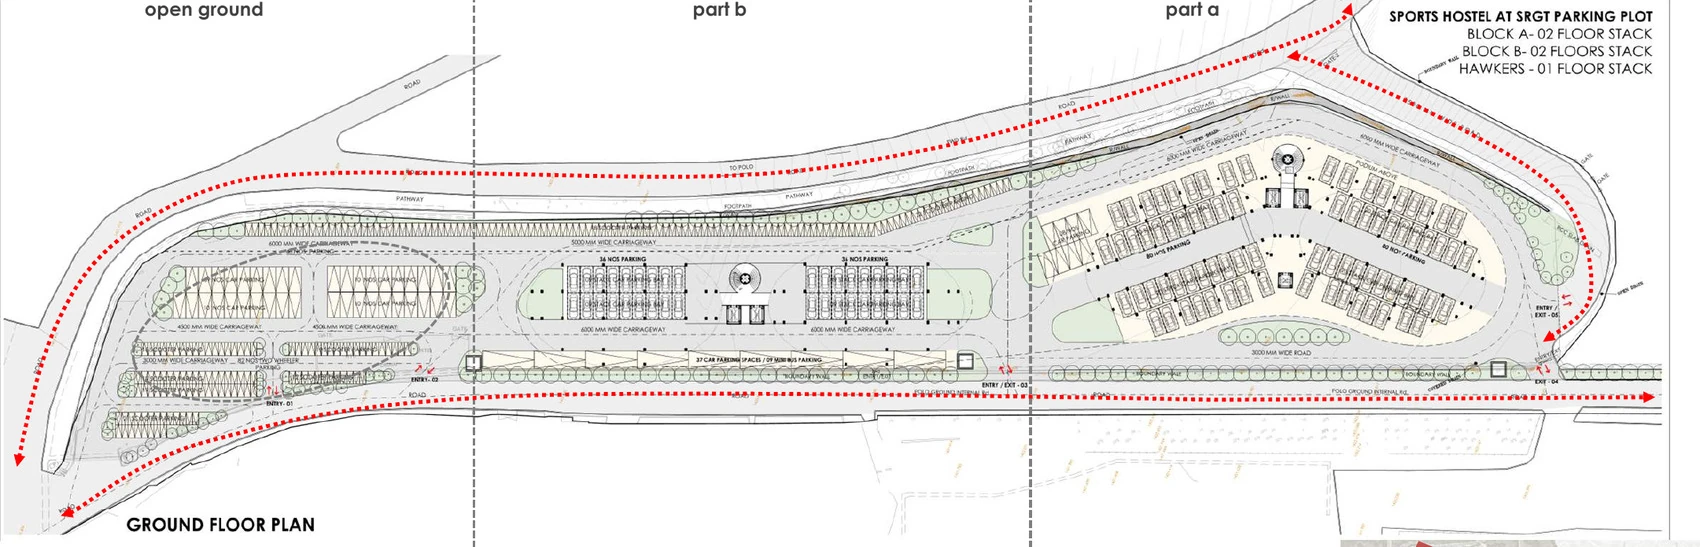
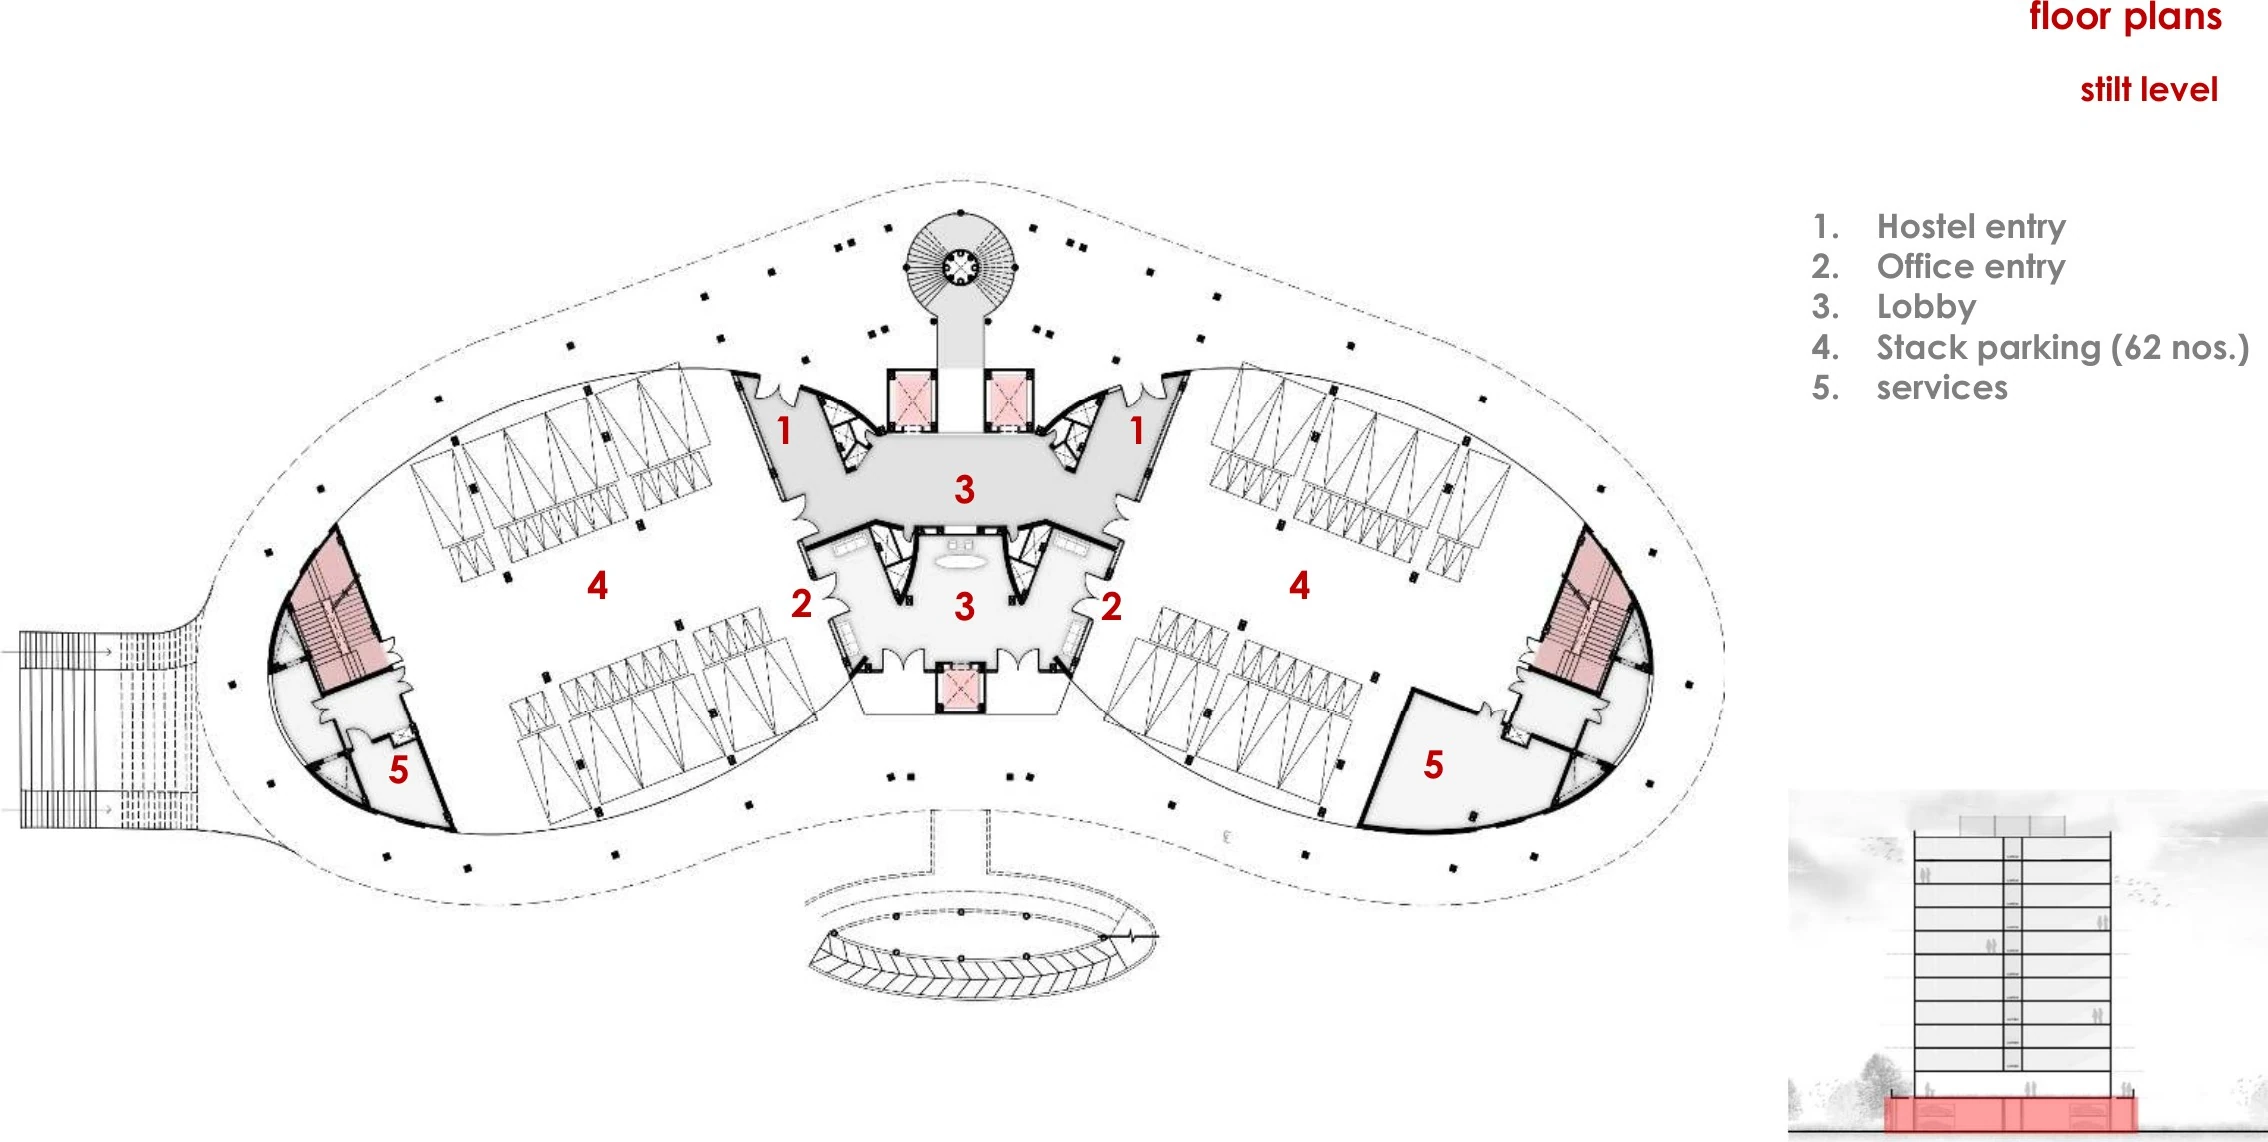
- 363 cars · 228 two-wheelers
- Status
- To be tendered · DPR submitted
Project stages
Ola Magdy · Design lead, under Sourabh Gupta’s guidance
- 01Concept & master plan
- 02Design development
- 03DPR
- 04GFC
- 05Construction
- 06Completion
To be tendered · DPR submitted
Status as documented in the supplied project portfolio.
01 / Sports Hostel
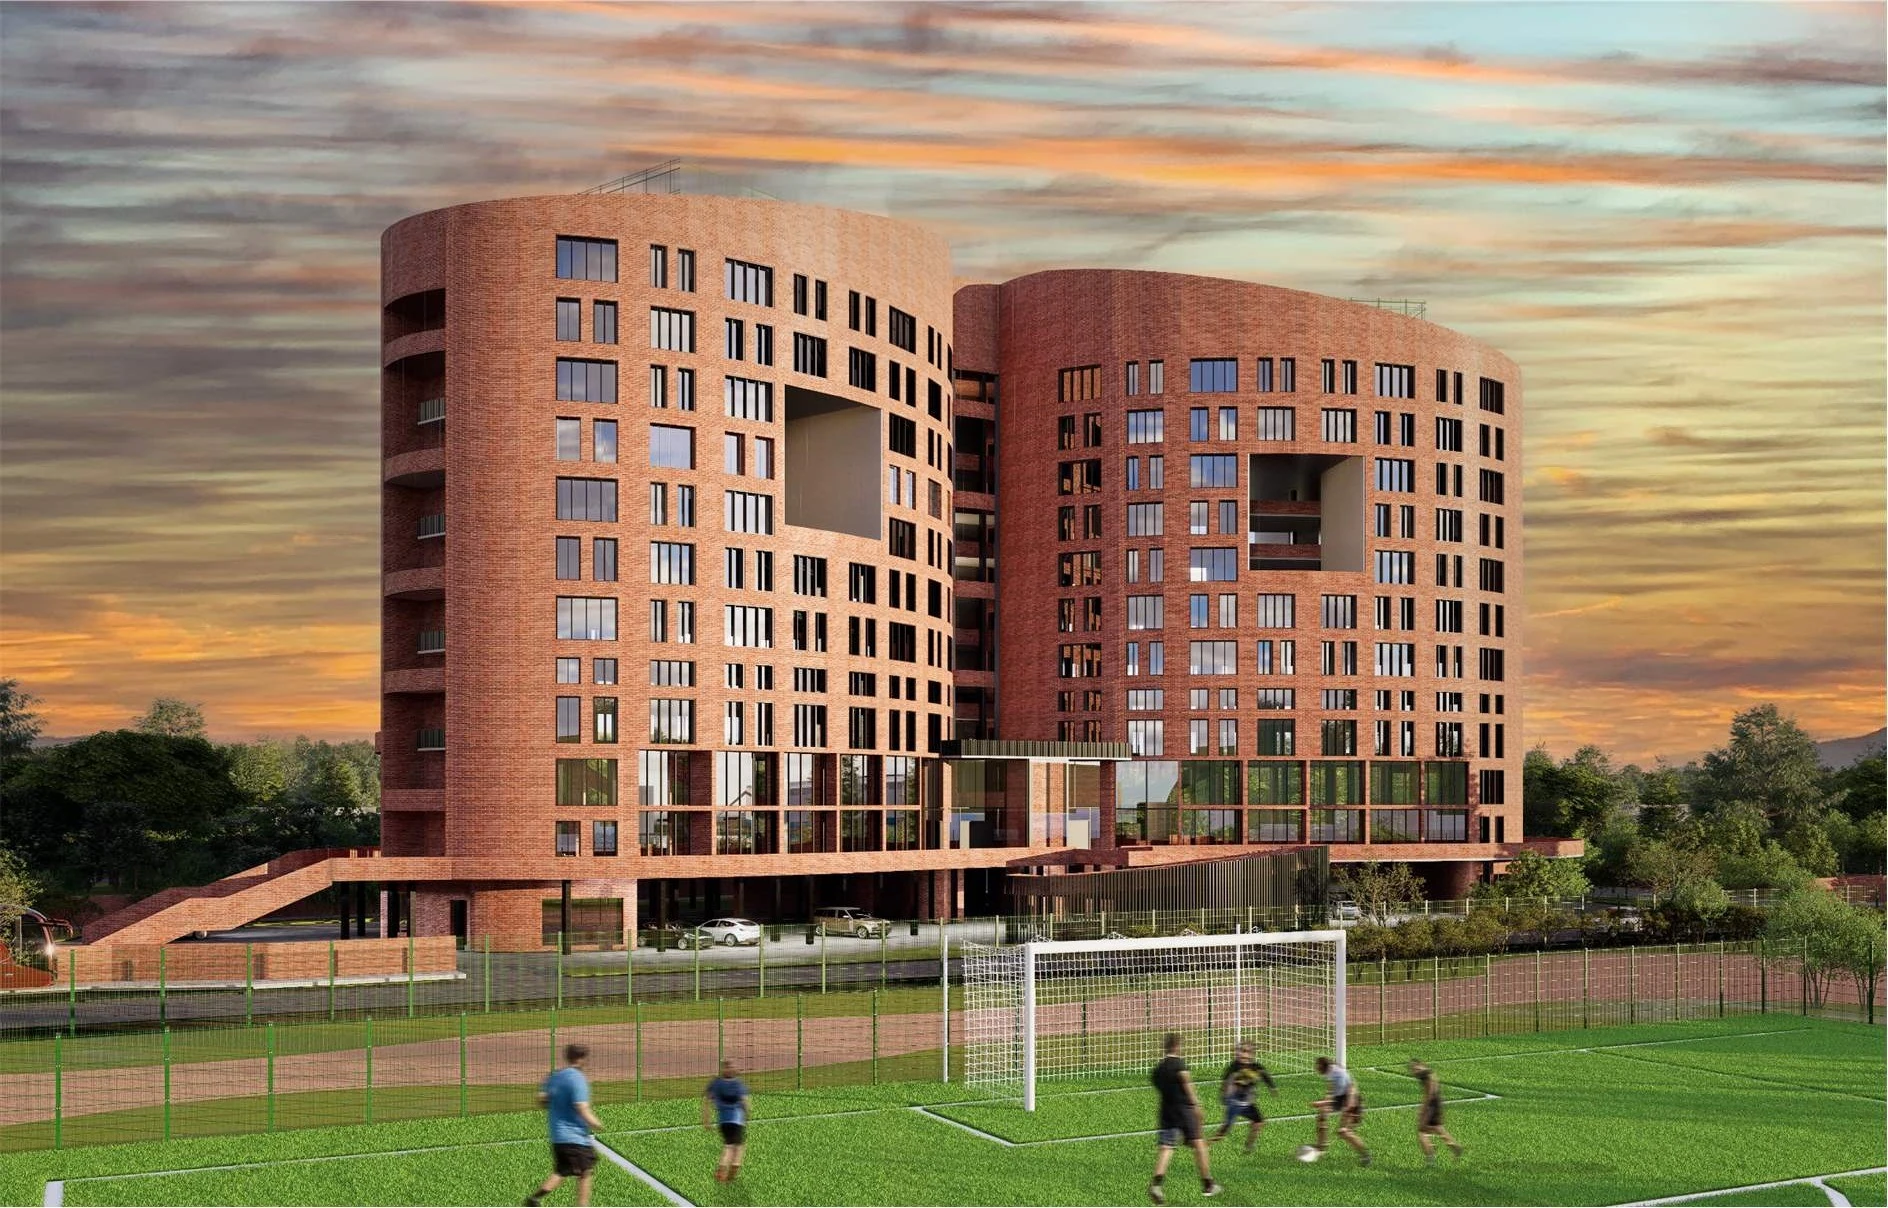
A hostel for athletes above the parking
02 / Sports Hostel
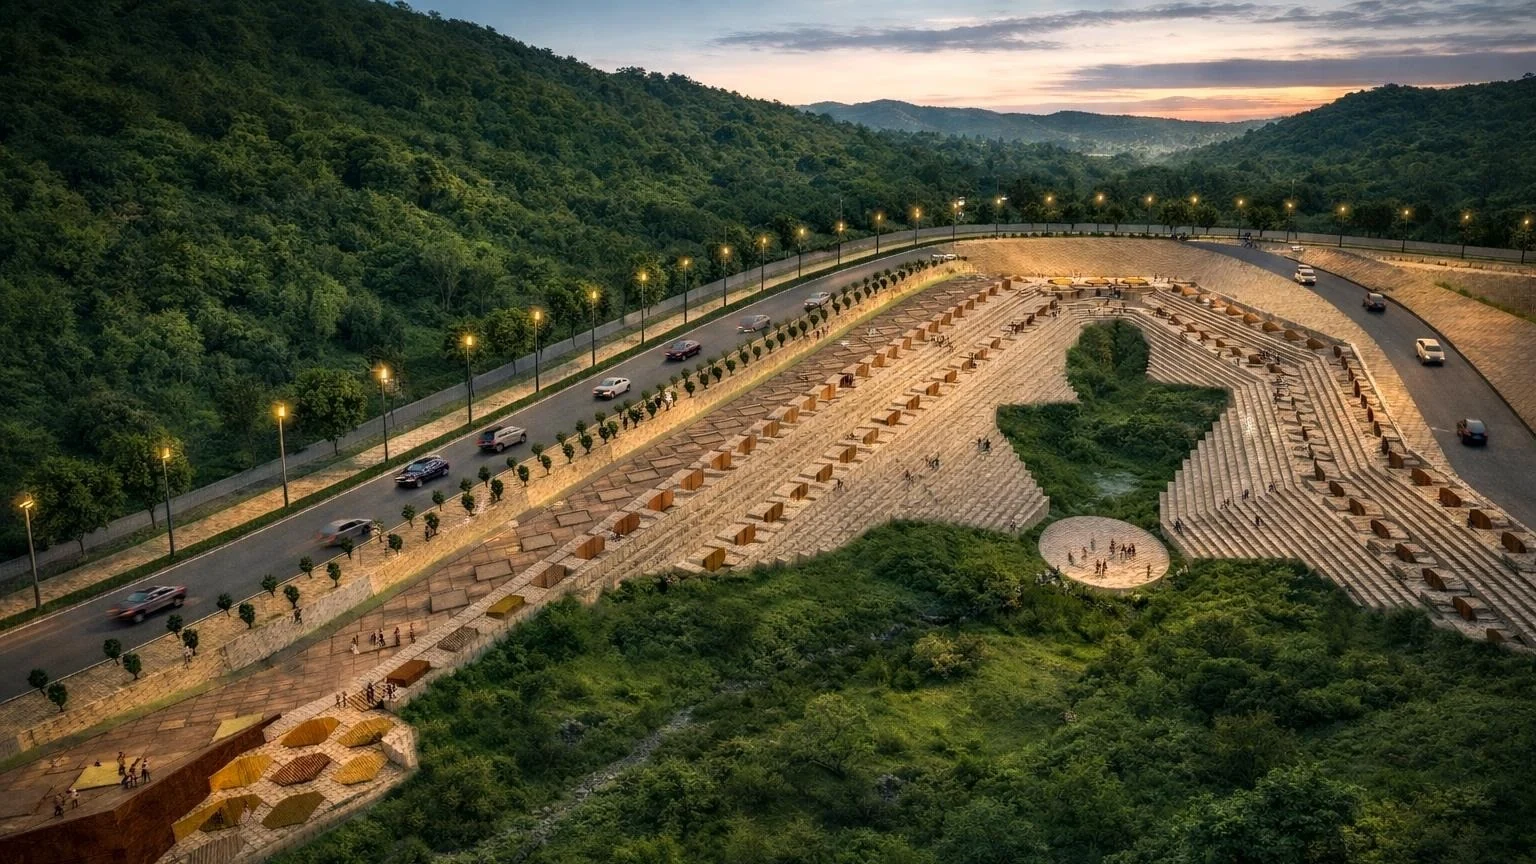
Site and plans
03 / Sports Hostel
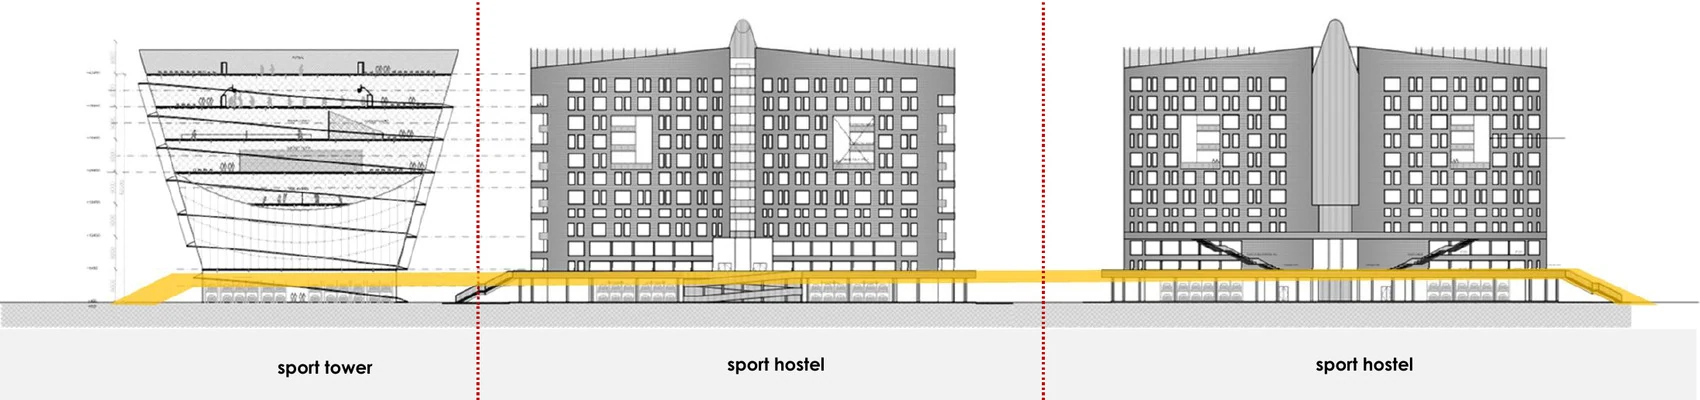
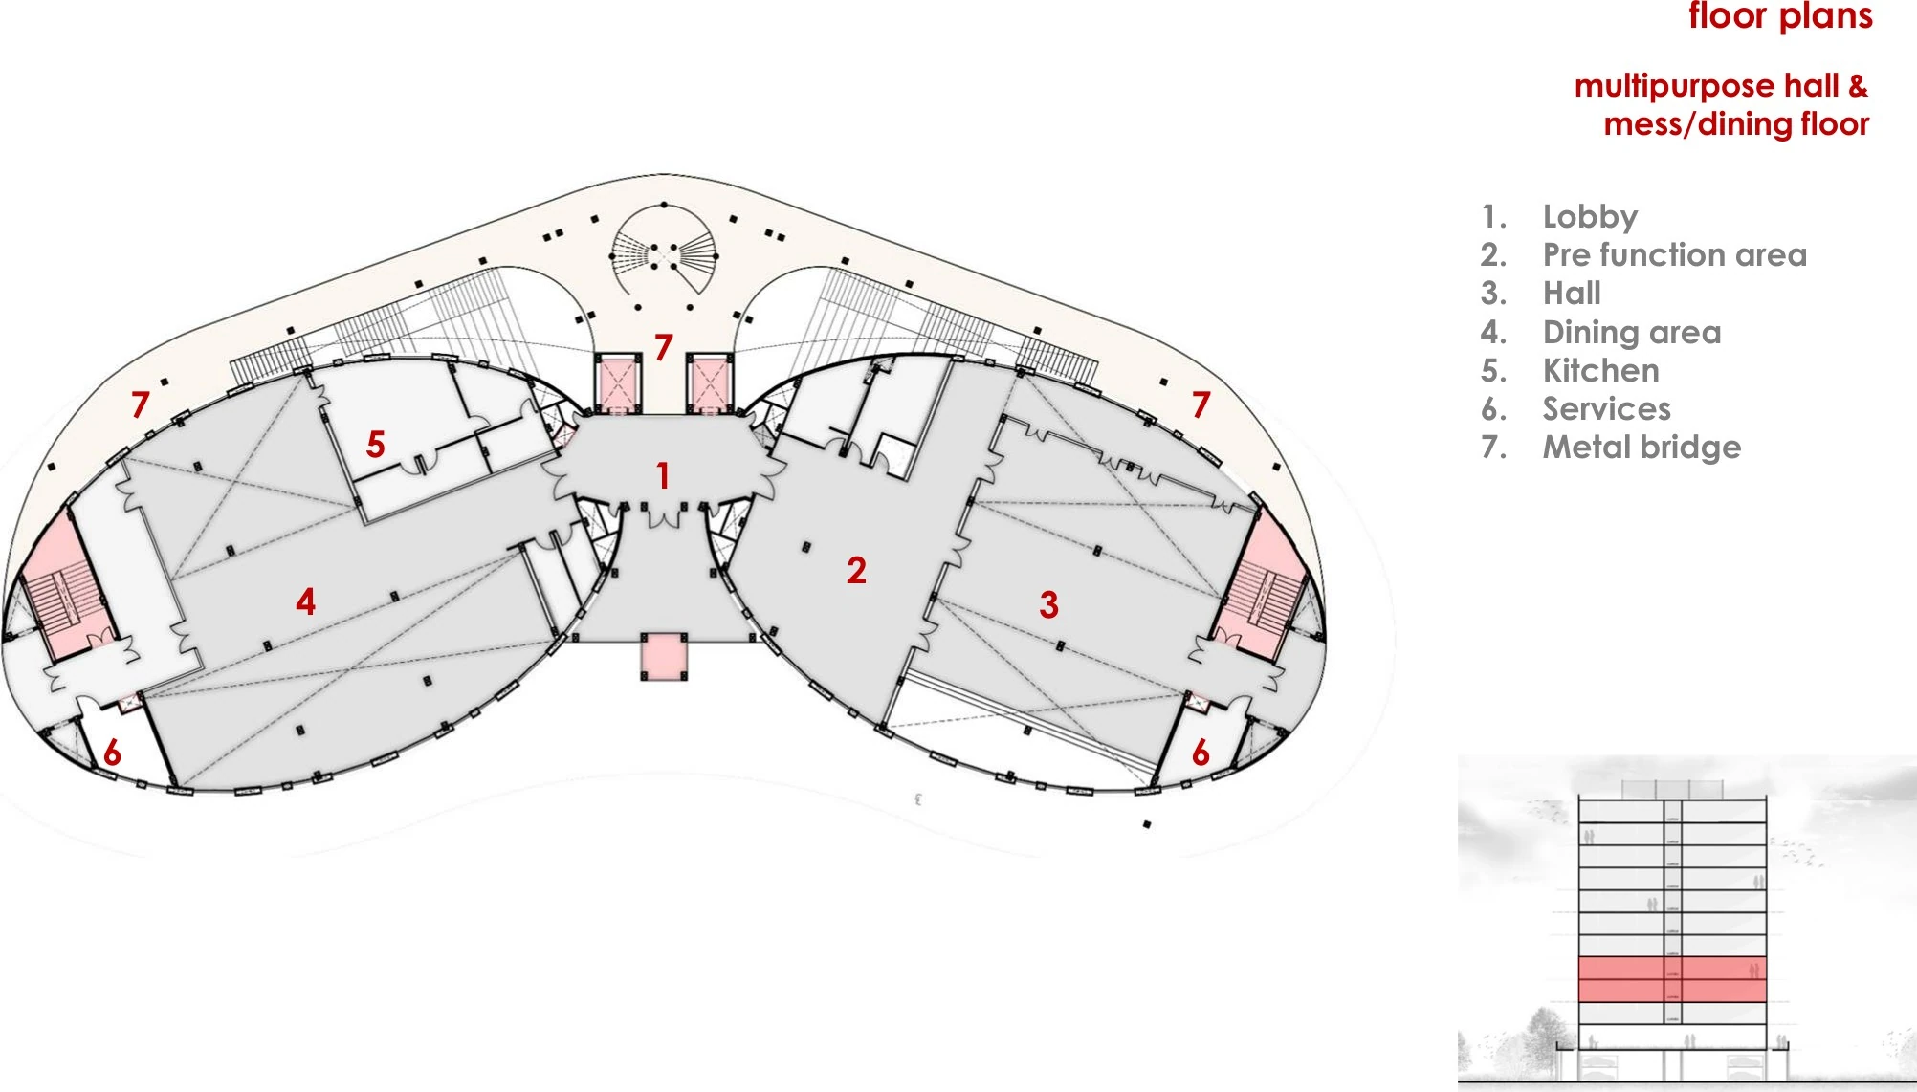
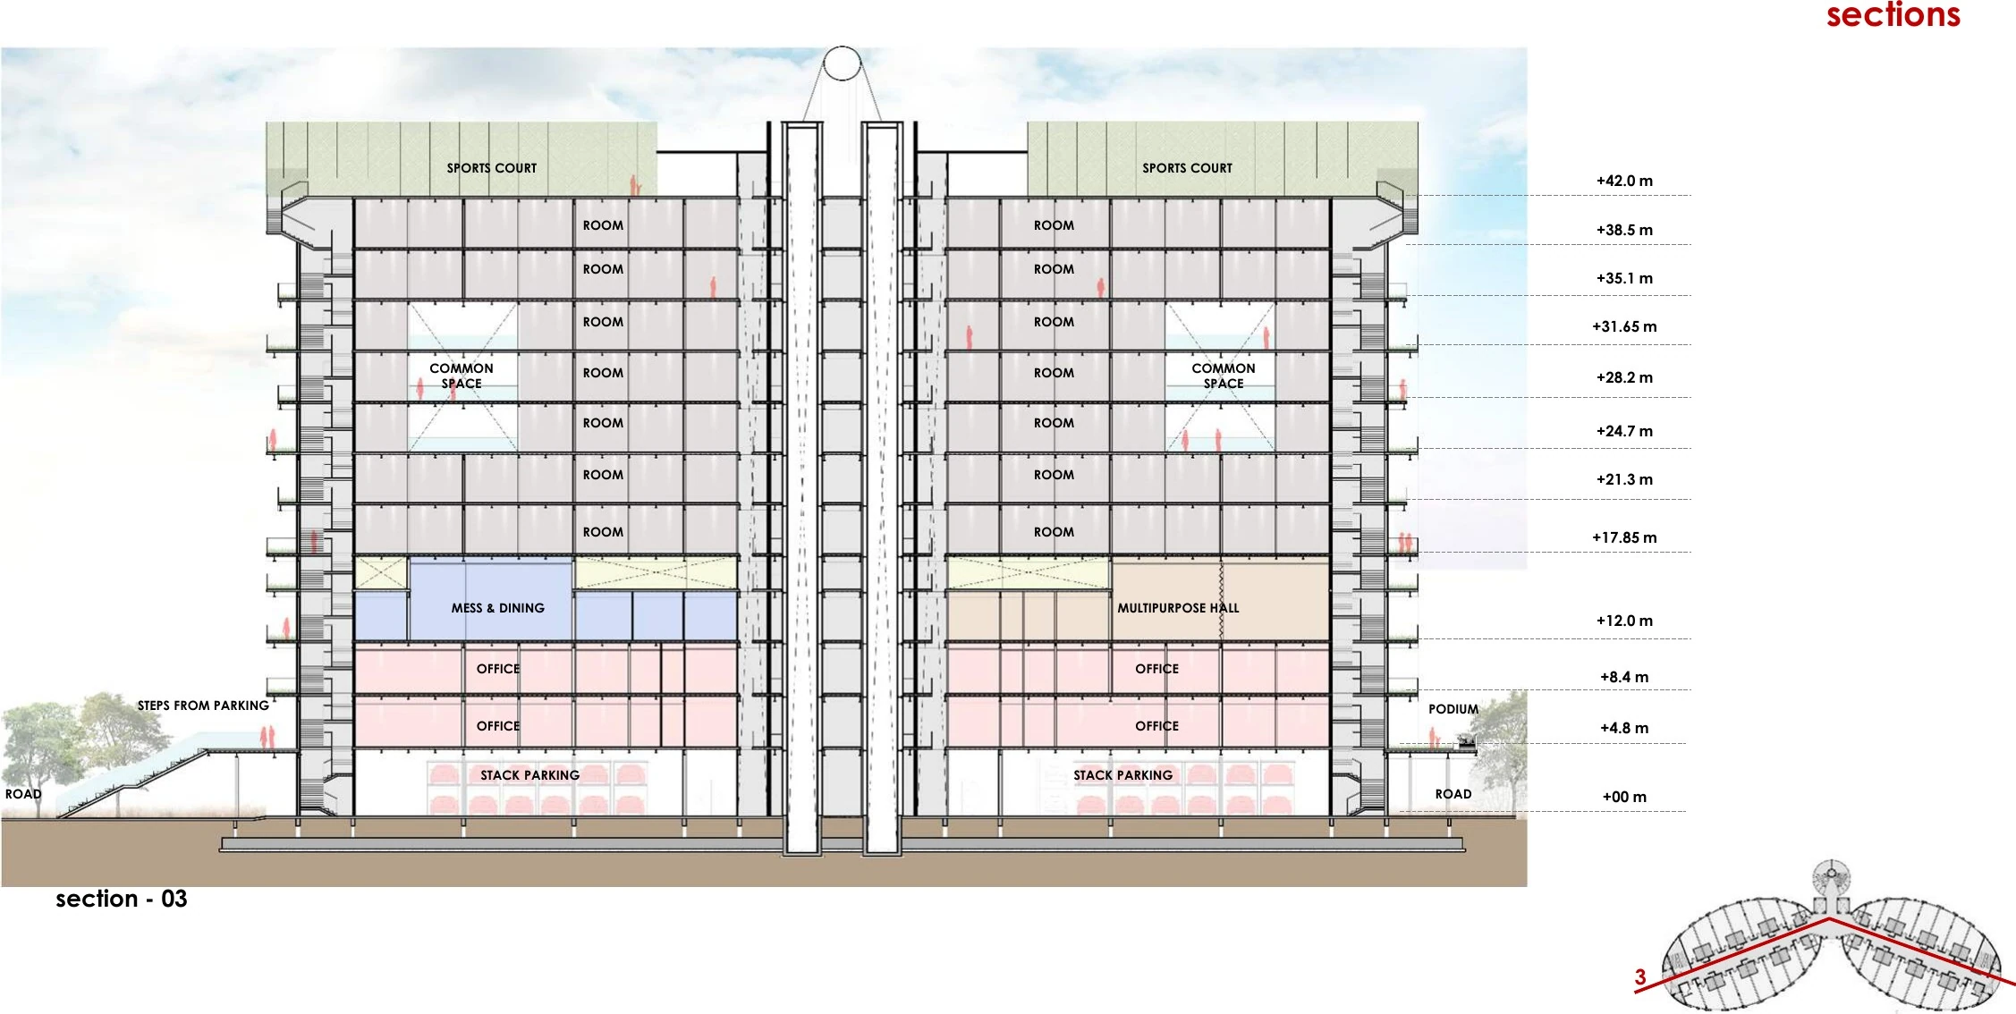
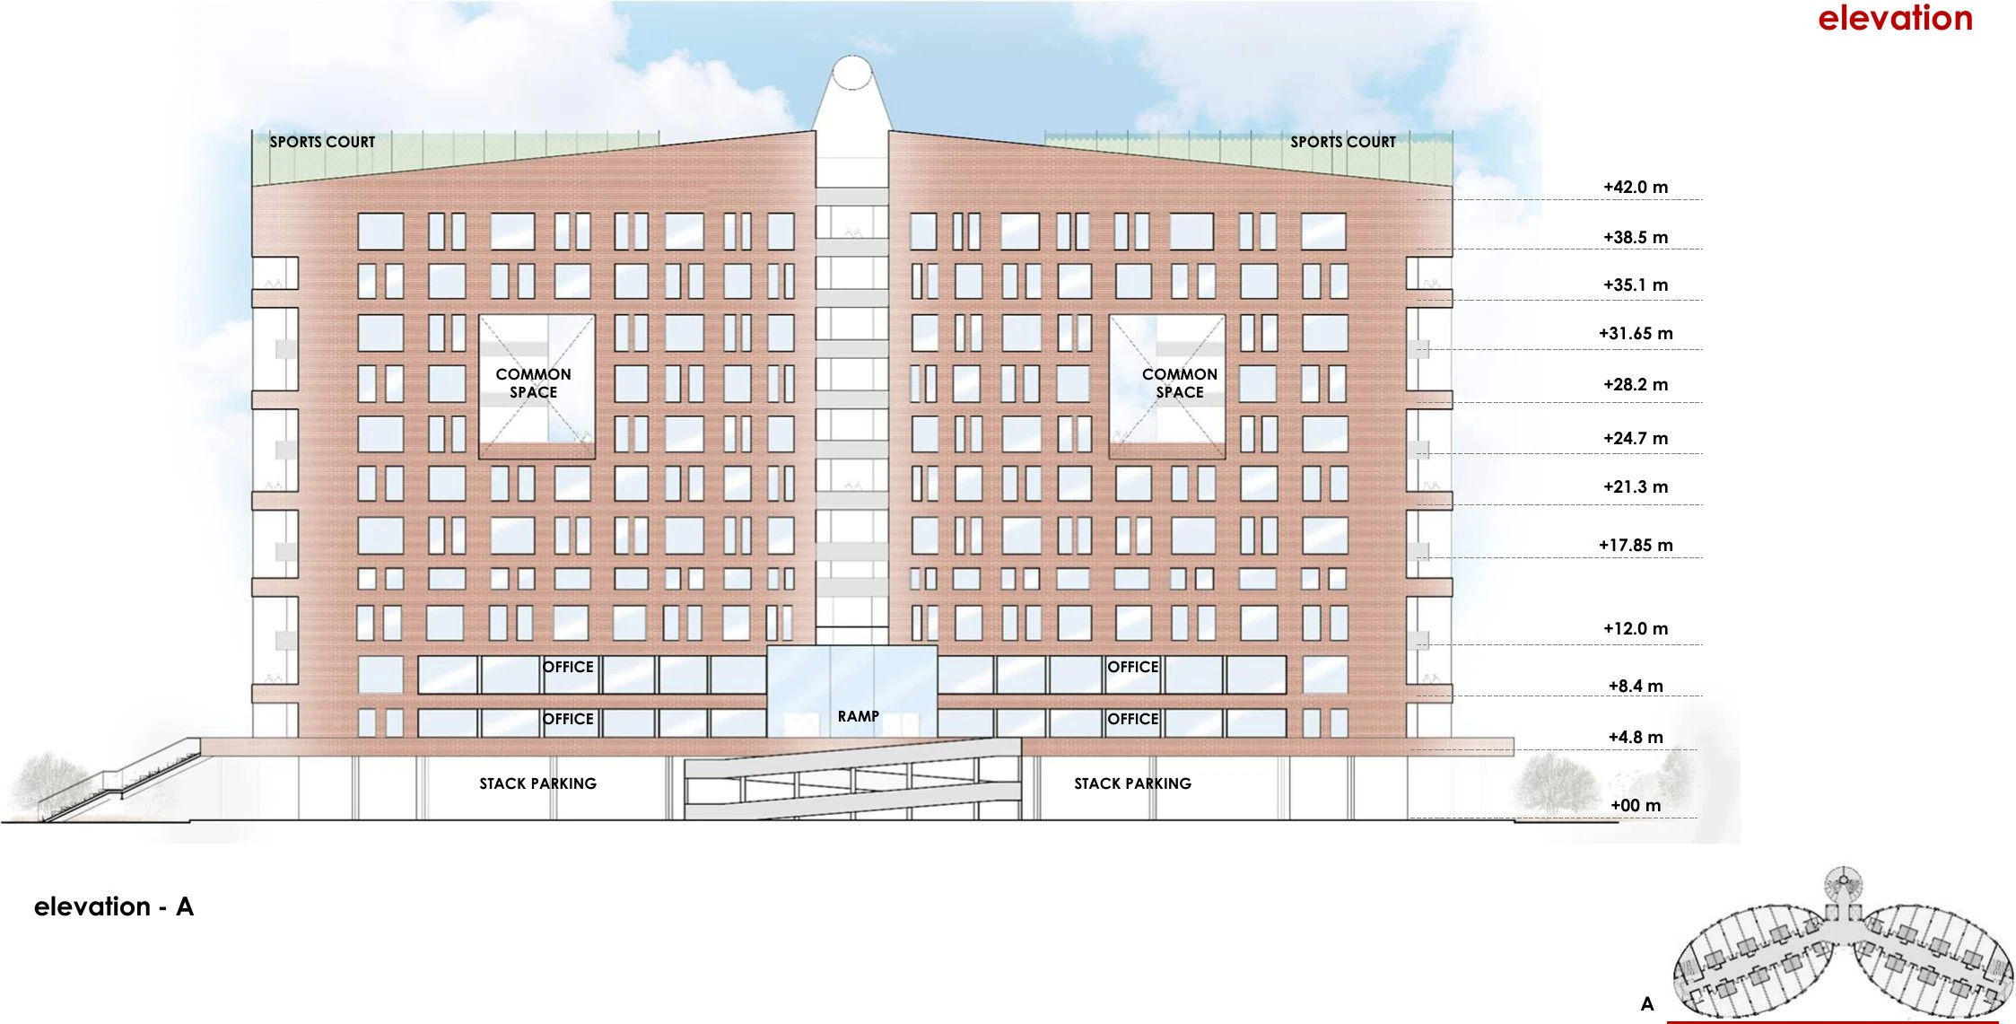
Plans, sections and details
Continue exploring
New Shillong Master Plan
View project ↗Ola Magdy / Archohm
Design lead under Sourabh Gupta’s guidance. Project credit: Archohm. Visualisations, drawings and construction photographs as supplied in the portfolio.